



193 Wyatt RGFort Saskatchewan, AB T8L 0Y3
Mortgage Calculator
Monthly Payment (Est.)
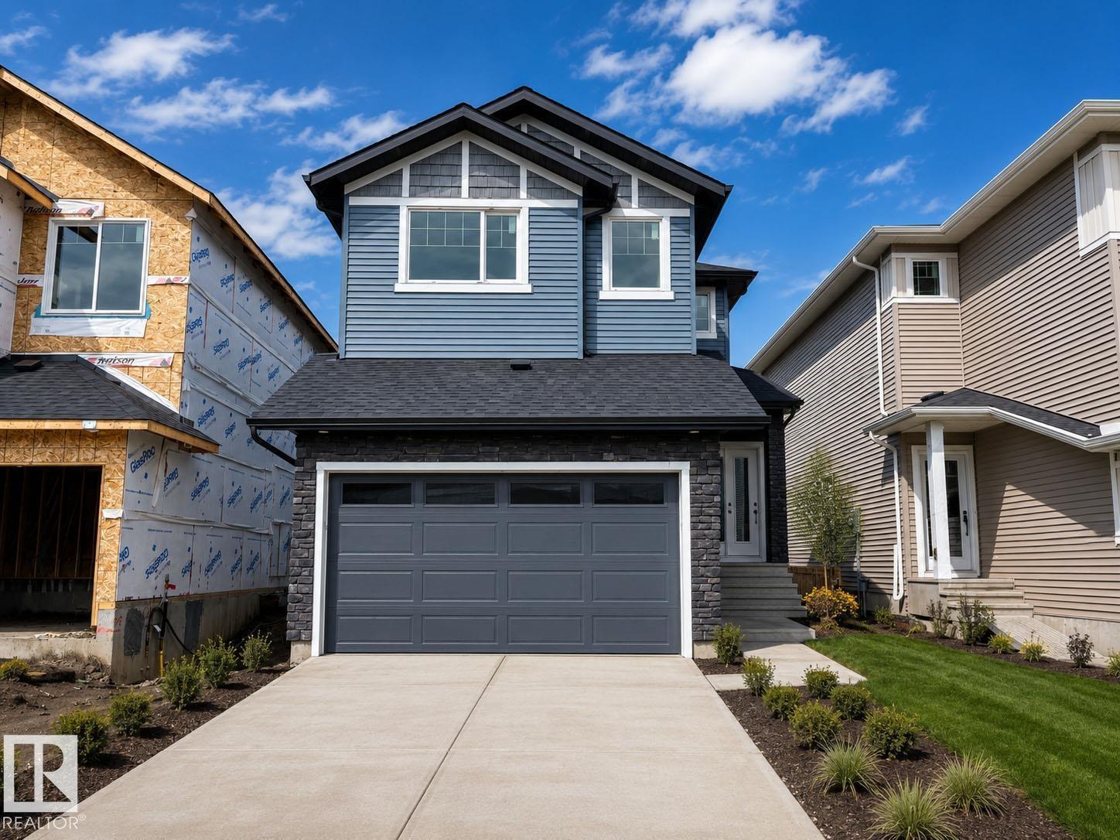
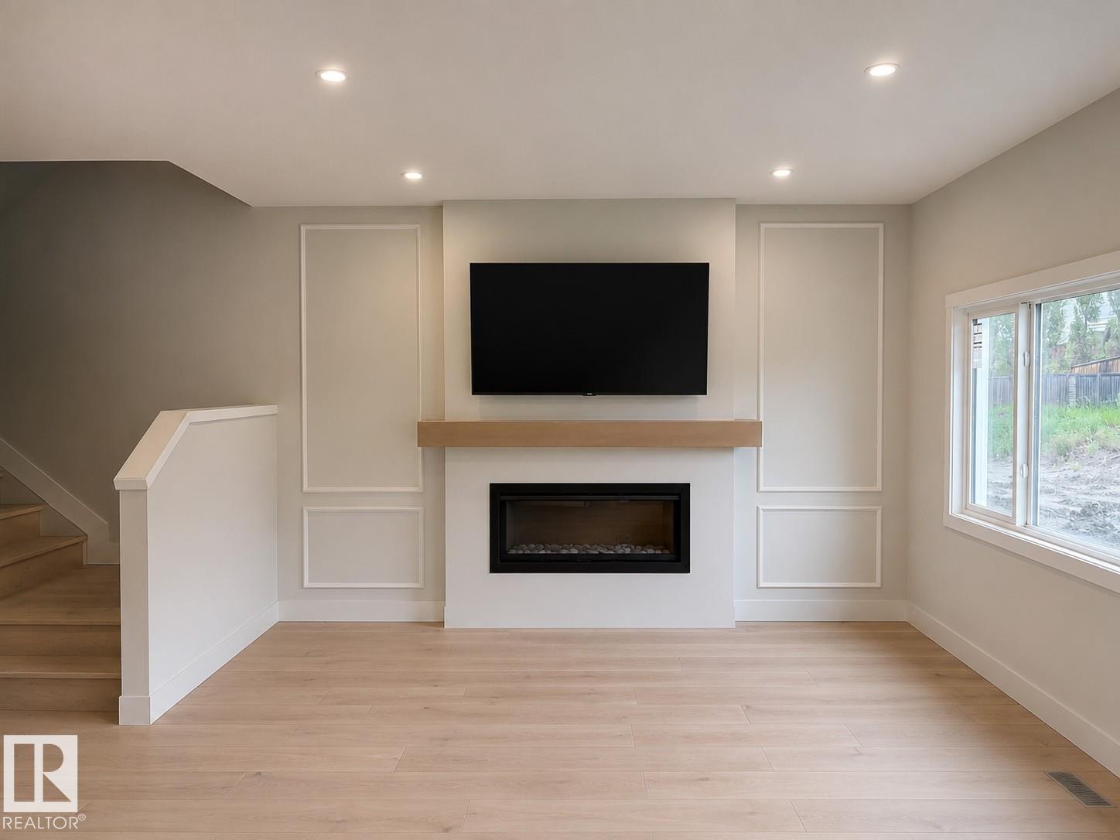
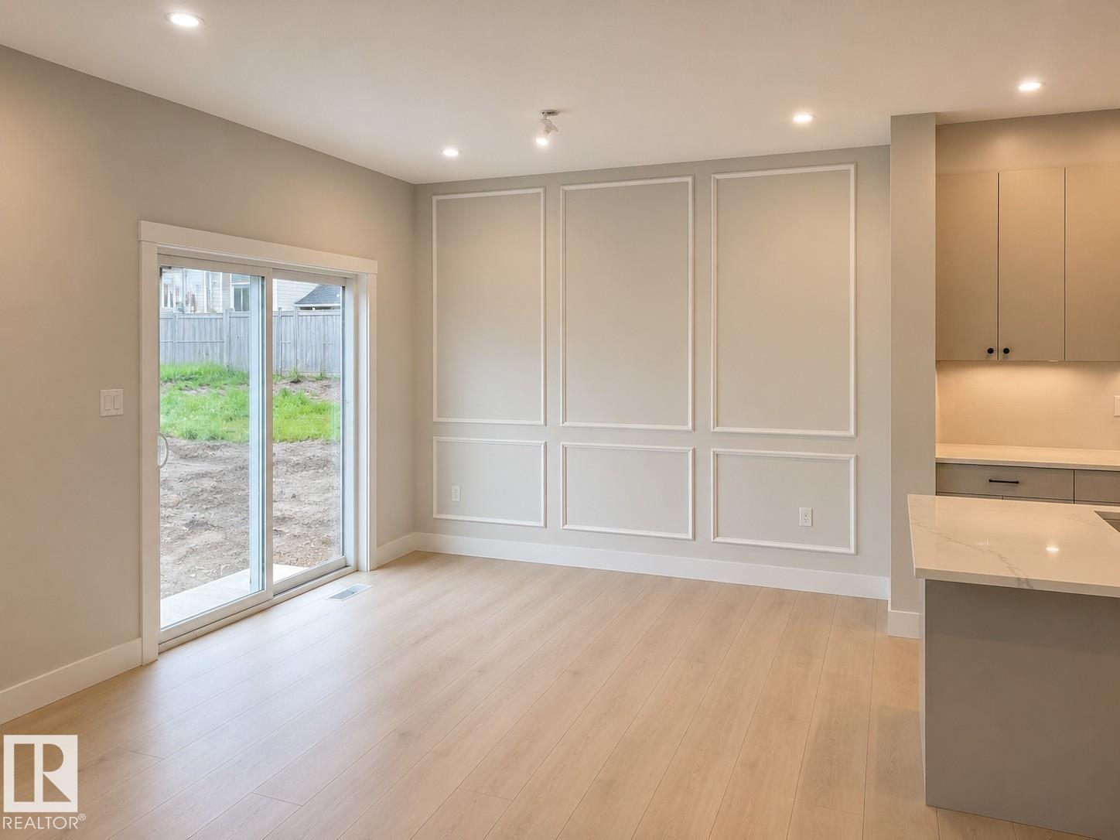
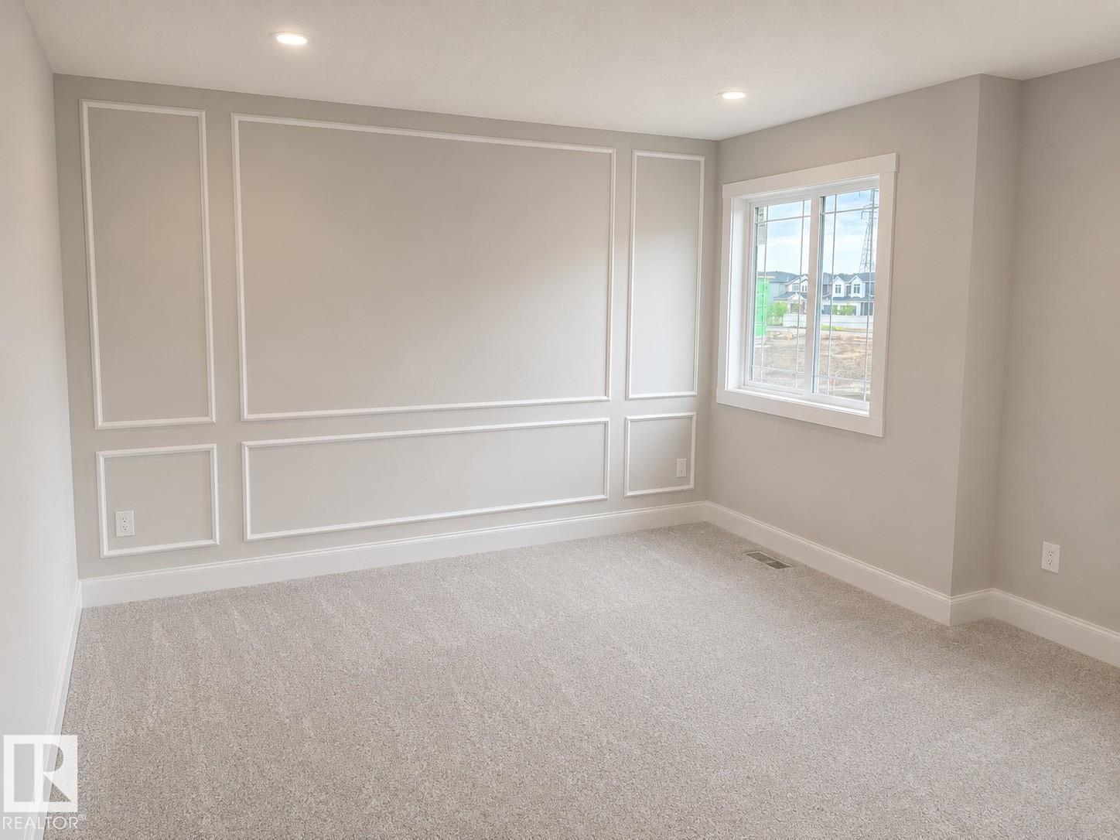
$2,646Discover modern comfort and purposeful design in this beautifully crafted Amour Floor Plan by One Horizon Living, located in the sought-after community of Windsor Pointe in Fort Saskatchewan. This master-planned neighbourhood offers a peaceful setting with access to parks, trails, and convenient city connectivity. Thoughtfully designed 1944 sqft of living space, this home features an open concept main floor with seamless flow between the kitchen, dining, and living areas; perfect for both everyday and entertaining. A large pantry and spacious mudroom add practical functionality and storage. Upstairs offers three bedrooms and a central bonus room, providing flexible space, work, or relaxation. The side entry creates potential for future basement development. Built by One Horizon Living, known for quality craftsmanship and curated finishes, this home delivers style, efficiency, and lasting value in a growing community. A perfect blend of design, function, and location, ready to welcome you home. (id:31684)
| 6 days ago | Listing updated with changes from the MLS® | |
| a month ago | Listing first seen on site |



The trademarks MLS®, Multiple Listing Service® and the associated logos are owned by The Canadian Real Estate Association (CREA) and identify the quality of services provided by real estate professionals who are members of CREA. Used under license.
The trademarks REALTOR®, REALTORS®, and the REALTOR® logo are controlled by The Canadian Real Estate Association (CREA) and identify real estate professionals who are members of CREA. These trademarks are owned or controlled by The Canadian Real Estate Association (CREA) and identify real estate professionals who are members of CREA (REALTOR®) and/or the quality of services they provide (MLS®).
This REALTOR.ca listing content is owned and licensed by REALTOR® members of The Canadian Real Estate Association.