



50 WILLOW LIFort Saskatchewan, AB T8L 0W8
Mortgage Calculator
Monthly Payment (Est.)
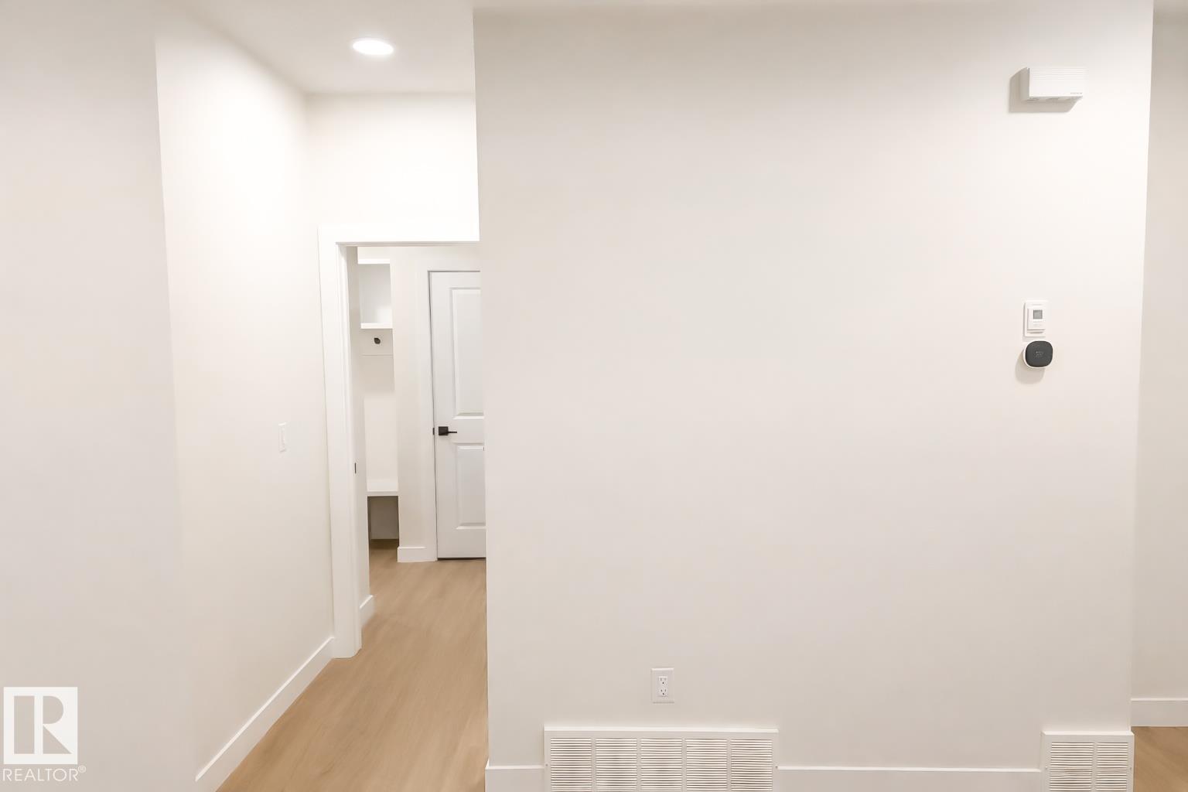
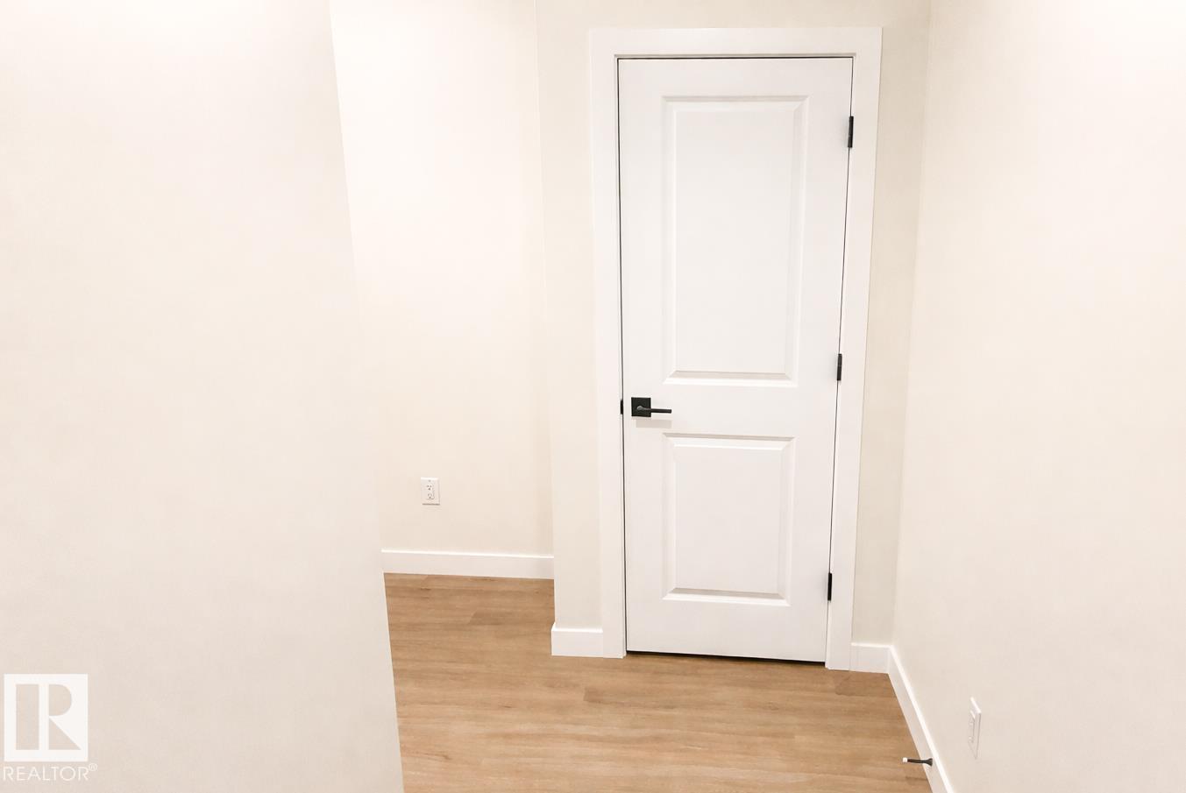
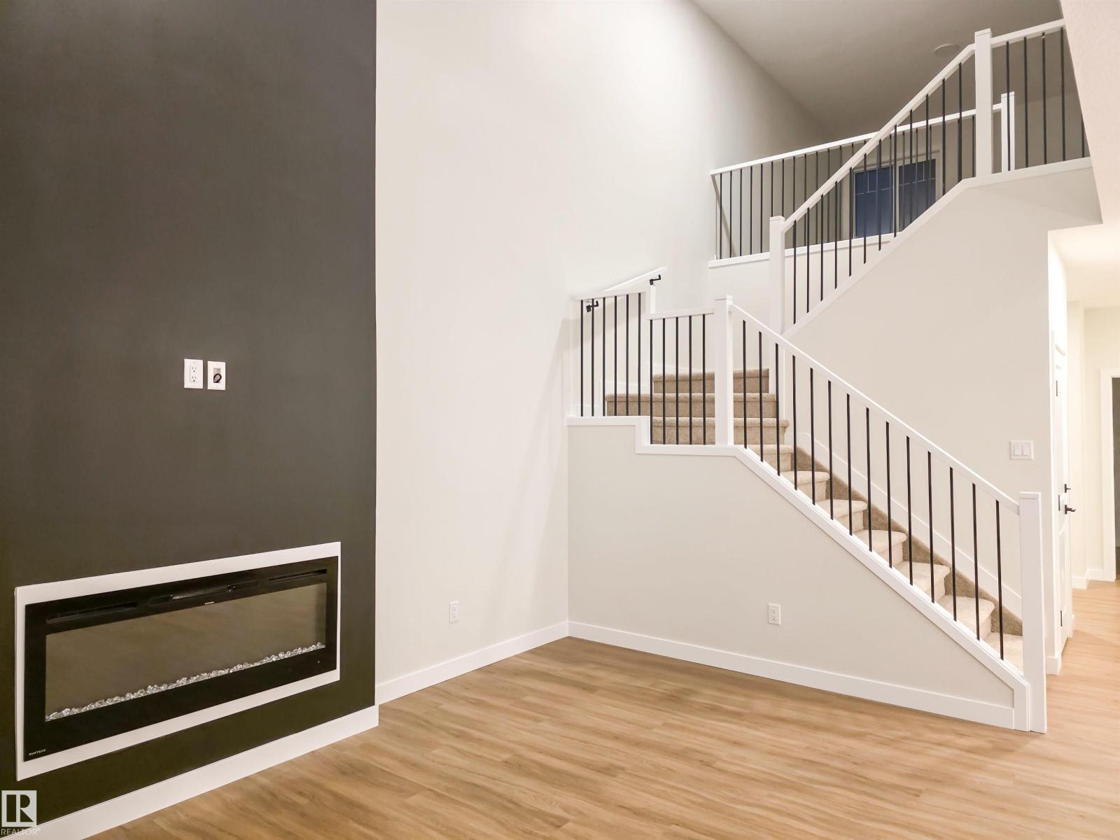
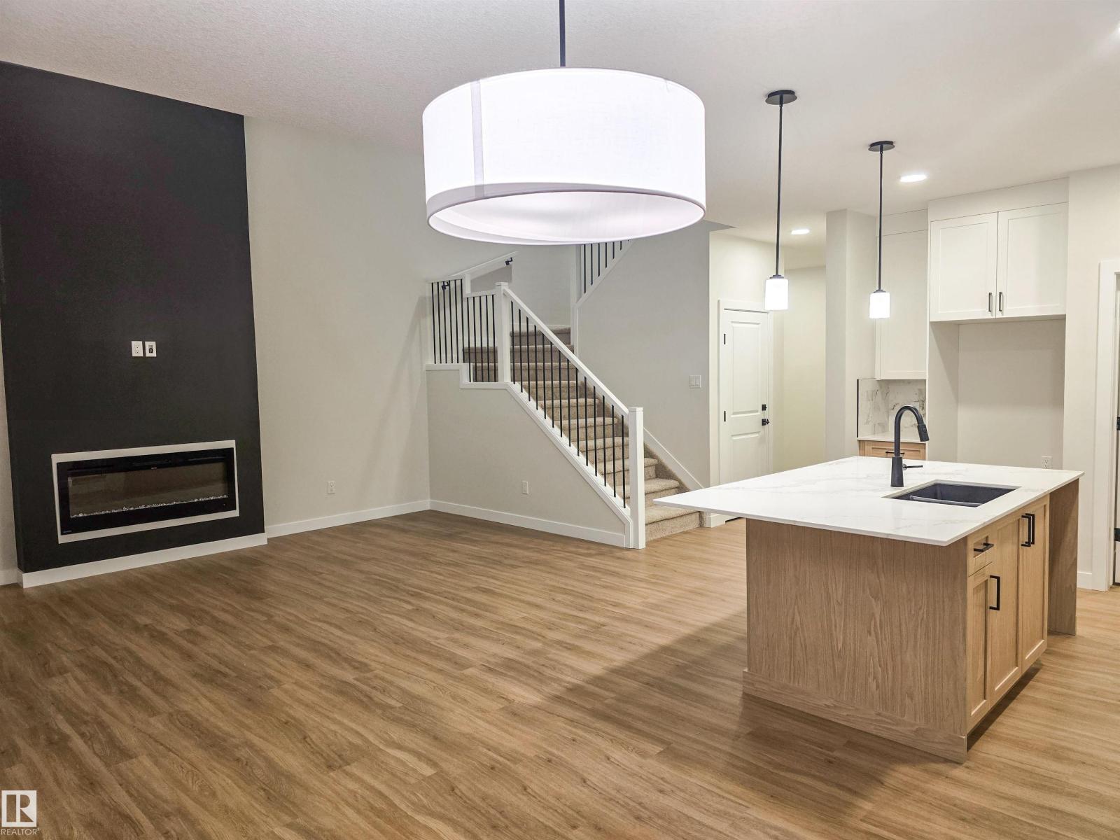
$3,0805 Things to Love About This Alquinn Home: 1) Warm Modern Design – Thoughtfully crafted with elevated finishes, this stunning 2storey home blends timeless style with everyday functionality. 2) Open-Concept Living – The spacious main floor features a bright living and dining area, oversized kitchen island, quartz countertops, and a walkthrough pantry, perfect for entertaining and family life. 3) Flexible Family Layout – A main-floor bedroom offers versatility for guests, a home office, or multi-generational living. 4) Exceptional Upper Level – Enjoy 2 bedrooms, a spacious bonus room, convenient upper-floor laundry, a 4pc bath, plus a beautiful primary retreat with a walk-in closet and spa-inspired 5pc ensuite. 5) Location & Lifestyle – Ideally situated on a corner lot near parks, trails, schools, and everyday amenities, this home is designed for comfortable, modern family living. *Photos are representative & some rendered. Final construction, elevation, materials, landscaping, and finishes may vary.* (id:31684)
| 6 days ago | Listing updated with changes from the MLS® | |
| 6 days ago | Status changed to Active | |
| a month ago | Listing first seen on site |



The trademarks MLS®, Multiple Listing Service® and the associated logos are owned by The Canadian Real Estate Association (CREA) and identify the quality of services provided by real estate professionals who are members of CREA. Used under license.
The trademarks REALTOR®, REALTORS®, and the REALTOR® logo are controlled by The Canadian Real Estate Association (CREA) and identify real estate professionals who are members of CREA. These trademarks are owned or controlled by The Canadian Real Estate Association (CREA) and identify real estate professionals who are members of CREA (REALTOR®) and/or the quality of services they provide (MLS®).
This REALTOR.ca listing content is owned and licensed by REALTOR® members of The Canadian Real Estate Association.