



223 CRYSTAL CREEK DRIVE LEDUC ABLeduc, AB T9E 0X6
Mortgage Calculator
Monthly Payment (Est.)
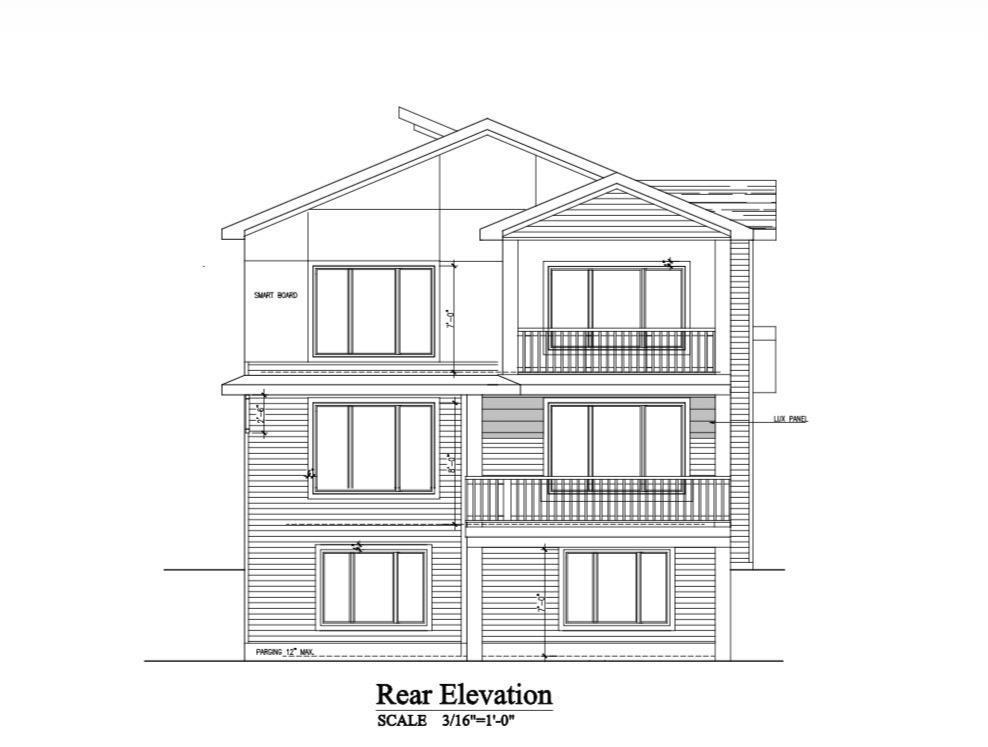
$3,992UNDER CONSTRUCTION: This Fully upgraded WALK-OUT PROPERTY is located in desirable community of CRYSTAL CREEK IN LEDUC..This property offers 2916SQFT (BUILDER'S PLAN) AND TOTAL OF 5 BEDROOMS AND 4 FULL BATHROOMS The property offers TRIPLE CAR GARAGE and BACKING ONTO THE POND. This fully upgraded house offers TWO Open To Below on the main floor along with MAIN FLOOR BEDROOM WITH 3PC ENSUITE AND HALF BATHROOM. Main floor Offers spacious TWO LIVING AREAS,EXTENDED KITCHEN WITH SPICE KITCHEN AND FORMAL LIVING AREA.DECK on the MAIN FLOOR gives a beautiful view of the POND.STAIRCASE COMES WITH THE GLASS RAILING AND STEP LIGHTS. UPPER FLOOR COMES WITH 2 MASTER BEDROOMS WITH ENSUITES AND A BALCONY WITH REAR MASTER BEDROOM gives beautiful view of the POND. TWO BEDROOMS COMES WITH JACK AND JILL BATH. This fully upgraded house offers 8FT DOORS. Aplliances are negotiable. (id:31684)
| 5 days ago | Listing updated with changes from the MLS® | |
| a month ago | Listing first seen on site |



The trademarks MLS®, Multiple Listing Service® and the associated logos are owned by The Canadian Real Estate Association (CREA) and identify the quality of services provided by real estate professionals who are members of CREA. Used under license.
The trademarks REALTOR®, REALTORS®, and the REALTOR® logo are controlled by The Canadian Real Estate Association (CREA) and identify real estate professionals who are members of CREA. These trademarks are owned or controlled by The Canadian Real Estate Association (CREA) and identify real estate professionals who are members of CREA (REALTOR®) and/or the quality of services they provide (MLS®).
This REALTOR.ca listing content is owned and licensed by REALTOR® members of The Canadian Real Estate Association.