



29 WELLAND CRSt. Albert, AB T8N 3W3
Mortgage Calculator
Monthly Payment (Est.)
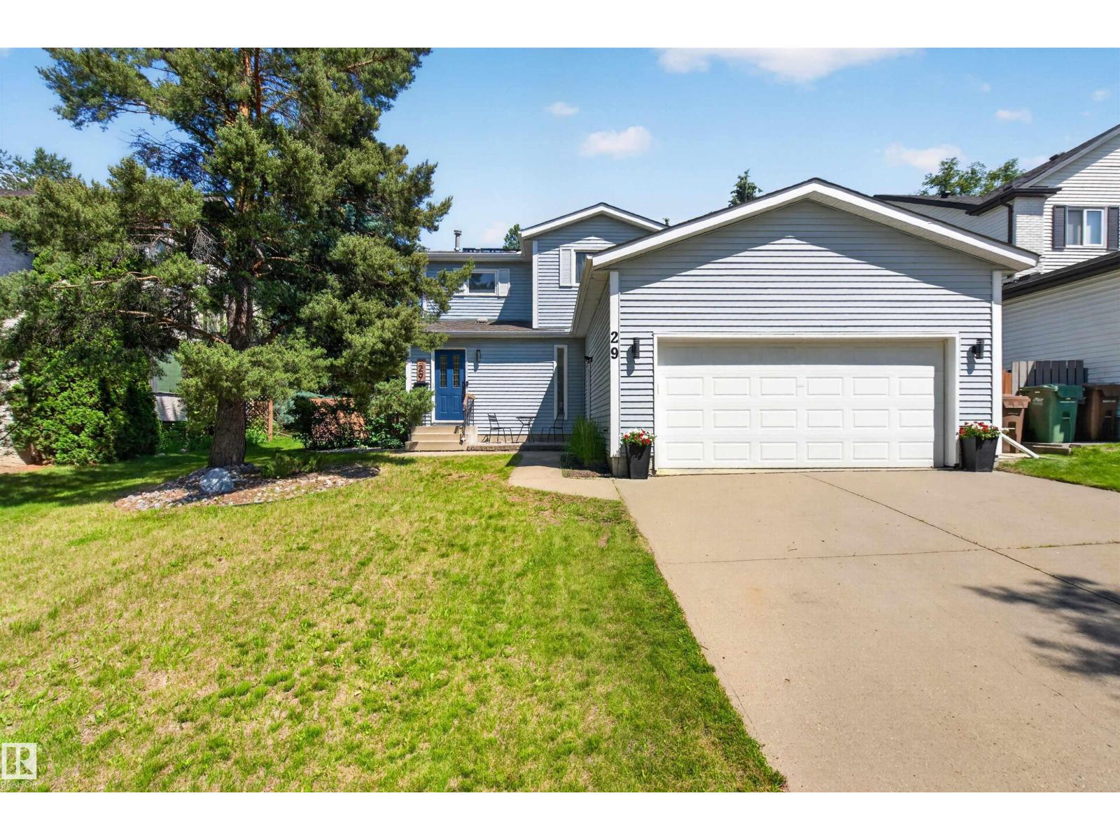
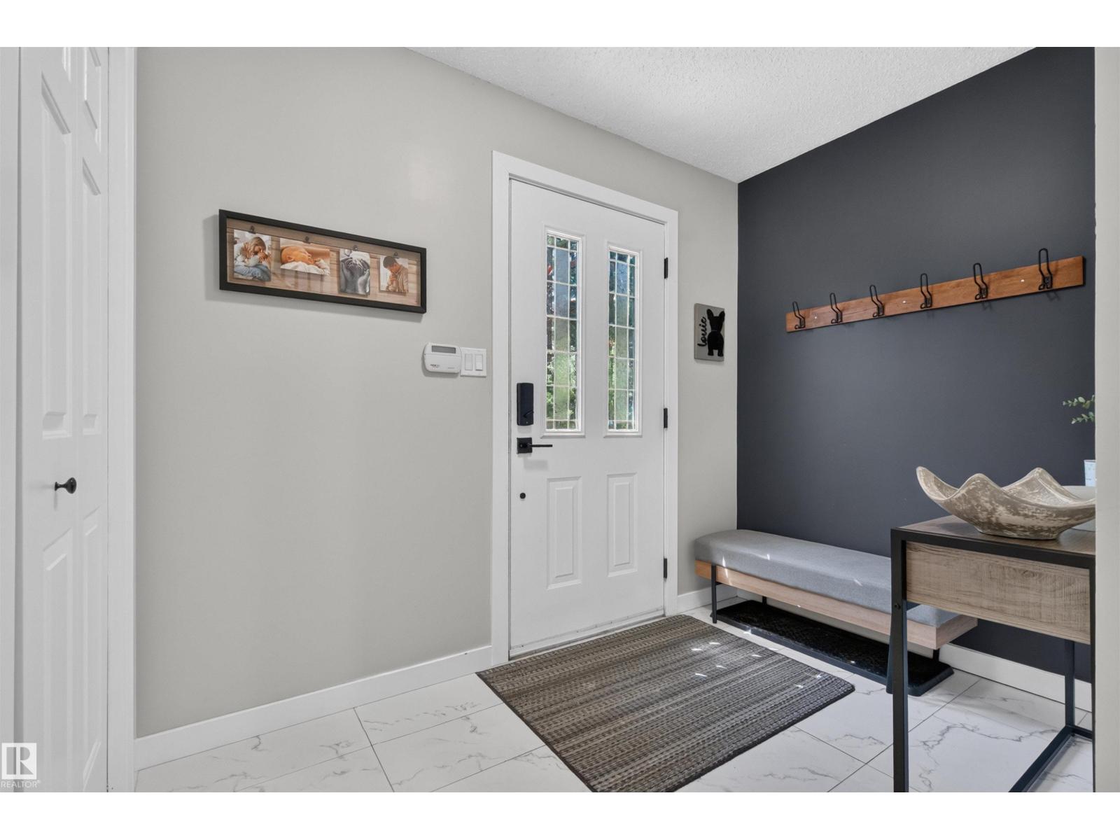
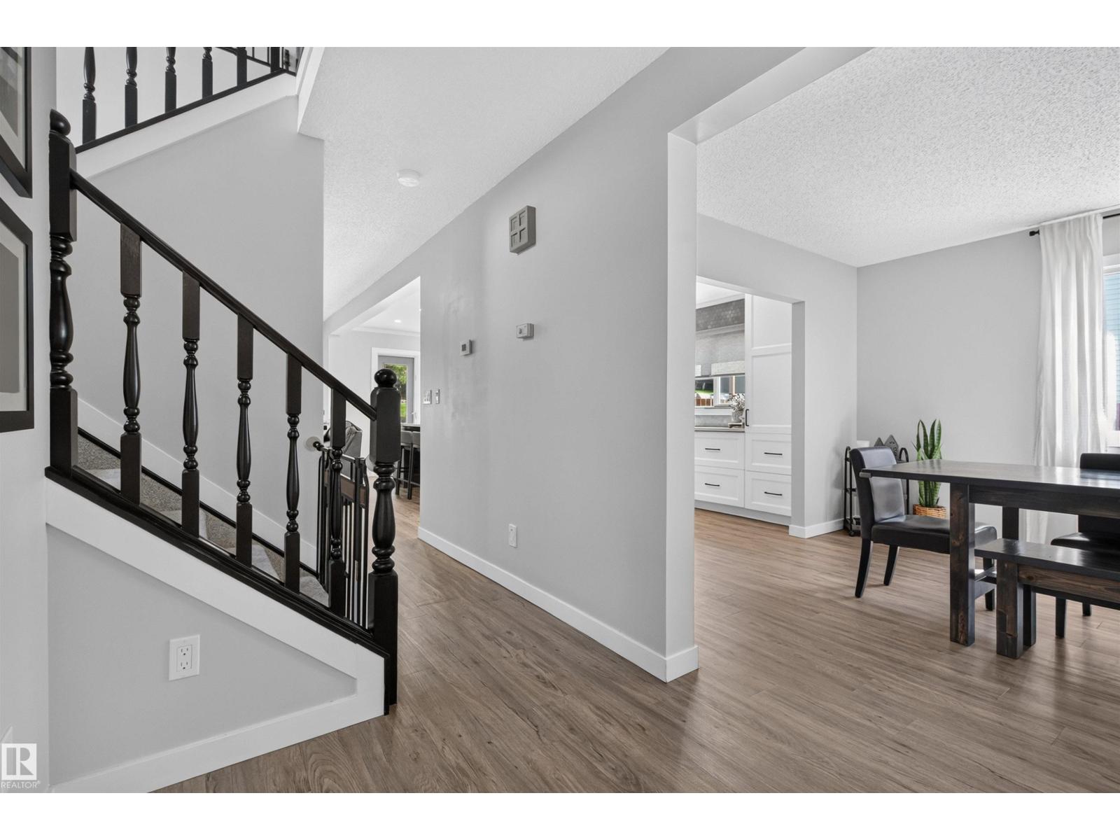
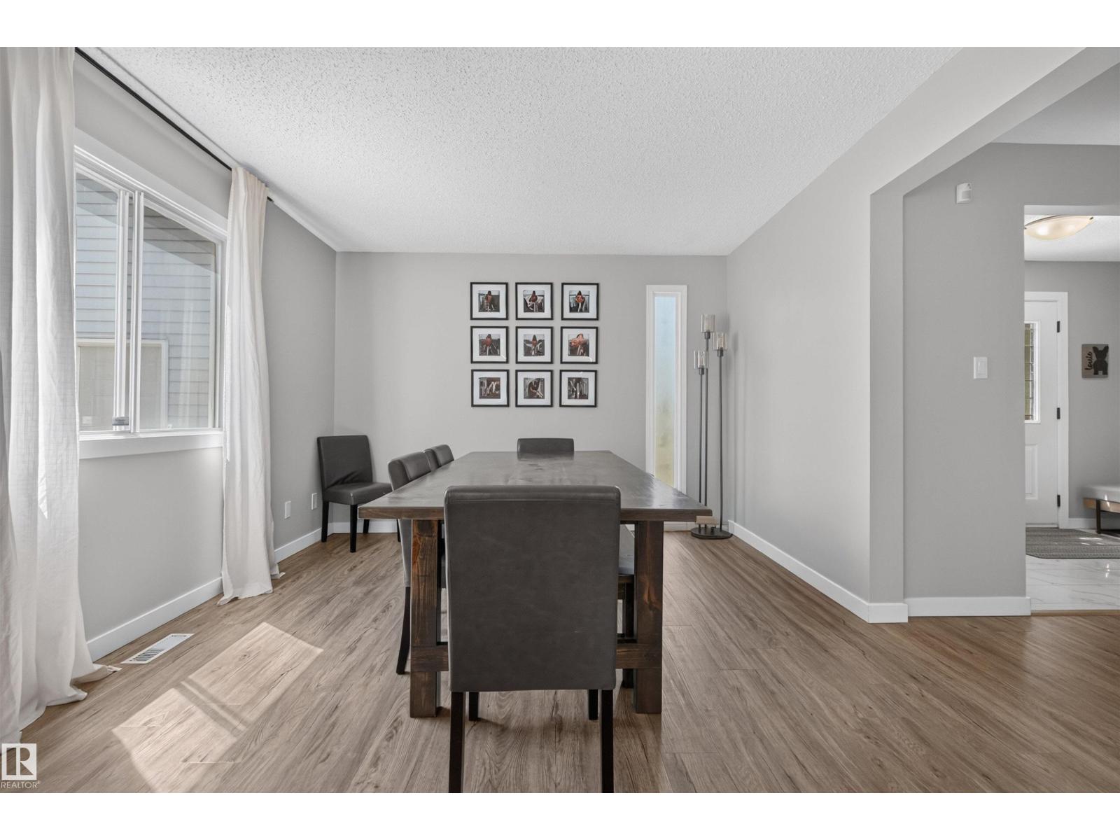
$2,961STUNNING, MOVE-IN READY home in the highly sought-after community of Woodlands! This beautifully updated two-storey offers over 2,300 sq ft of developed living space with 4 bedrooms and 3.5 bathrooms, combining style, comfort, and functionality. The bright, open, main floor features spacious living and dining areas, an updated kitchen, and a cozy family room with fireplace. Upstairs you'll find a generous primary suite with a walk-in closet and ensuite, plus two additional bedrooms and a full bath. The finished basement adds a fourth bedroom, full bathroom, large recreation room, and excellent storage. Outside, enjoy the BEAUTIFULLY LANDSCAPED yard with an incredible outdoor living space, perfect for relaxing or entertaining. Additional highlights include CENTRAL A/C, SOLAR PANELS, and an INSULATED & DRYWALLED DOUBLE ATTACHED GARAGE. Situated on a LARGE LOT close to schools, parks, trails, and shopping in one of St. Albert's most desirable neighbourhoods. (id:31684)
| yesterday | Listing updated with changes from the MLS® | |
| yesterday | Status changed to Active | |
| yesterday | Price changed to $649,000 | |
| a month ago | Listing first seen on site |



The trademarks MLS®, Multiple Listing Service® and the associated logos are owned by The Canadian Real Estate Association (CREA) and identify the quality of services provided by real estate professionals who are members of CREA. Used under license.
The trademarks REALTOR®, REALTORS®, and the REALTOR® logo are controlled by The Canadian Real Estate Association (CREA) and identify real estate professionals who are members of CREA. These trademarks are owned or controlled by The Canadian Real Estate Association (CREA) and identify real estate professionals who are members of CREA (REALTOR®) and/or the quality of services they provide (MLS®).
This REALTOR.ca listing content is owned and licensed by REALTOR® members of The Canadian Real Estate Association.