



74 Mockingbird CRFort Saskatchewan, AB T8L 3Z0
Mortgage Calculator
Monthly Payment (Est.)
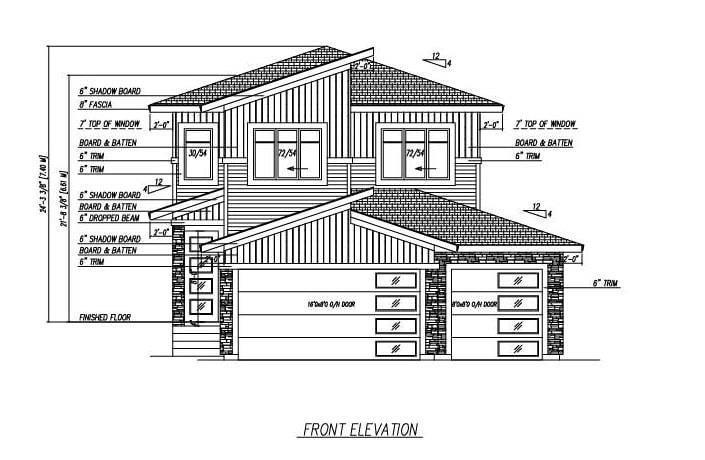
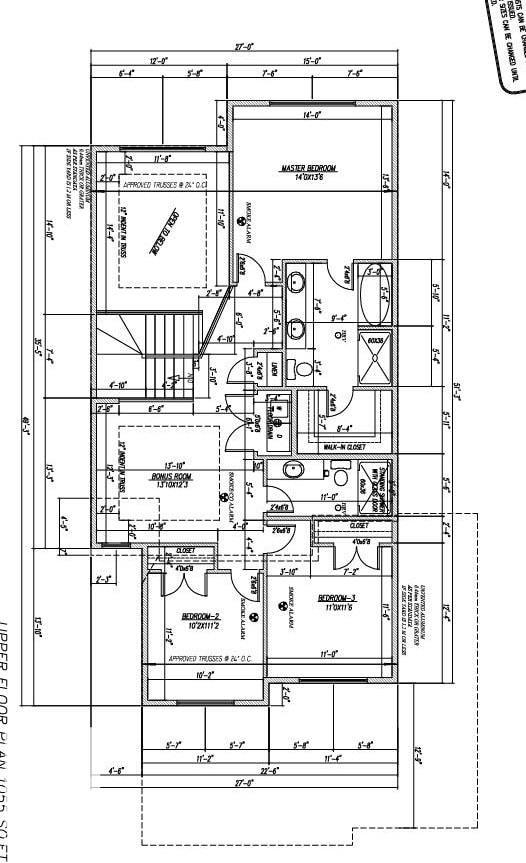
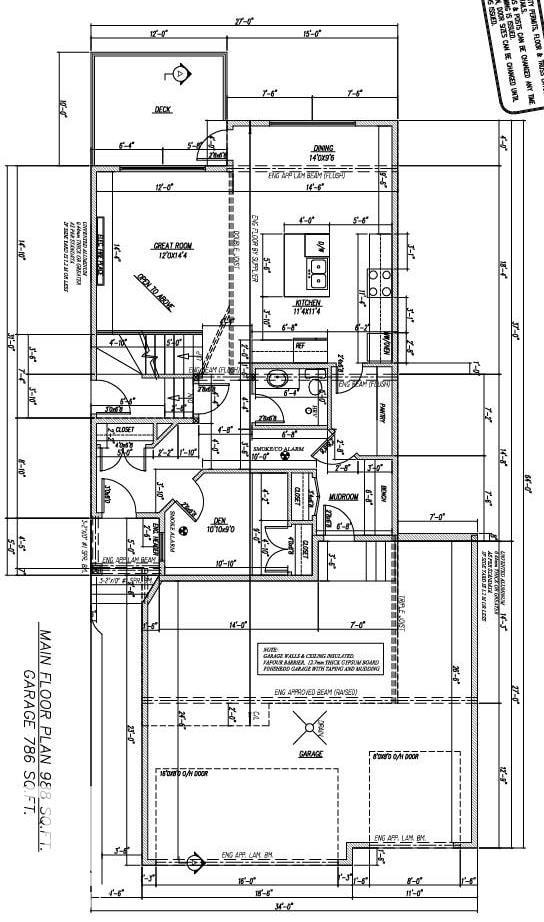
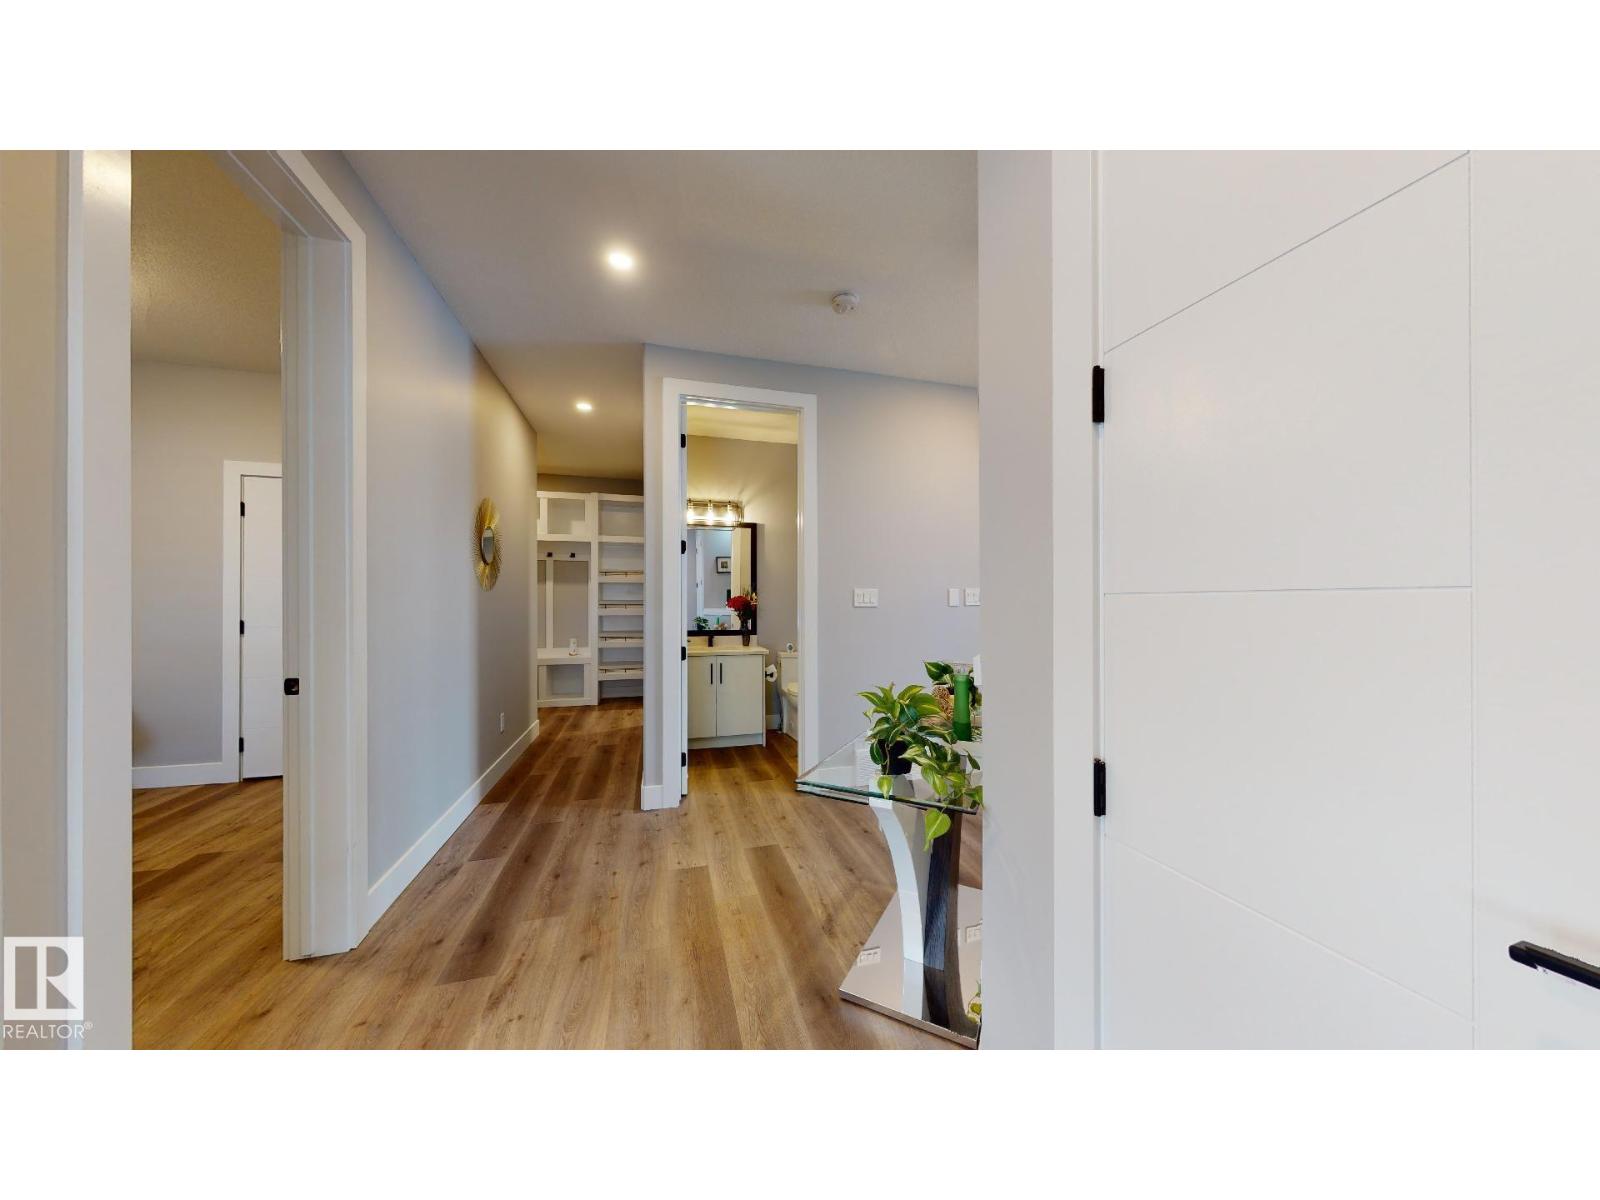
$3,148**Under Construction**180-Day Possession**Blueprint Stage** This 2145 sq ft custom home features an impressive 18’ open-to-below living room and 9’ ceilings on both the main floor and basement. The home includes a triple garage measuring 28' x 26'6, offering excellent parking and storage. Modern details include in-stair lighting, LED-lit crown molding, and coffered ceilings. The layout provides 3 bedrooms upstairs plus a main-floor bedroom/den. The chef’s kitchen is equipped with built-in appliances, gas cooktop, and wall oven or take the appliance credit. The basement is unfinished but can be developed if required. Located near green spaces and walking trails, with the reassurance of new home warranty. Perfect for a growing family. (id:31684)
| 6 days ago | Listing updated with changes from the MLS® | |
| 2 months ago | Listing first seen on site |



The trademarks MLS®, Multiple Listing Service® and the associated logos are owned by The Canadian Real Estate Association (CREA) and identify the quality of services provided by real estate professionals who are members of CREA. Used under license.
The trademarks REALTOR®, REALTORS®, and the REALTOR® logo are controlled by The Canadian Real Estate Association (CREA) and identify real estate professionals who are members of CREA. These trademarks are owned or controlled by The Canadian Real Estate Association (CREA) and identify real estate professionals who are members of CREA (REALTOR®) and/or the quality of services they provide (MLS®).
This REALTOR.ca listing content is owned and licensed by REALTOR® members of The Canadian Real Estate Association.