



13 SCORIA WDFort Saskatchewan, AB T8L 0Z1
Mortgage Calculator
Monthly Payment (Est.)
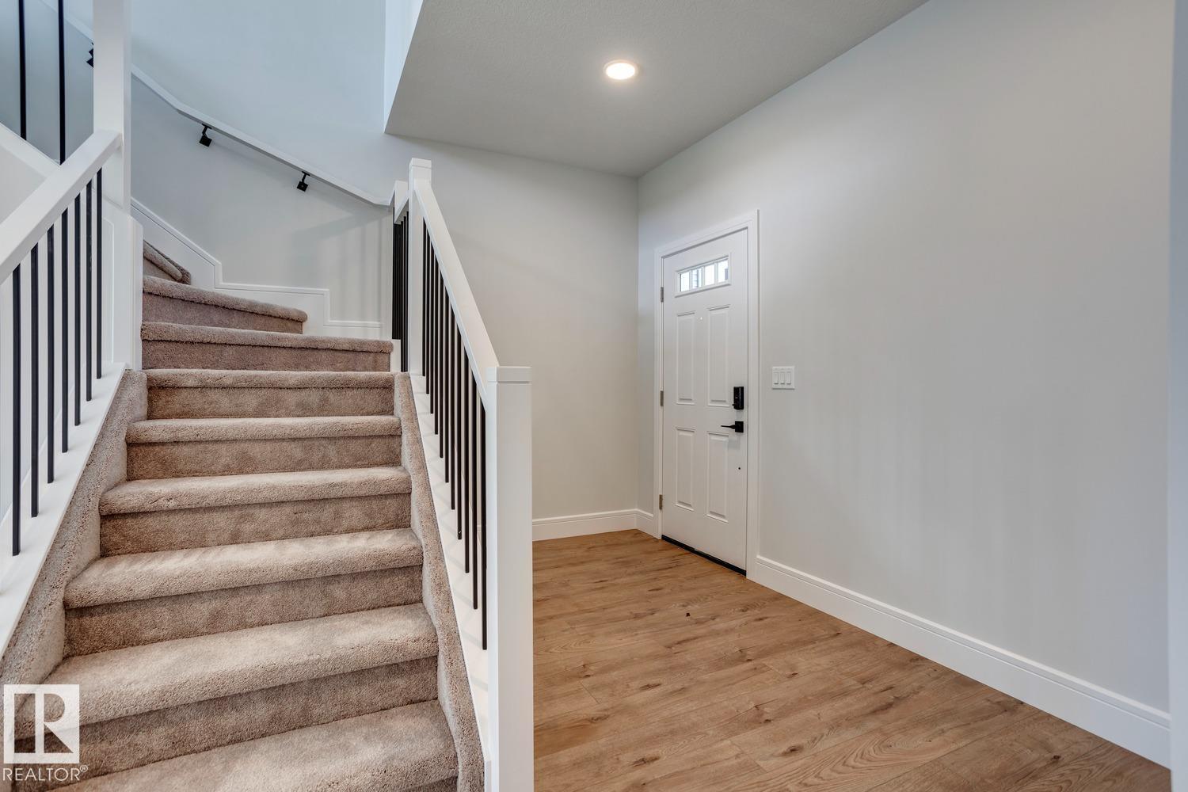
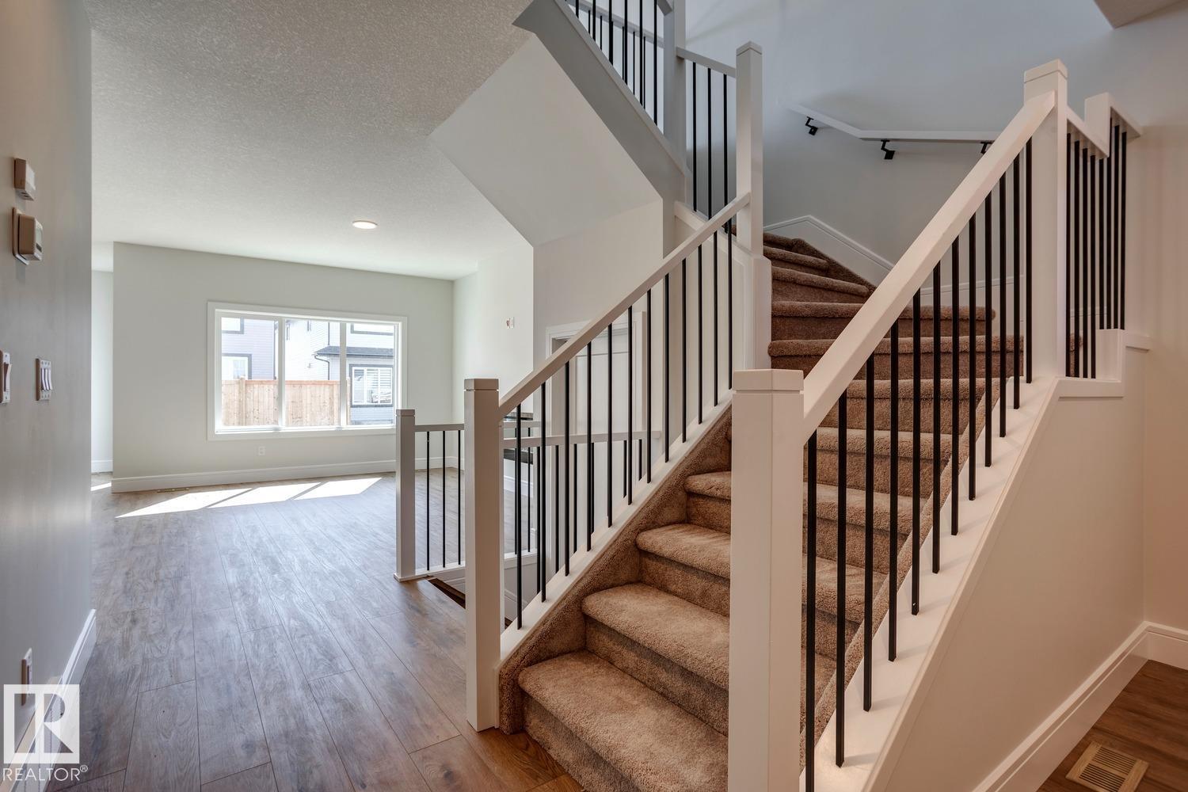
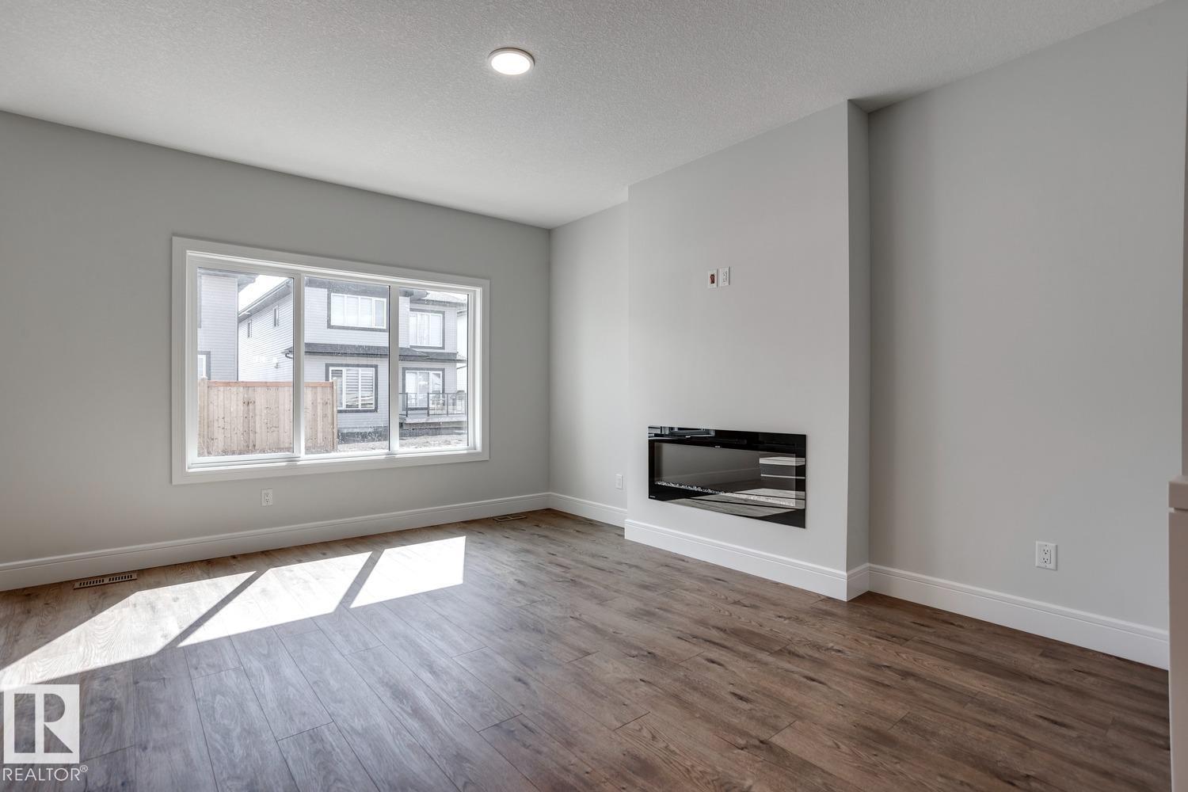
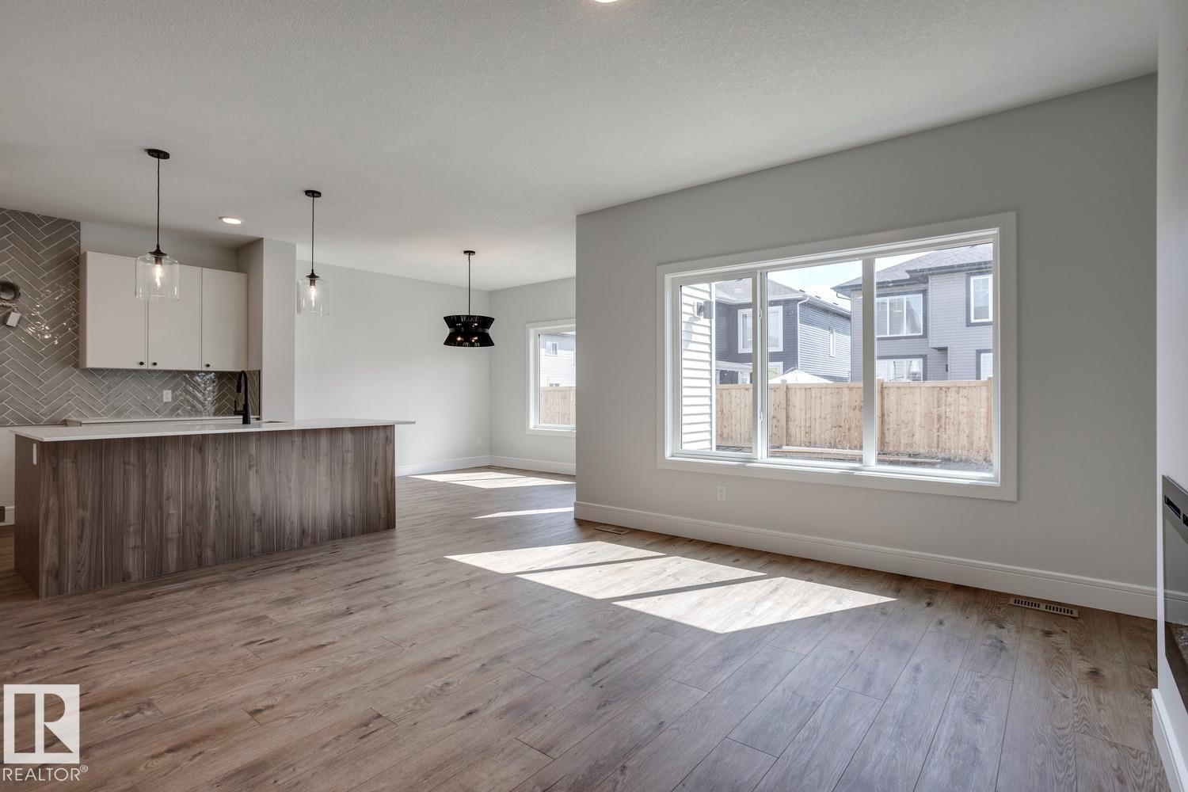
$2,6465 Things to Love About This Alquinn Home: 1) Bright Open-Concept Main Floor – The spacious living, dining, and kitchen areas flow seamlessly together, perfect for everyday living and entertaining. 2) Designed for Everyday Convenience – Enjoy the practicality of a double attached garage, a walkthrough pantry connecting the kitchen to the mudroom with direct garage access, and a convenient 2pc bath on the main floor. 3) Versatile Upper-Level Bonus Room – Filled with natural light from its large windows, the bonus room offers the perfect space for a home office, media room, or additional living area. 4) Comfortable Bedroom Retreats – Upstairs features two bedrooms, a 4pc bath, a dedicated laundry room, and a spacious primary suite complete with a walk-in closet and luxurious 5pc ensuite. 5) Growing Fort Saskatchewan Location – Situated in the desirable community of Sienna, you'll enjoy access to parks, walking trails, schools, shopping, and the beautiful river valley. *Photos are representative* (id:31684)
| 6 days ago | Listing updated with changes from the MLS® | |
| 6 days ago | Status changed to Active | |
| 2 months ago | Listing first seen on site |



The trademarks MLS®, Multiple Listing Service® and the associated logos are owned by The Canadian Real Estate Association (CREA) and identify the quality of services provided by real estate professionals who are members of CREA. Used under license.
The trademarks REALTOR®, REALTORS®, and the REALTOR® logo are controlled by The Canadian Real Estate Association (CREA) and identify real estate professionals who are members of CREA. These trademarks are owned or controlled by The Canadian Real Estate Association (CREA) and identify real estate professionals who are members of CREA (REALTOR®) and/or the quality of services they provide (MLS®).
This REALTOR.ca listing content is owned and licensed by REALTOR® members of The Canadian Real Estate Association.