



860 41 AV SWEdmonton, AB T6X 1A8
Mortgage Calculator
Monthly Payment (Est.)
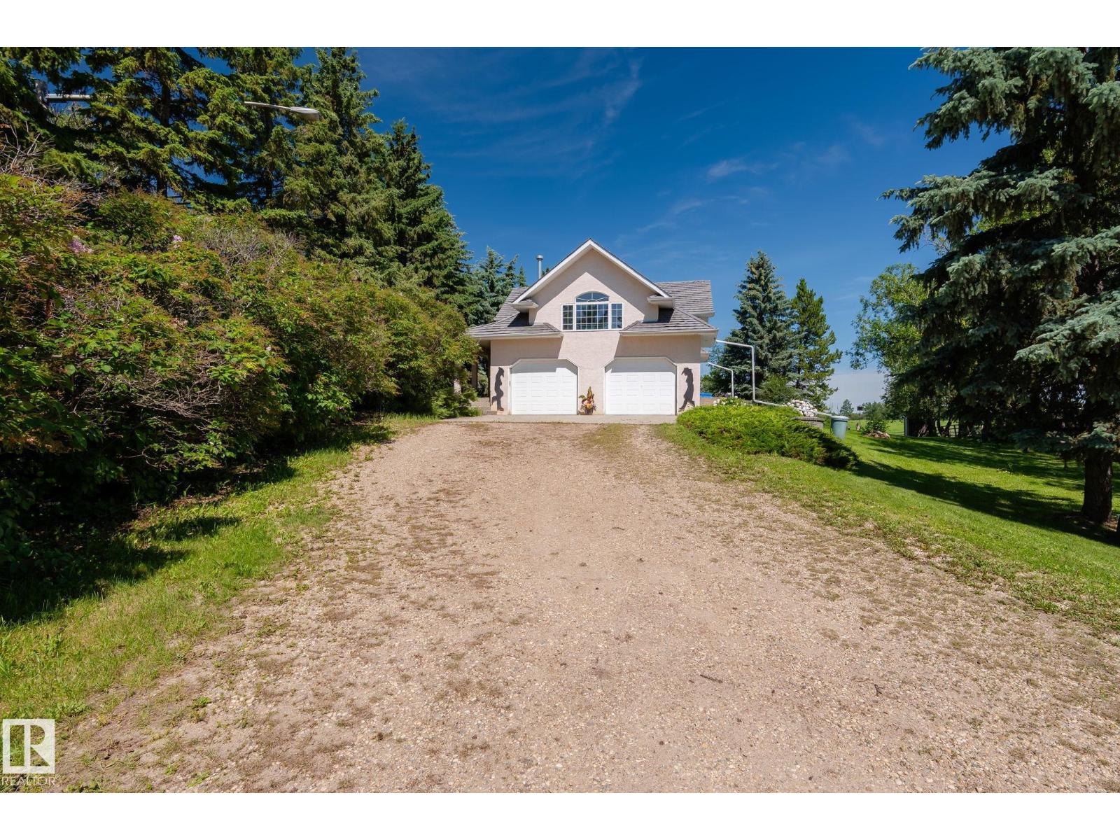
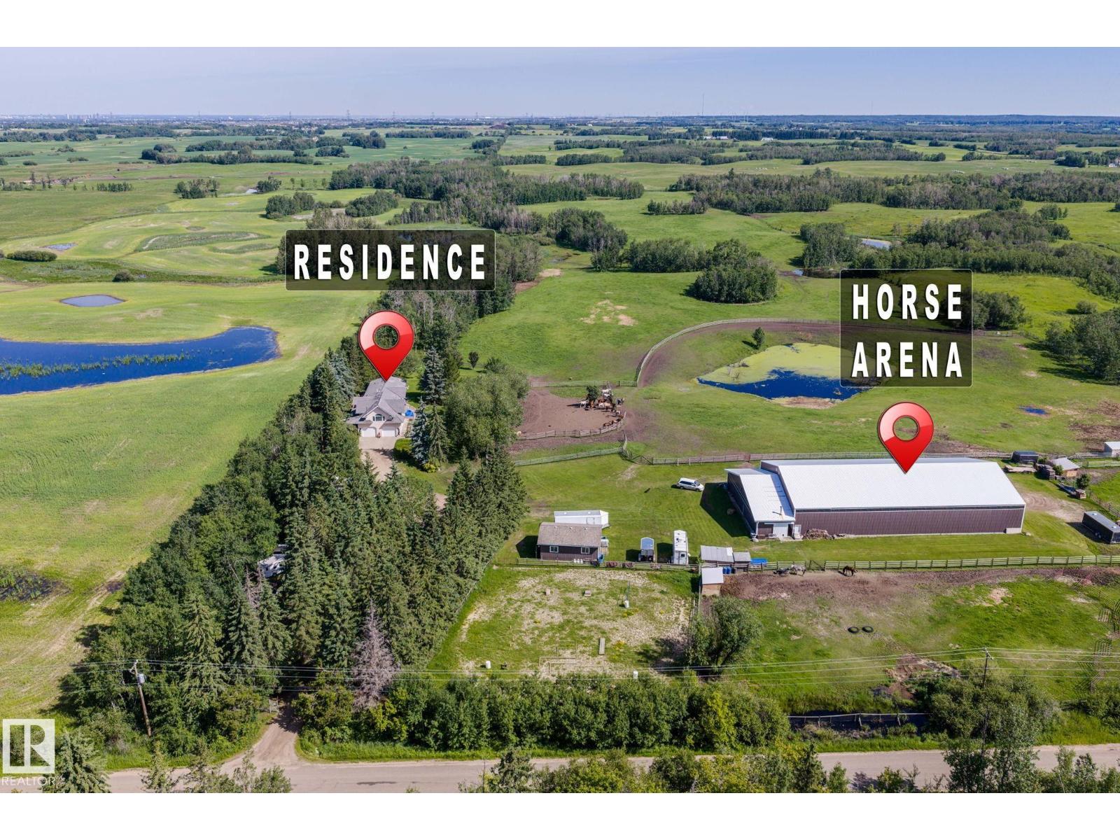
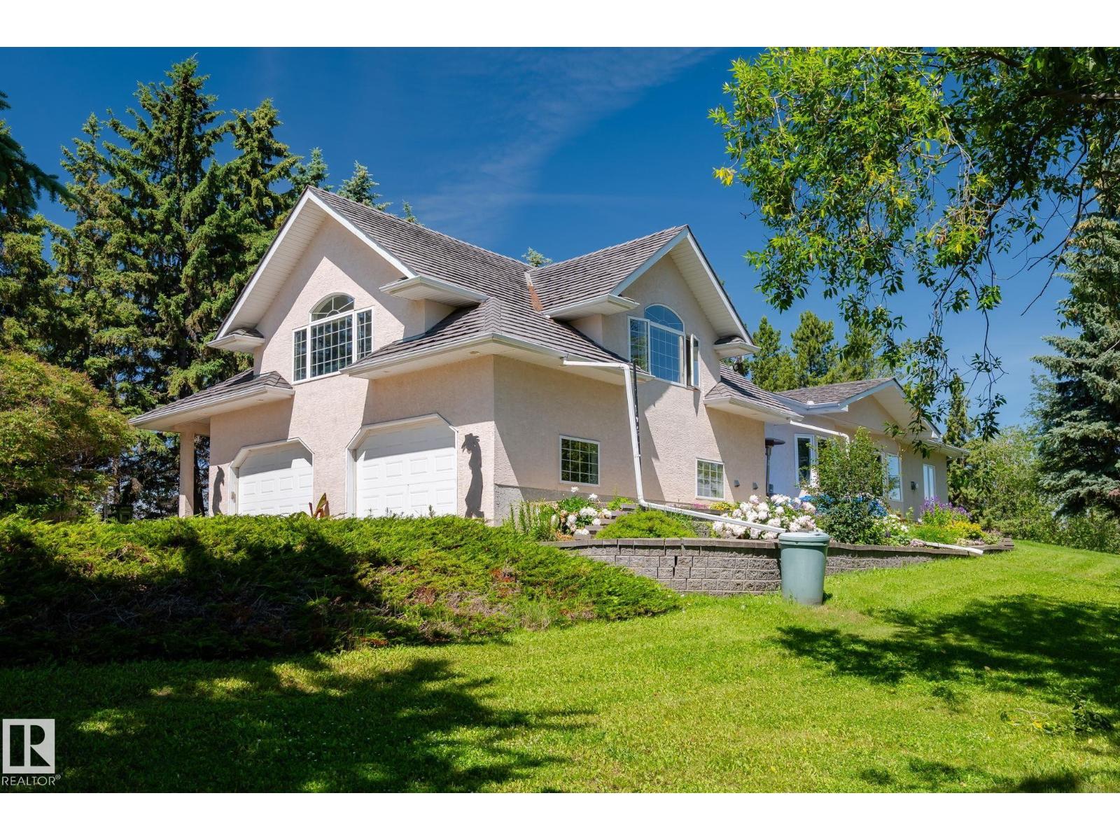
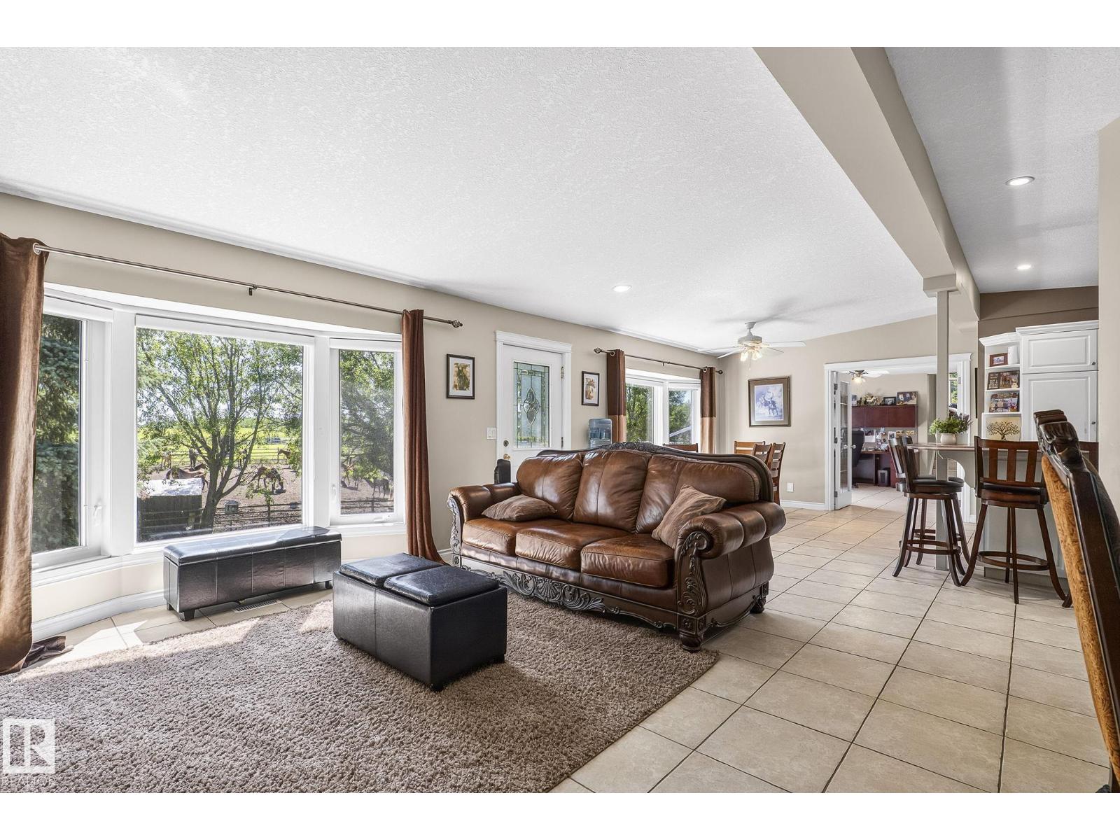
$19,61839.95 acres with gorgeous bungalow, total of 4 bedrms and 3.5 baths. Horse riding arena about 11,000 sq ft with 7 stalls, located at 860-41 Ave SW in city of Edmonton. House is open floor plan, main floor family room with gas fireplace, lovely bright kitchen with eat-up bar. 2 bedrms on main floor, master bedrm fit for a KING, with fireplace, 5 pc ensuite with his & her sinks, jacuzzi tub and walk-in closets. Fully finished basement with 2 bedrms and 3 pc bath, huge rumpus room, lots of renovations inside out in last many years. Front double garage plus another 3 car detached garage. Barn is 24x24, Horse arena about 11,000 sq ft. This is an excellent parcel of land for future RESIDENTIAL Developments. An Area Structure Plan of this Area called DECOTEAU ASP has already been approved. Great holding, developable property within city of Edmonton. (id:31684)
| 5 days ago | Listing updated with changes from the MLS® | |
| 3 weeks ago | Status changed to Active | |
| 2 months ago | Listing first seen on site |



The trademarks MLS®, Multiple Listing Service® and the associated logos are owned by The Canadian Real Estate Association (CREA) and identify the quality of services provided by real estate professionals who are members of CREA. Used under license.
The trademarks REALTOR®, REALTORS®, and the REALTOR® logo are controlled by The Canadian Real Estate Association (CREA) and identify real estate professionals who are members of CREA. These trademarks are owned or controlled by The Canadian Real Estate Association (CREA) and identify real estate professionals who are members of CREA (REALTOR®) and/or the quality of services they provide (MLS®).
This REALTOR.ca listing content is owned and licensed by REALTOR® members of The Canadian Real Estate Association.