



187 BREMNERFort Saskatchewan, AB T8L 0E2
Mortgage Calculator
Monthly Payment (Est.)
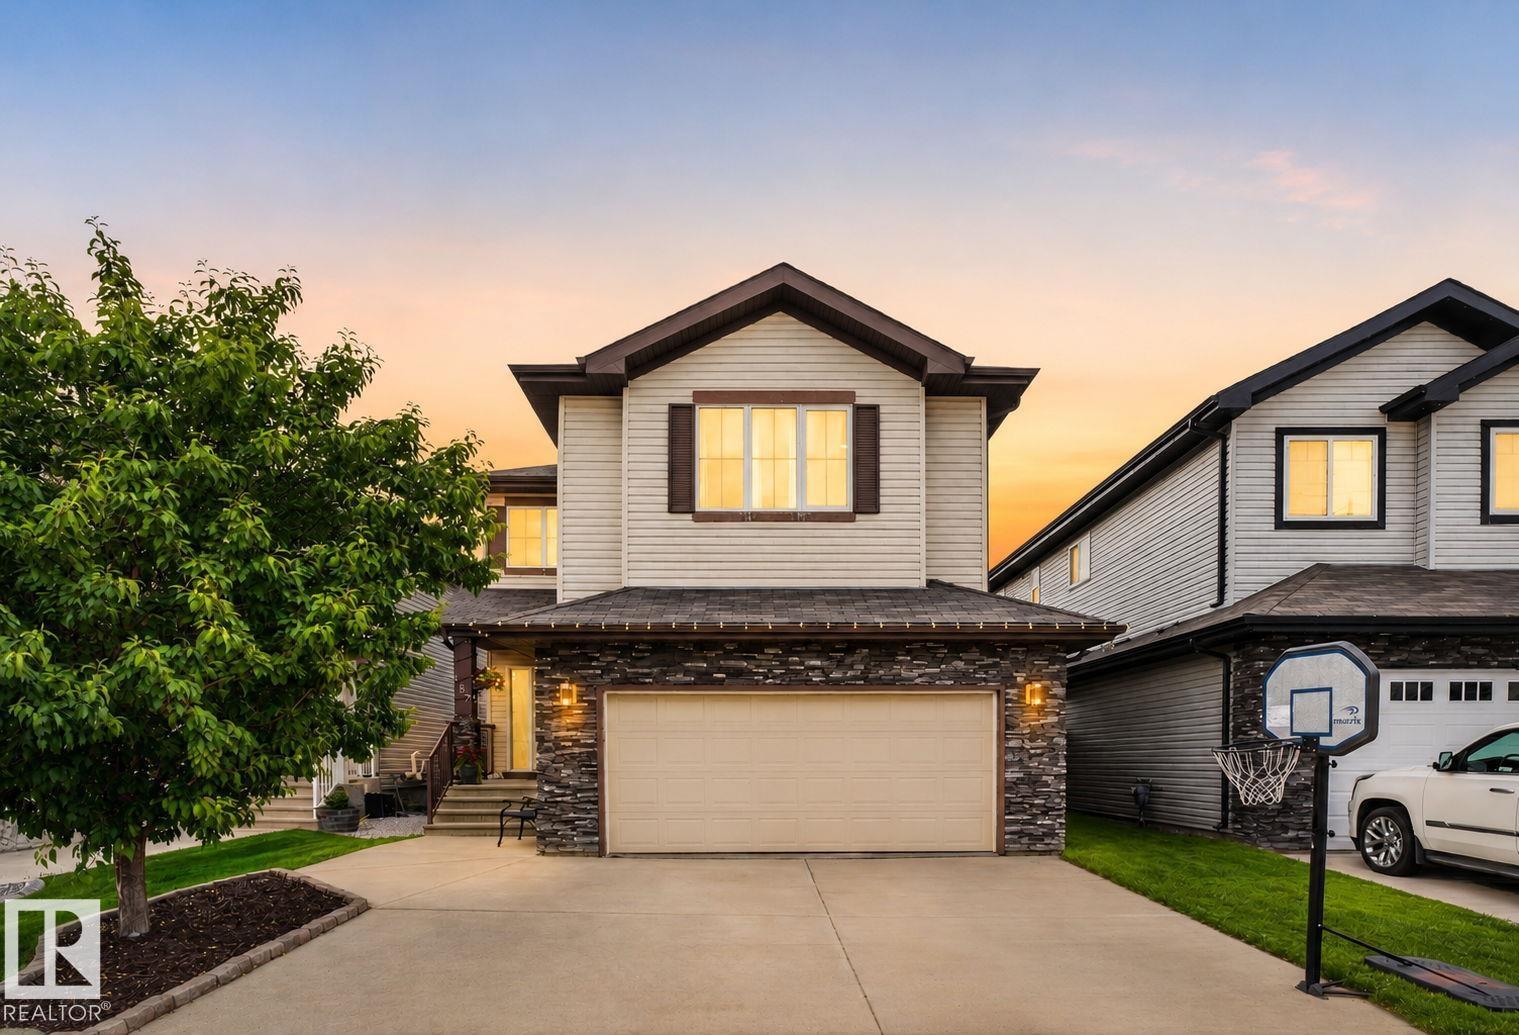
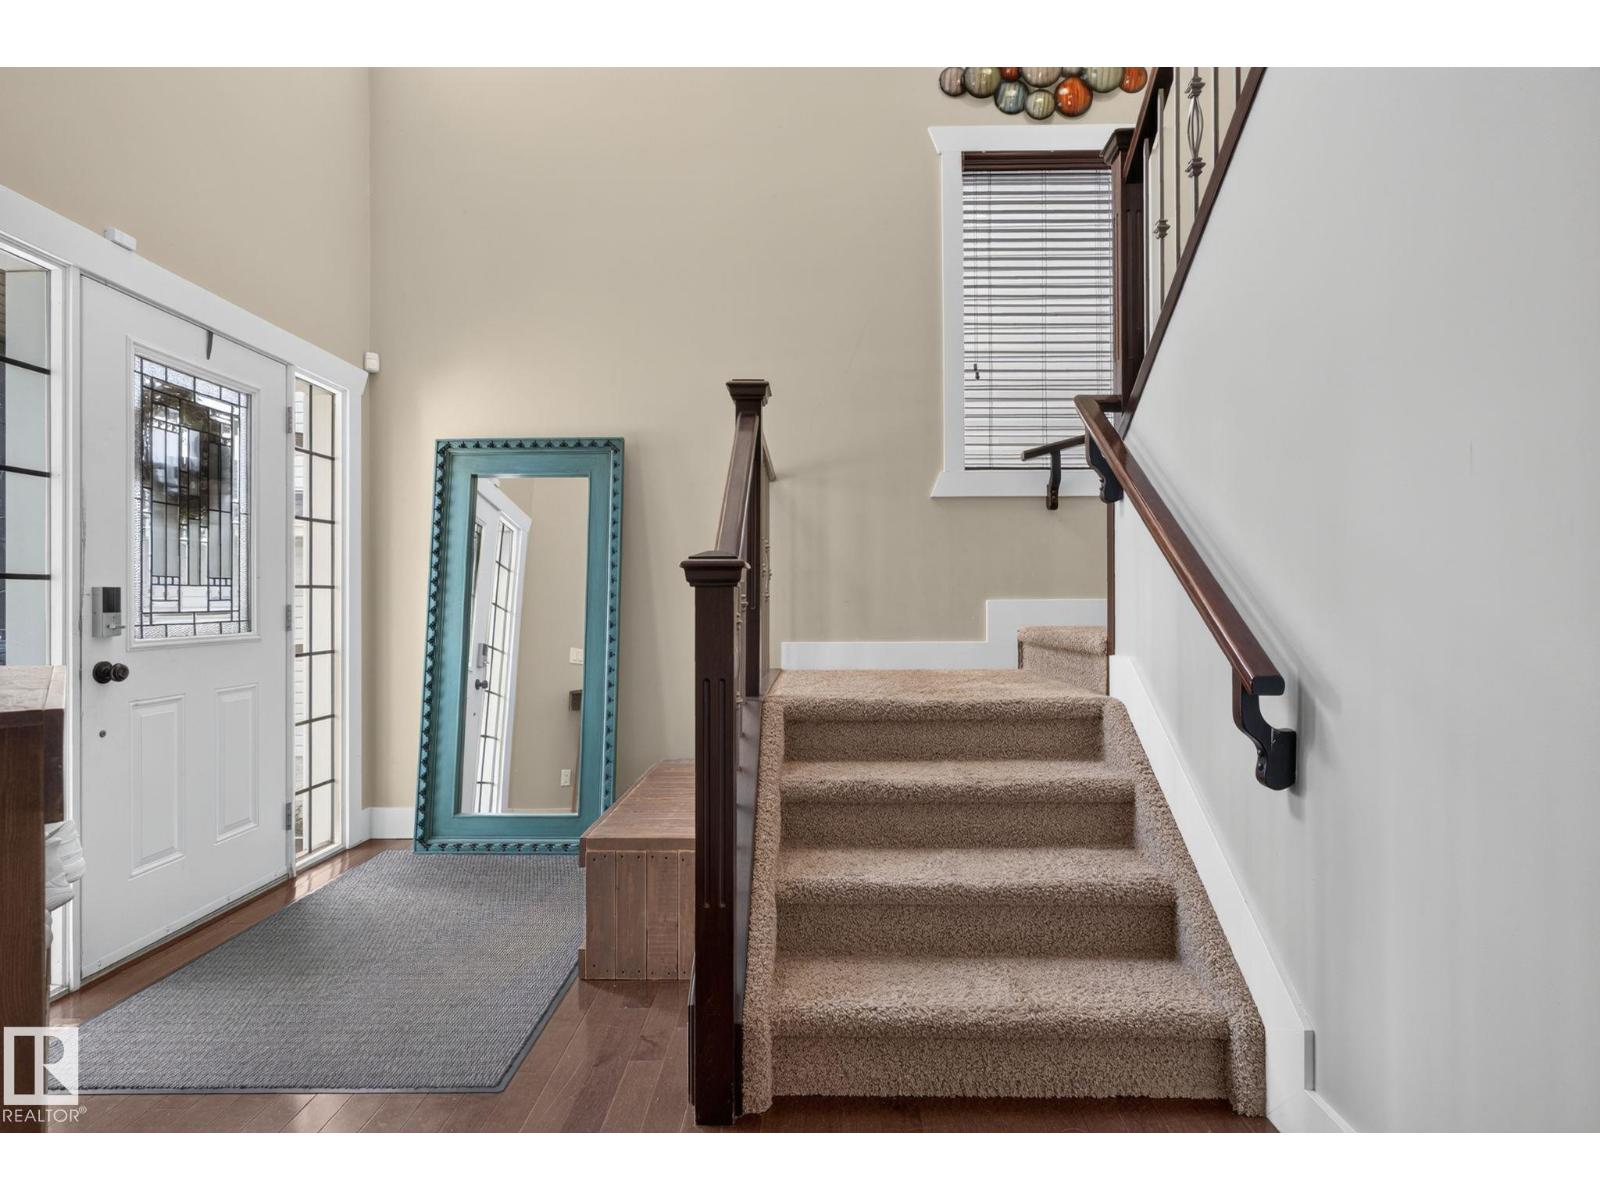
$2,687Space to gather,, Room to grow and a location you'll love! This spacious two-storey is perfectly situated just steps from walking trails, parks, a K-9 school, and everyday amenities. The open-concept main floor is designed for family living, featuring a large kitchen with granite countertops, a walk-through pantry, and a cozy living room with a gas fireplace. A main floor den with French doors offers the perfect space for a home office, playroom, or study. Upstairs, the oversized bonus room is made for movie nights, while the generous bedrooms provide space for everyone. The primary suite features a walk-in closet and a luxurious 5-piece ensuite. Outside, the large backyard is ready for kids, pets, entertaining, and making lasting memories. (id:31684)
| 6 days ago | Listing updated with changes from the MLS® | |
| 2 months ago | Listing first seen on site |



The trademarks MLS®, Multiple Listing Service® and the associated logos are owned by The Canadian Real Estate Association (CREA) and identify the quality of services provided by real estate professionals who are members of CREA. Used under license.
The trademarks REALTOR®, REALTORS®, and the REALTOR® logo are controlled by The Canadian Real Estate Association (CREA) and identify real estate professionals who are members of CREA. These trademarks are owned or controlled by The Canadian Real Estate Association (CREA) and identify real estate professionals who are members of CREA (REALTOR®) and/or the quality of services they provide (MLS®).
This REALTOR.ca listing content is owned and licensed by REALTOR® members of The Canadian Real Estate Association.