



230 Elliott WDFort Saskatchewan, AB T8L 3V9
Mortgage Calculator
Monthly Payment (Est.)
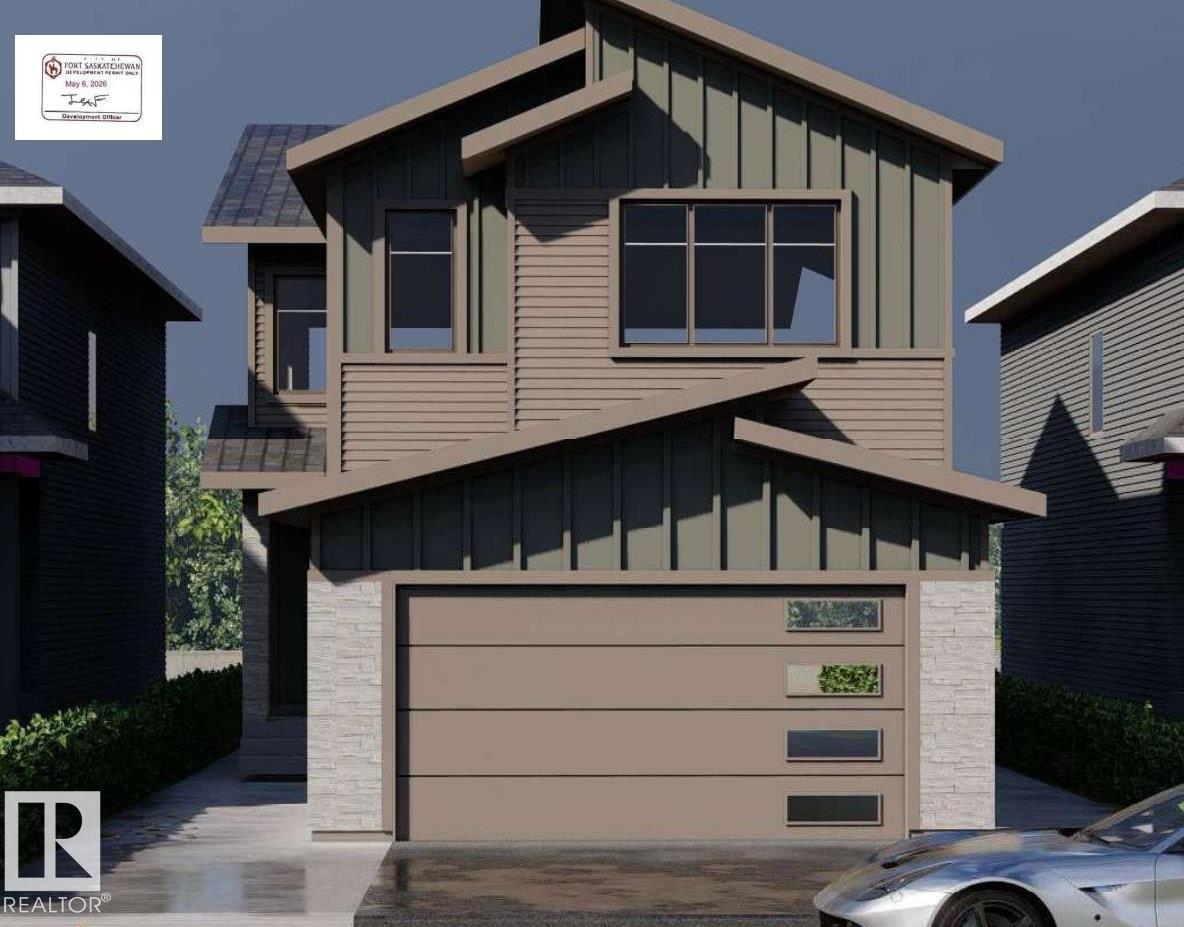
$2,961Experience modern living in this beautifully designed two-storey home featuring striking contemporary architecture and a functional open-concept layout. The main floor offers a spacious great room, stylish kitchen with a large island and walk-through pantry, bright dining area, private den, full bathroom, and convenient mudroom with access to the double attached garage. Upstairs you'll find a generous bonus room, three bedrooms, including a stunning primary suite with a walk-in closet and spa-inspired ensuite, plus a full main bathroom and second-floor laundry. Thoughtfully designed with quality finishes and modern comfort in mind, this home is the perfect blend of style and functionality. (id:31684)
| 6 days ago | Listing updated with changes from the MLS® | |
| 2 months ago | Listing first seen on site |



The trademarks MLS®, Multiple Listing Service® and the associated logos are owned by The Canadian Real Estate Association (CREA) and identify the quality of services provided by real estate professionals who are members of CREA. Used under license.
The trademarks REALTOR®, REALTORS®, and the REALTOR® logo are controlled by The Canadian Real Estate Association (CREA) and identify real estate professionals who are members of CREA. These trademarks are owned or controlled by The Canadian Real Estate Association (CREA) and identify real estate professionals who are members of CREA (REALTOR®) and/or the quality of services they provide (MLS®).
This REALTOR.ca listing content is owned and licensed by REALTOR® members of The Canadian Real Estate Association.