



45 OATWAY DRStony Plain, AB T7Z 1G5


Mortgage Calculator
Monthly Payment (Est.)
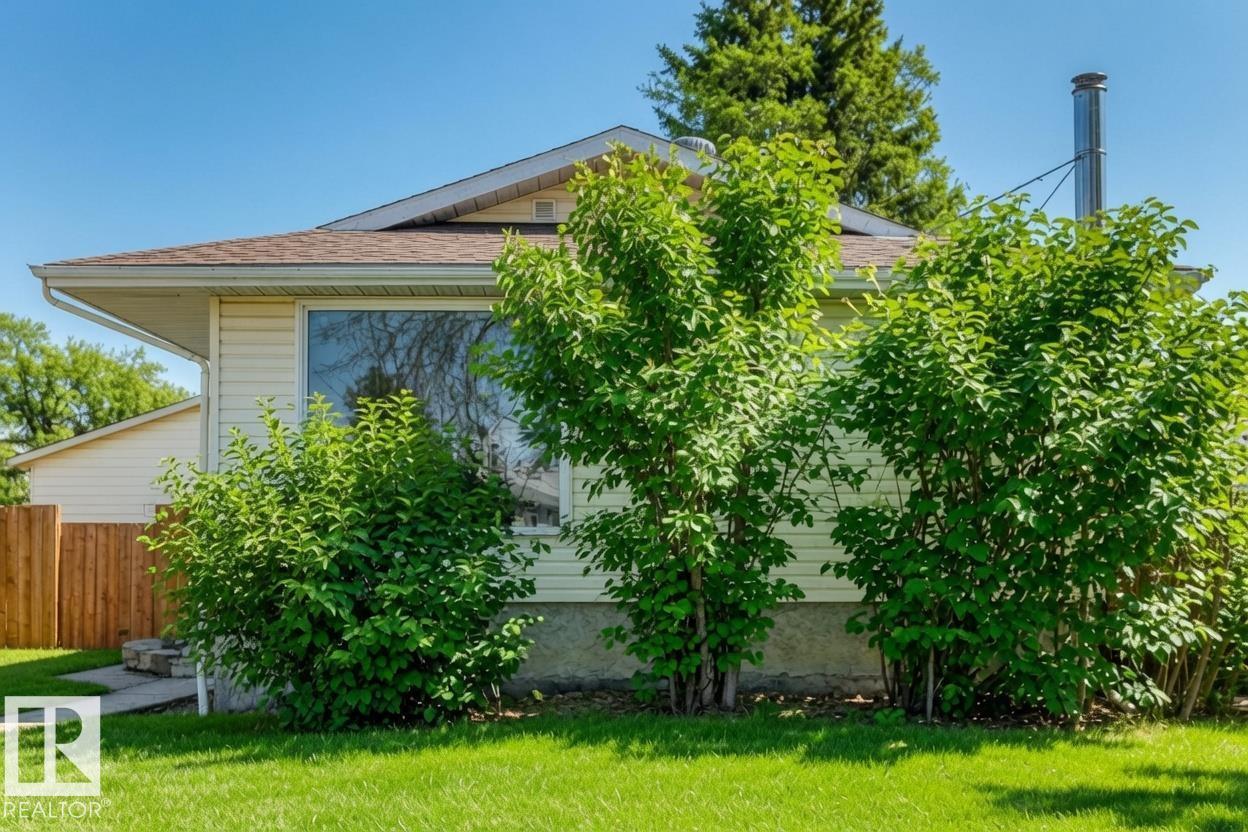
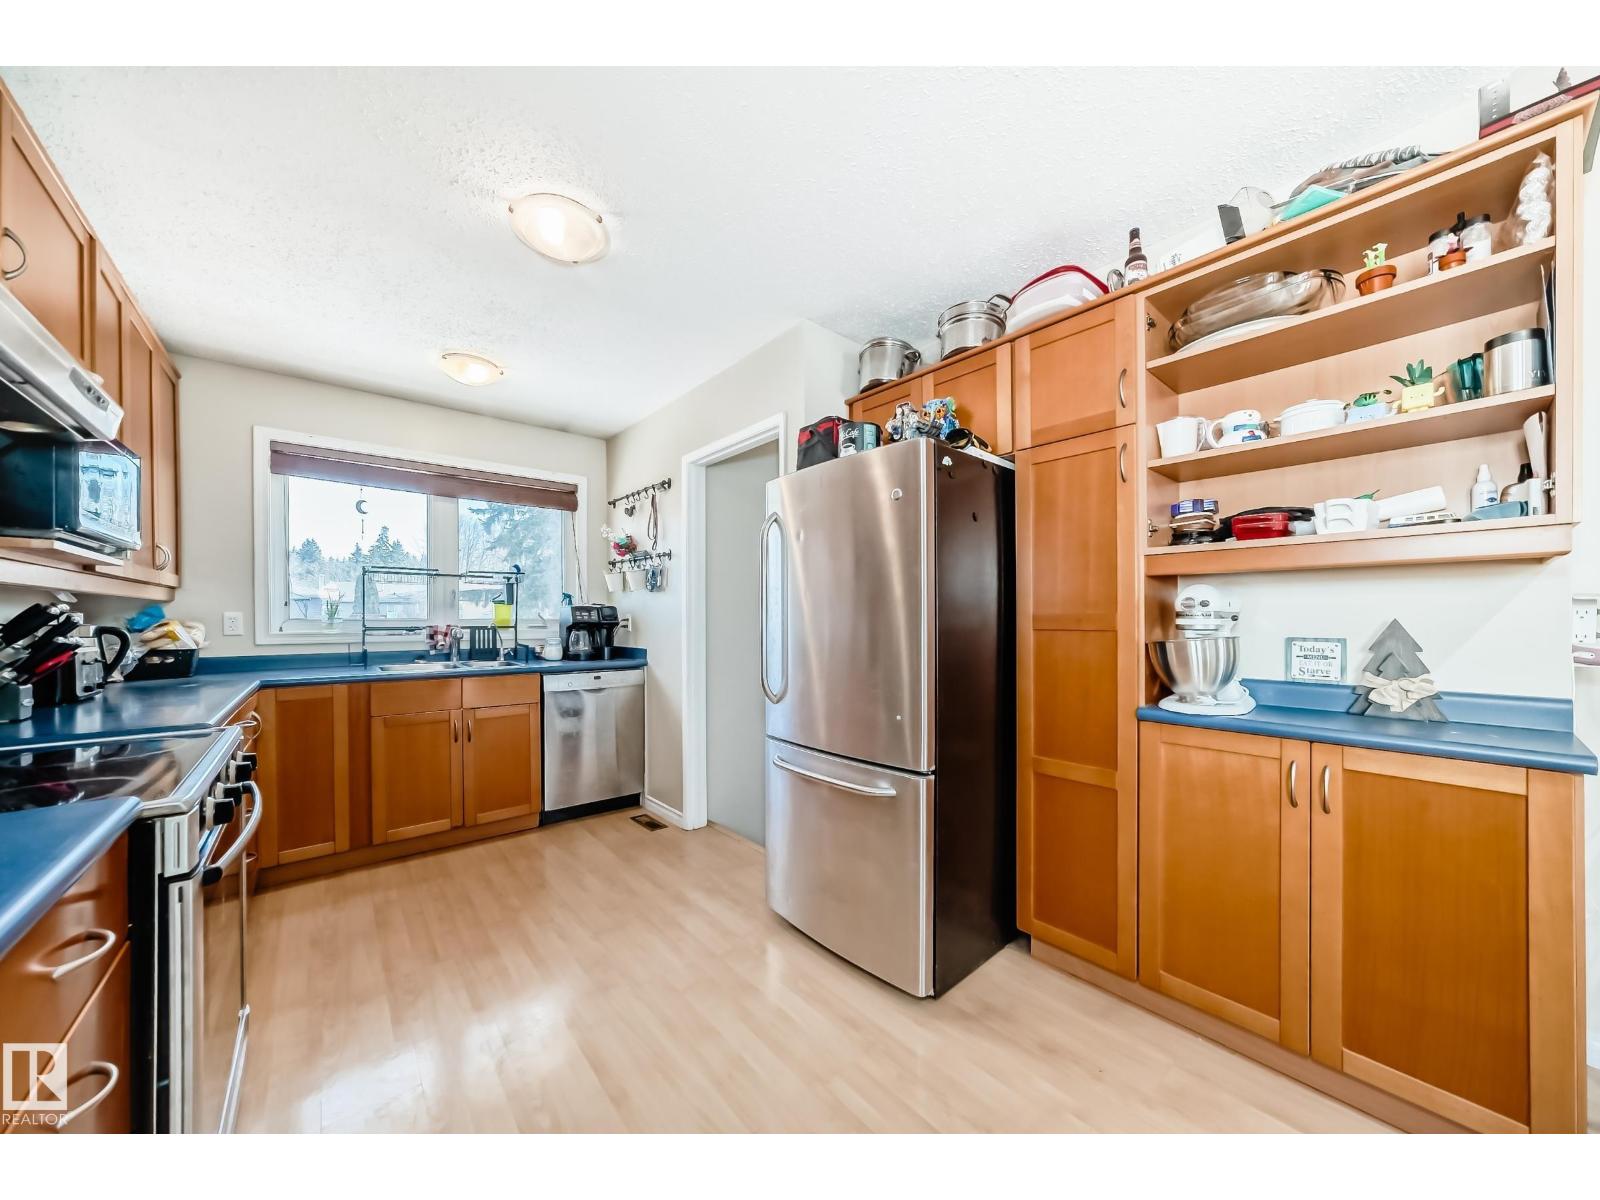
$1,985Beautiful 4-bedroom bungalow with 1,029 sq.ft. of living space. Located in the desirable Forest Green community, conveniently close to schools and shopping. The bright eat-in kitchen offers plenty of cupboards and countertops, along with stainless steel appliances—all included. Upstairs you’ll find three spacious bedrooms, plus one large bedroom downstairs. The generous family room is perfect for cozy evenings by the woodstove. The yard is fully fenced and ideal for pets, while the oversized double garage measures 24x30 with 220 power. (id:31684)
| 3 weeks ago | Listing updated with changes from the MLS® | |
| a month ago | Status changed to Active | |
| 2 months ago | Listing first seen on site |



The trademarks MLS®, Multiple Listing Service® and the associated logos are owned by The Canadian Real Estate Association (CREA) and identify the quality of services provided by real estate professionals who are members of CREA. Used under license.
The trademarks REALTOR®, REALTORS®, and the REALTOR® logo are controlled by The Canadian Real Estate Association (CREA) and identify real estate professionals who are members of CREA. These trademarks are owned or controlled by The Canadian Real Estate Association (CREA) and identify real estate professionals who are members of CREA (REALTOR®) and/or the quality of services they provide (MLS®).
This REALTOR.ca listing content is owned and licensed by REALTOR® members of The Canadian Real Estate Association.