



73 SIENNA BVFort Saskatchewan, AB T8L 0Z1
Mortgage Calculator
Monthly Payment (Est.)
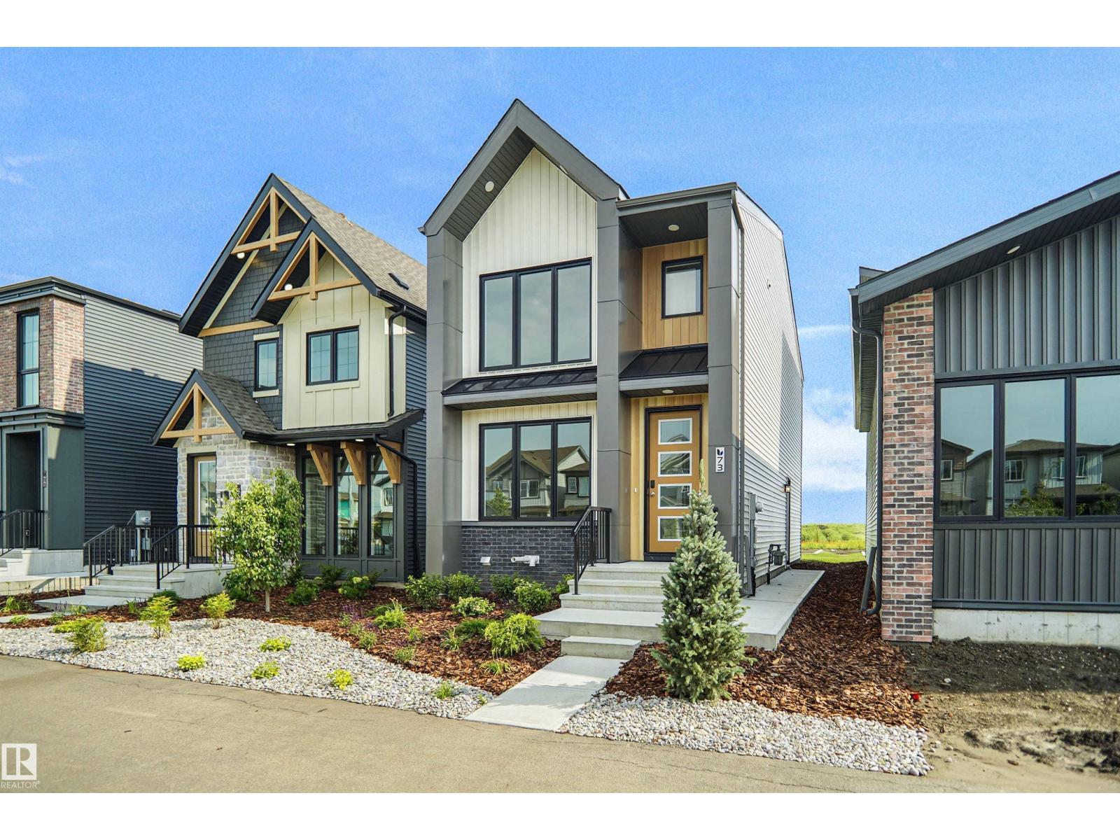
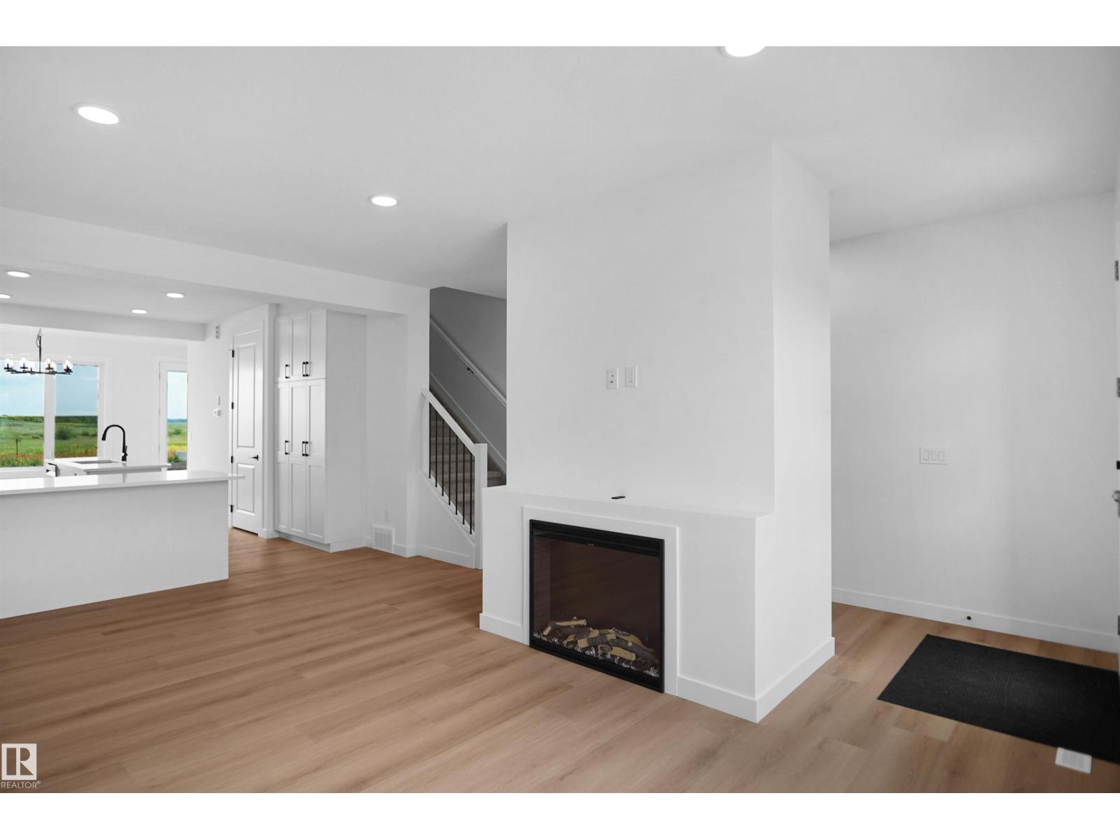
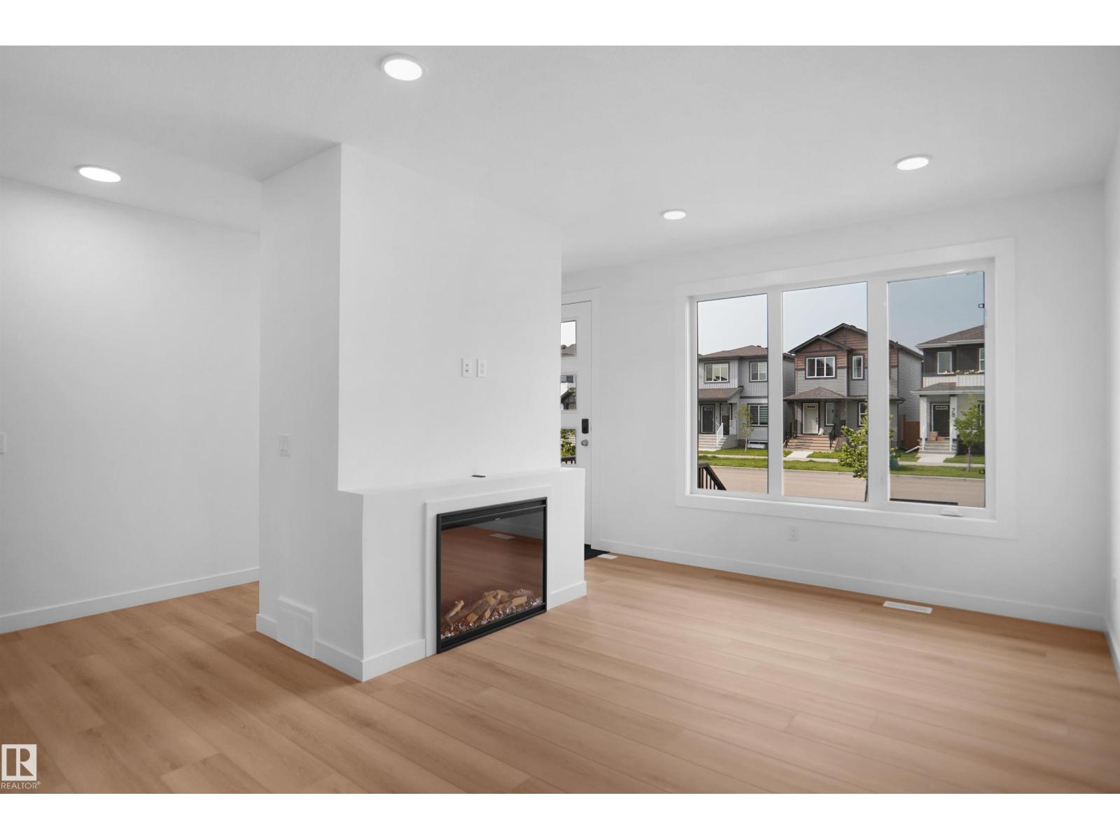
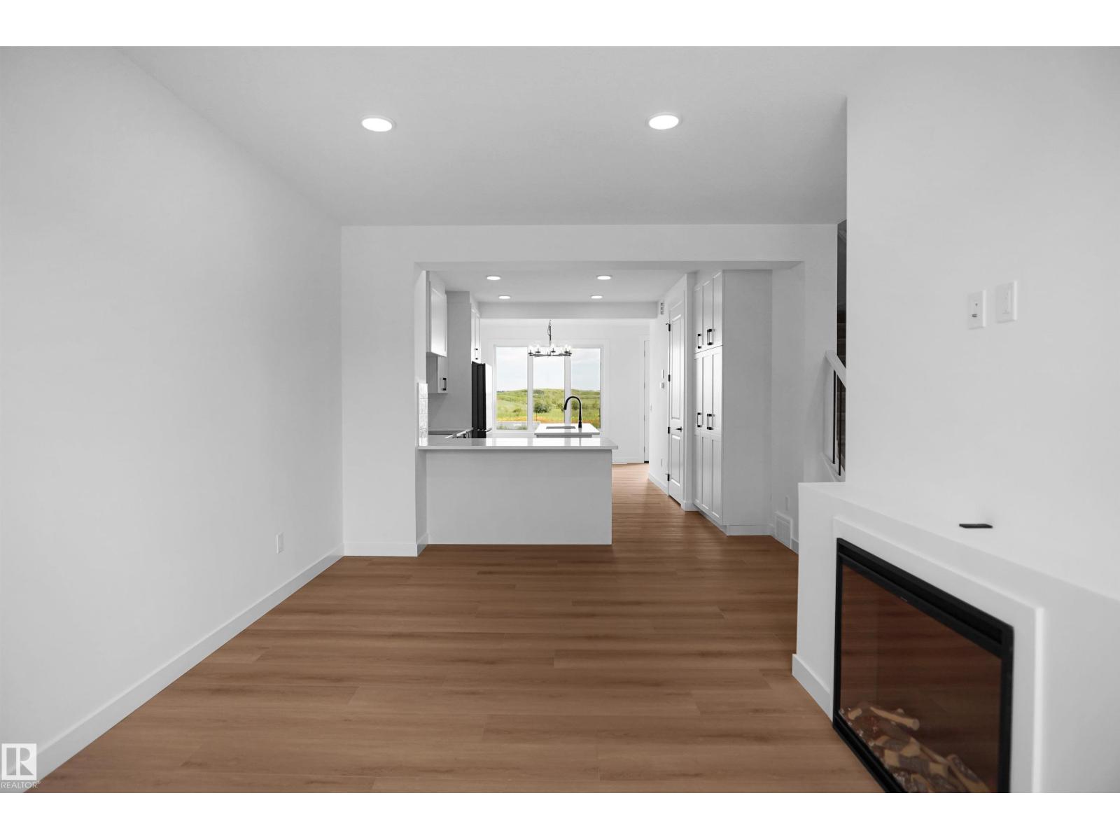
$2,122Welcome to the all-new Evita by Broadview Homes, a beautifully designed home that perfectly blends timeless architecture with modern functionality. Thoughtfully crafted for growing families and first-time home buyers alike, this stunning home offers an open-concept main floor that creates a bright and inviting space for everyday living and entertaining. The well-appointed kitchen seamlessly flows into the dining and living areas, making it the heart of the home. Upstairs, you'll find spacious bedrooms, including a comfortable primary retreat with a private ensuite, along with additional bedrooms that provide plenty of room for the whole family. Located in the heart of Sienna, one of Fort Saskatchewan's newest and most desirable communities, you'll enjoy easy access to parks, walking trails, playgrounds, schools, shopping, and everyday amenities. With exceptional curb appeal, thoughtful design, and outstanding value, the Evita is the perfect place to call home. (id:31684)
| 6 days ago | Listing updated with changes from the MLS® | |
| a week ago | Status changed to Active | |
| 3 weeks ago | Price changed to $464,998 | |
| 2 months ago | Listing first seen on site |



The trademarks MLS®, Multiple Listing Service® and the associated logos are owned by The Canadian Real Estate Association (CREA) and identify the quality of services provided by real estate professionals who are members of CREA. Used under license.
The trademarks REALTOR®, REALTORS®, and the REALTOR® logo are controlled by The Canadian Real Estate Association (CREA) and identify real estate professionals who are members of CREA. These trademarks are owned or controlled by The Canadian Real Estate Association (CREA) and identify real estate professionals who are members of CREA (REALTOR®) and/or the quality of services they provide (MLS®).
This REALTOR.ca listing content is owned and licensed by REALTOR® members of The Canadian Real Estate Association.