



77 SIENNA BVFort Saskatchewan, AB T8L 0Z1
Mortgage Calculator
Monthly Payment (Est.)
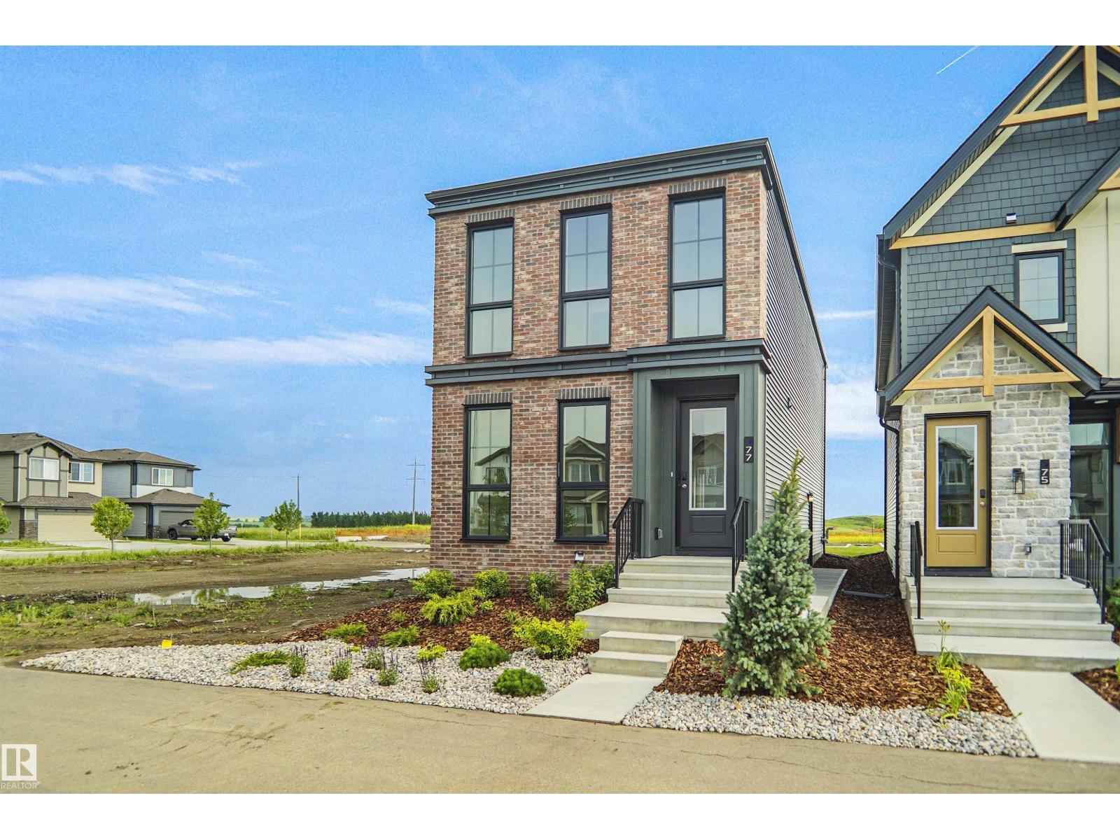
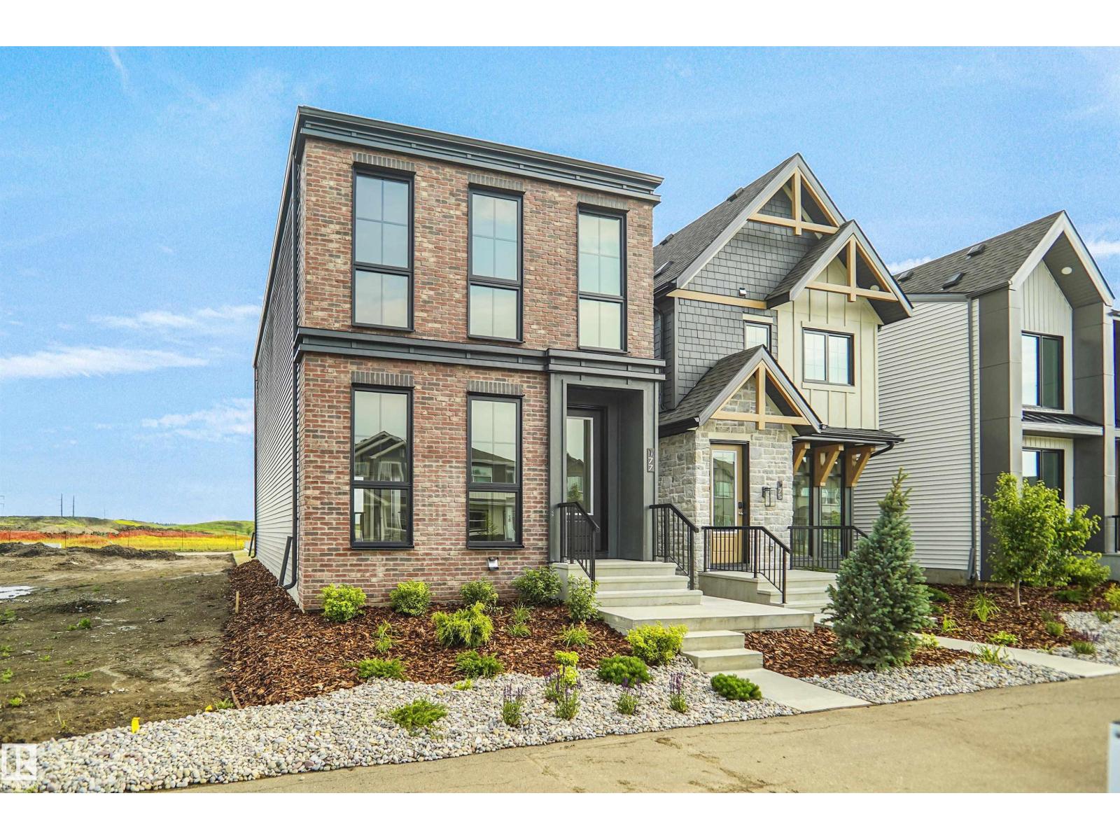
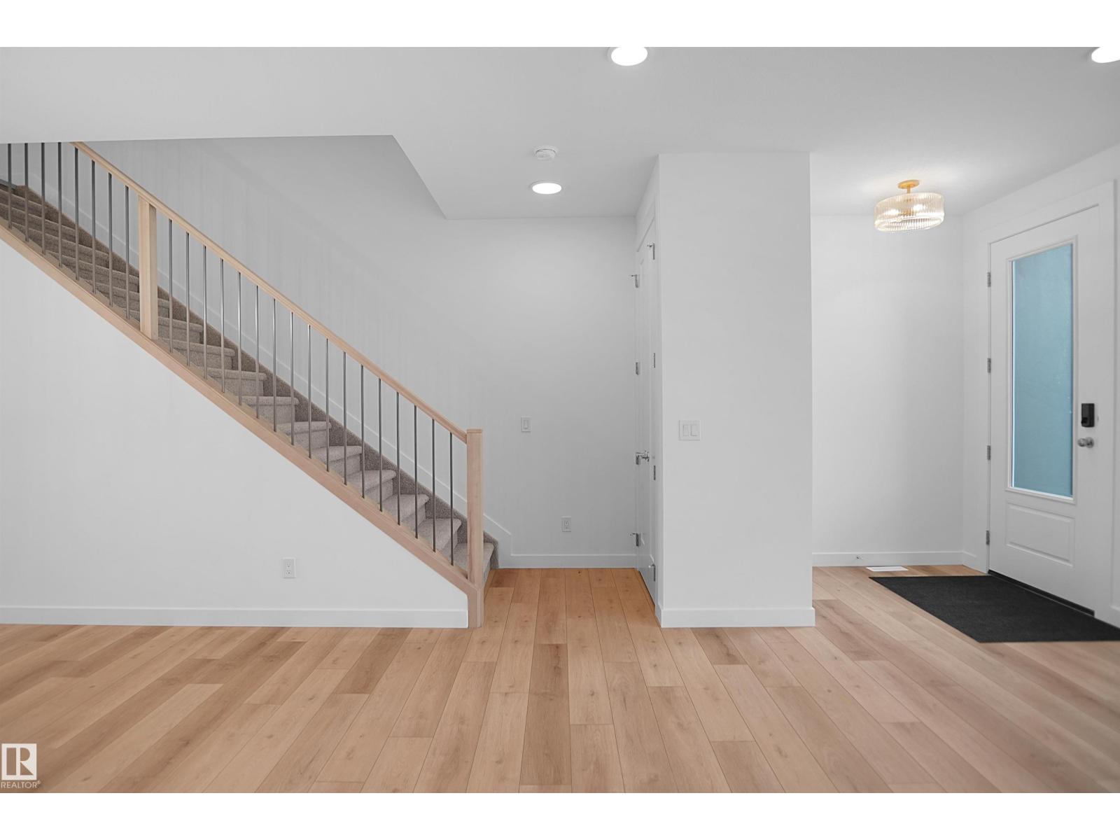
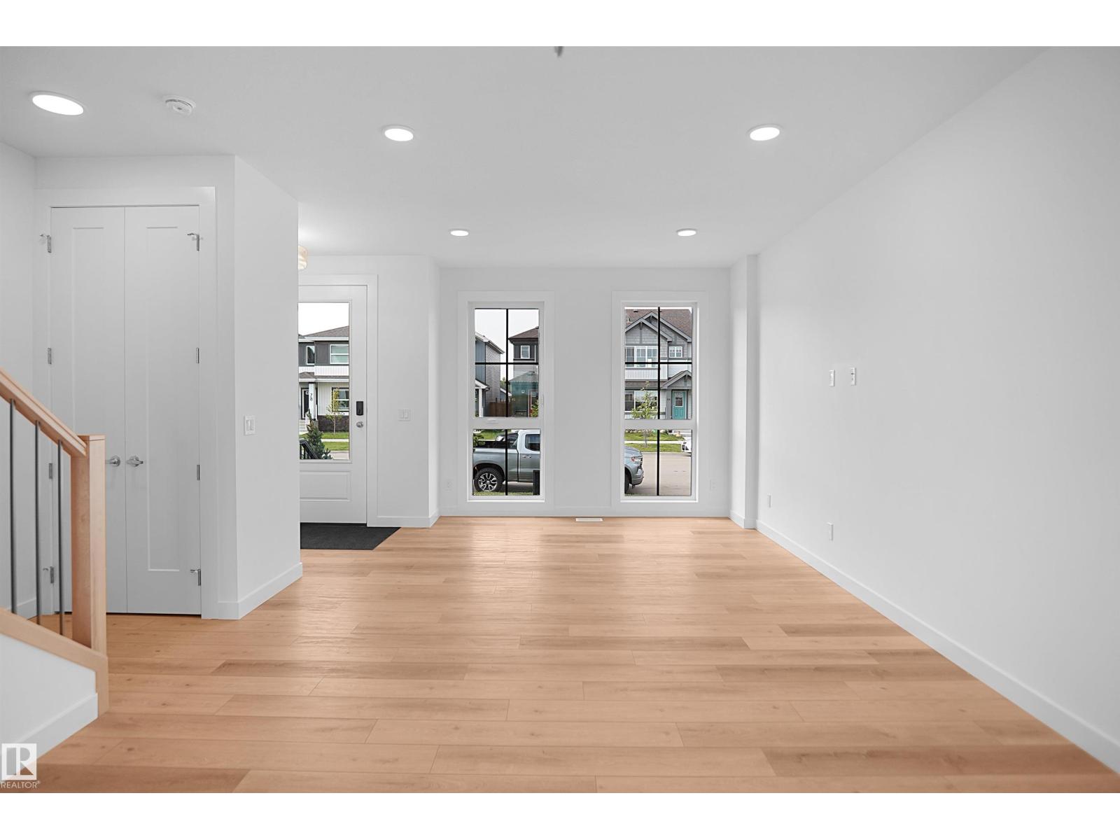
$2,236Welcome to the all-new Isabel by Broadview Homes, where timeless architecture meets modern living. Thoughtfully designed for growing families and first-time home buyers alike, this stunning home offers the perfect blend of style, comfort, and functionality. The bright, open-concept main floor is ideal for everyday living and entertaining, featuring spacious living and dining areas that flow seamlessly into a beautifully designed kitchen. Upstairs, you'll find well-appointed bedrooms, including a private primary retreat with an ensuite and walk-in closet, providing the perfect place to unwind. Located in the heart of Sienna, this vibrant new community offers the ideal balance of peaceful suburban living and everyday convenience. Enjoy nearby parks, walking trails, playgrounds, schools, and quick access to major highways, making it easy to stay connected while enjoying a family-friendly lifestyle. Discover the quality craftsmanship and innovative design by Broadview Homes. (id:31684)
| 6 days ago | Listing updated with changes from the MLS® | |
| a week ago | Status changed to Active | |
| a week ago | Price changed to $489,998 | |
| 2 months ago | Listing first seen on site |



The trademarks MLS®, Multiple Listing Service® and the associated logos are owned by The Canadian Real Estate Association (CREA) and identify the quality of services provided by real estate professionals who are members of CREA. Used under license.
The trademarks REALTOR®, REALTORS®, and the REALTOR® logo are controlled by The Canadian Real Estate Association (CREA) and identify real estate professionals who are members of CREA. These trademarks are owned or controlled by The Canadian Real Estate Association (CREA) and identify real estate professionals who are members of CREA (REALTOR®) and/or the quality of services they provide (MLS®).
This REALTOR.ca listing content is owned and licensed by REALTOR® members of The Canadian Real Estate Association.