



104 EDGEWATER CILeduc, AB T9E 1K5
Mortgage Calculator
Monthly Payment (Est.)
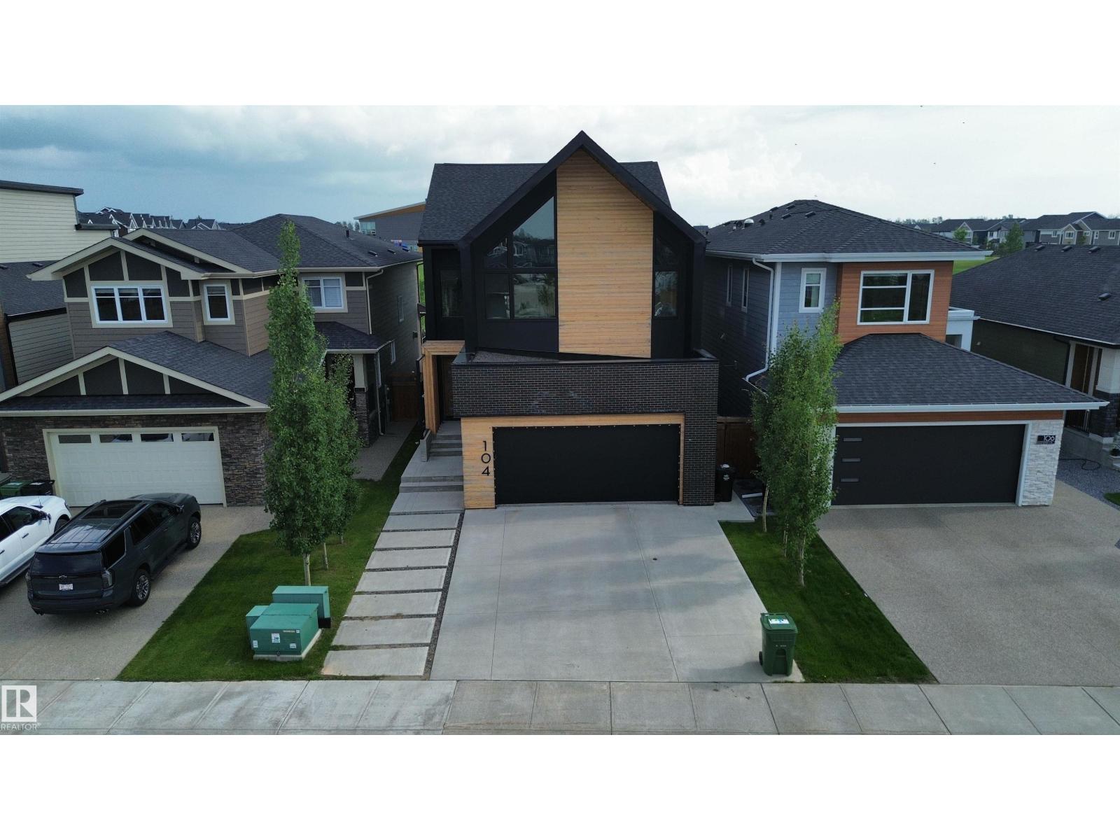
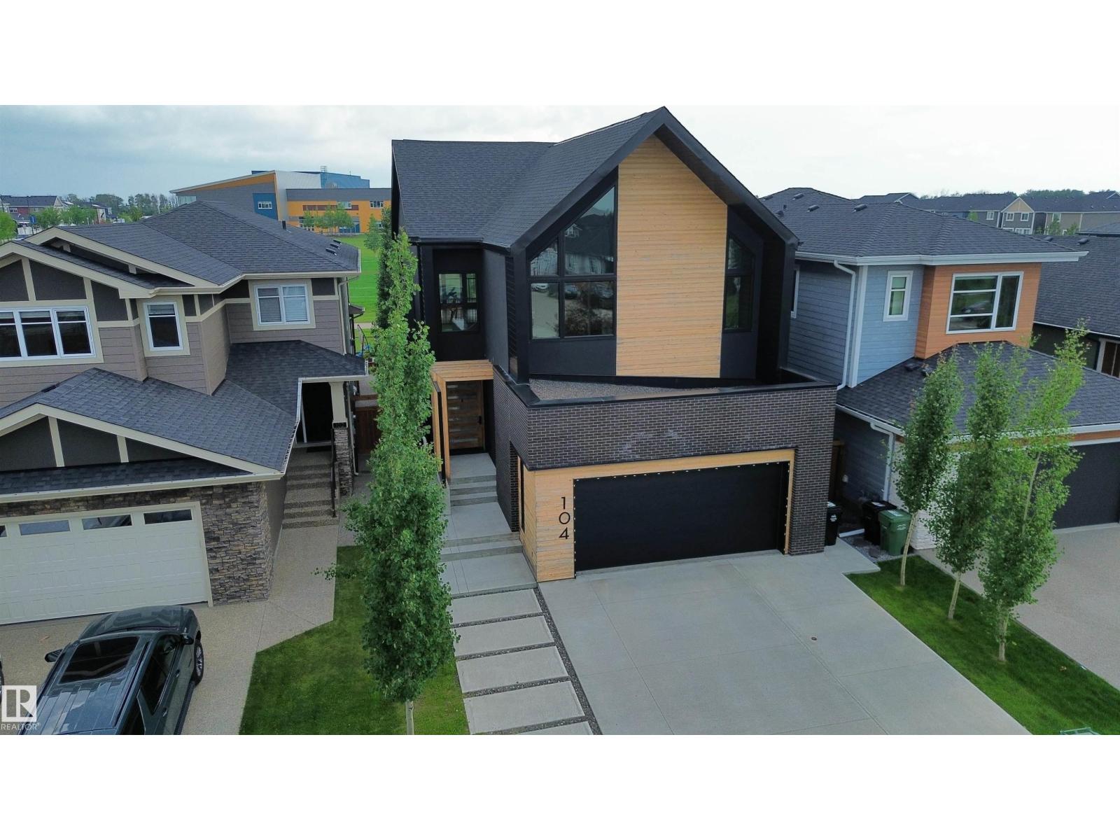
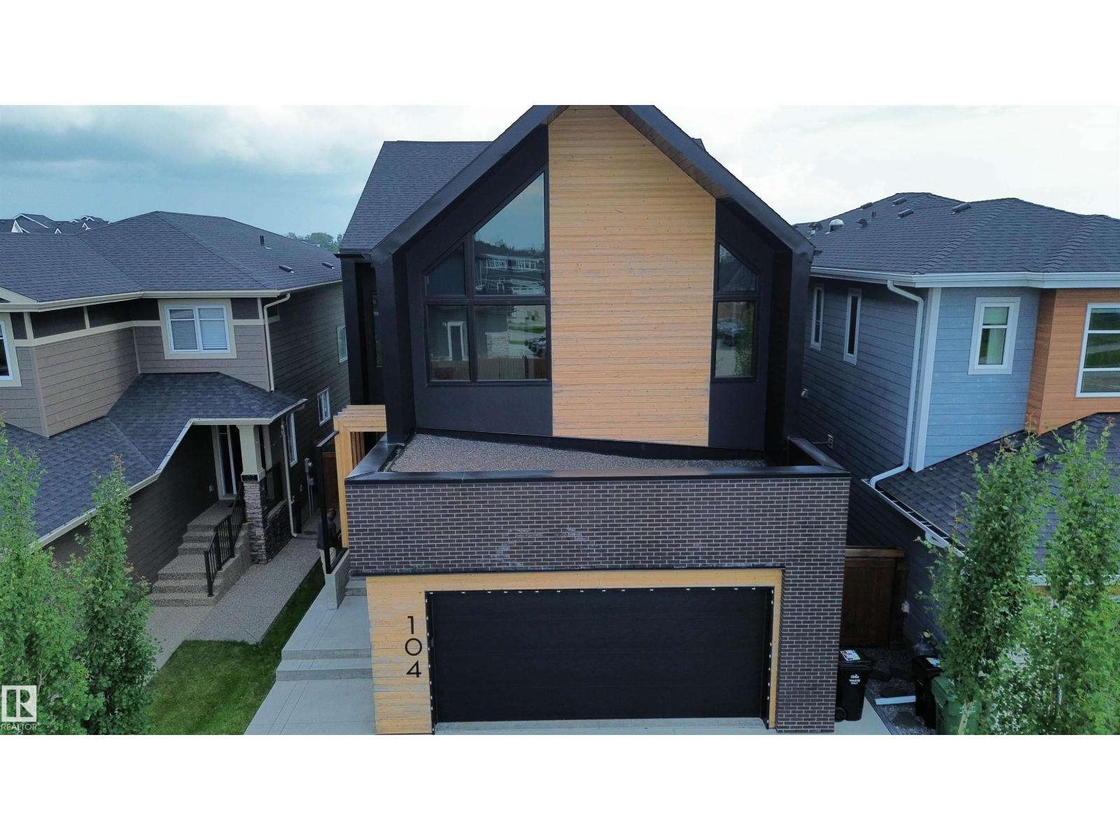
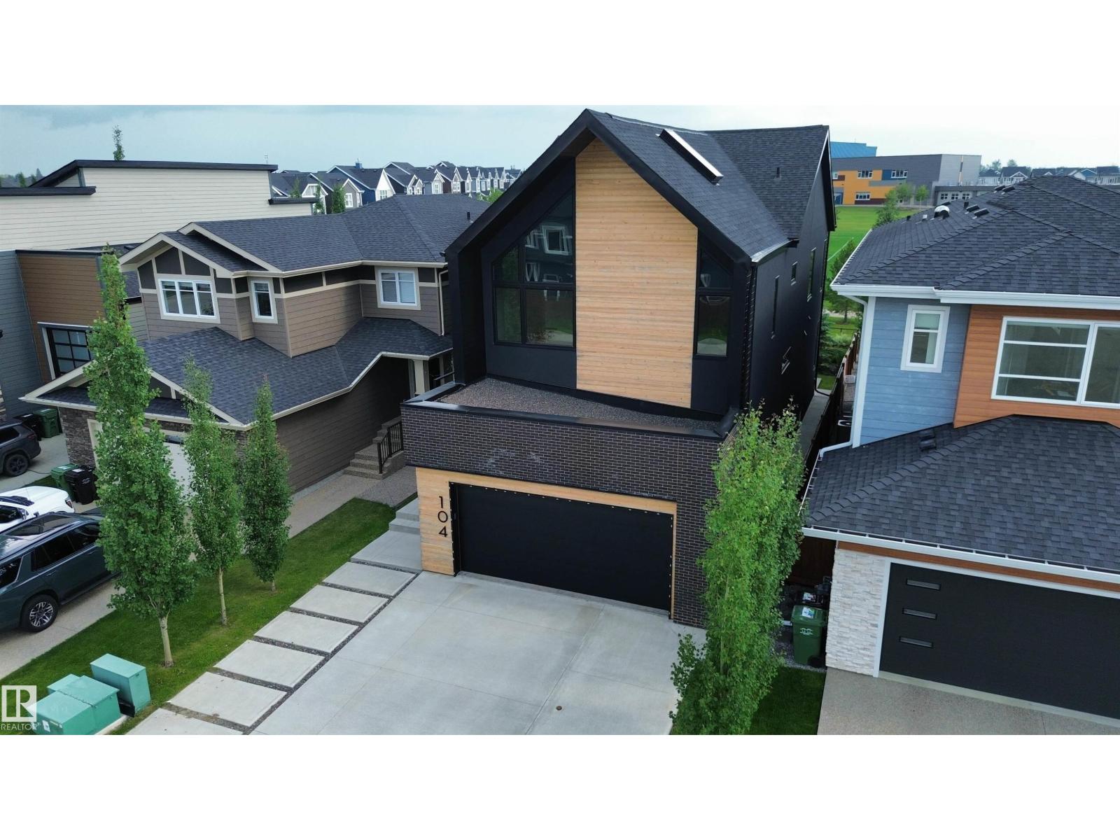
$4,010Experience exceptional luxury in this former showhome backing directly onto Father Leduc School Park in the prestigious community of Edgewater Estates. With over 2700 sq ft of beautifully finished living space, this one-of-a-kind residence blends timeless architecture with thoughtfully curated designer finishes throughout. Expansive black-framed windows flood the home with natural light, while warm wood ceilings, handcrafted iron railings, a custom marble sliding door, and a striking floating ethanol fireplace create an unforgettable first impression. The chef-inspired kitchen is the heart of the home, showcasing over $50,000 in premium Dacor appliances, custom cabinetry, and an elegant open-concept design perfect for everyday living and entertaining. Upstairs features 3 spacious bedrooms, including 2 unique loft-style bedrooms, plus a serene primary retreat overlooking the park. The professionally finished basement with 9-foot ceilings offers a theatre room, fitness room, bedroom, 3-pc bath and laundry. (id:31684)
| 5 days ago | Listing updated with changes from the MLS® | |
| 2 months ago | Status changed to Active | |
| 2 months ago | Listing first seen on site |



The trademarks MLS®, Multiple Listing Service® and the associated logos are owned by The Canadian Real Estate Association (CREA) and identify the quality of services provided by real estate professionals who are members of CREA. Used under license.
The trademarks REALTOR®, REALTORS®, and the REALTOR® logo are controlled by The Canadian Real Estate Association (CREA) and identify real estate professionals who are members of CREA. These trademarks are owned or controlled by The Canadian Real Estate Association (CREA) and identify real estate professionals who are members of CREA (REALTOR®) and/or the quality of services they provide (MLS®).
This REALTOR.ca listing content is owned and licensed by REALTOR® members of The Canadian Real Estate Association.