



9138 104 STMorinville, AB T8R 1C9
Mortgage Calculator
Monthly Payment (Est.)
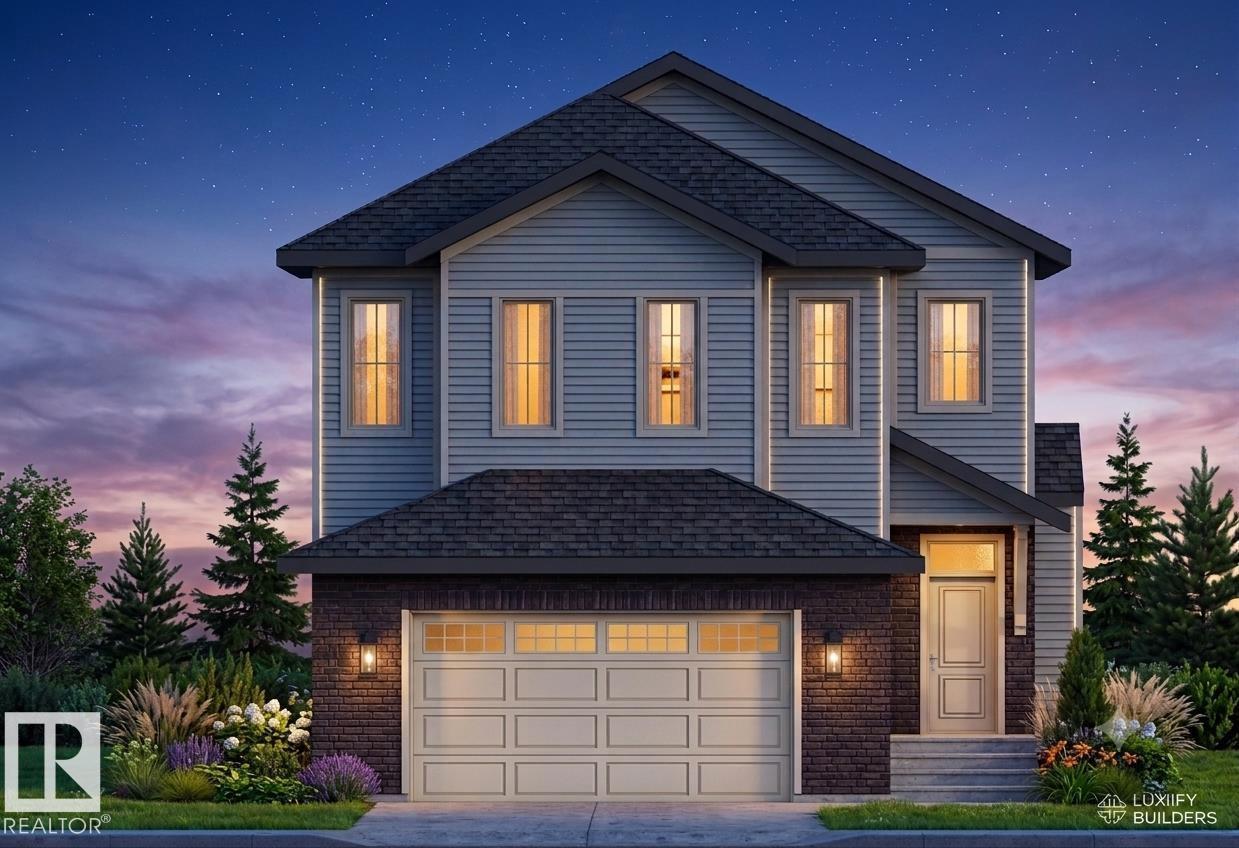
$3,376Welcome to this stunning brand-new home, currently under construction with possession expected in Oct 2026! Offering over 2540 sq.ft. of thoughtfully designed living space on a massive 11769.9 sq.ft pie shaped lot, this home features 4 bedrooms, 3 full bathrooms, and a bright open-to-above living area that creates a grand, airy feel. The main floor includes a bedroom, full bathroom, and an open-concept layout, perfect for guests or multigenerational living. Upstairs, you'll find 3 spacious bedrooms, a convenient laundry room, and a luxurious primary suite with a walk-in closet and a spa-inspired 5-piece ensuite. Situated on a beautiful pie-shaped lot, this home also offers a separate side entrance to the basement for future development potential. Complete with an oversized 22' x 23' garage, this is a fantastic opportunity to own a beautifully designed new home in a growing community. (id:31684)
| 3 weeks ago | Listing updated with changes from the MLS® | |
| 2 months ago | Listing first seen on site |



The trademarks MLS®, Multiple Listing Service® and the associated logos are owned by The Canadian Real Estate Association (CREA) and identify the quality of services provided by real estate professionals who are members of CREA. Used under license.
The trademarks REALTOR®, REALTORS®, and the REALTOR® logo are controlled by The Canadian Real Estate Association (CREA) and identify real estate professionals who are members of CREA. These trademarks are owned or controlled by The Canadian Real Estate Association (CREA) and identify real estate professionals who are members of CREA (REALTOR®) and/or the quality of services they provide (MLS®).
This REALTOR.ca listing content is owned and licensed by REALTOR® members of The Canadian Real Estate Association.