



50 Patterson CRSt. Albert, AB T8N 4T7
Mortgage Calculator
Monthly Payment (Est.)
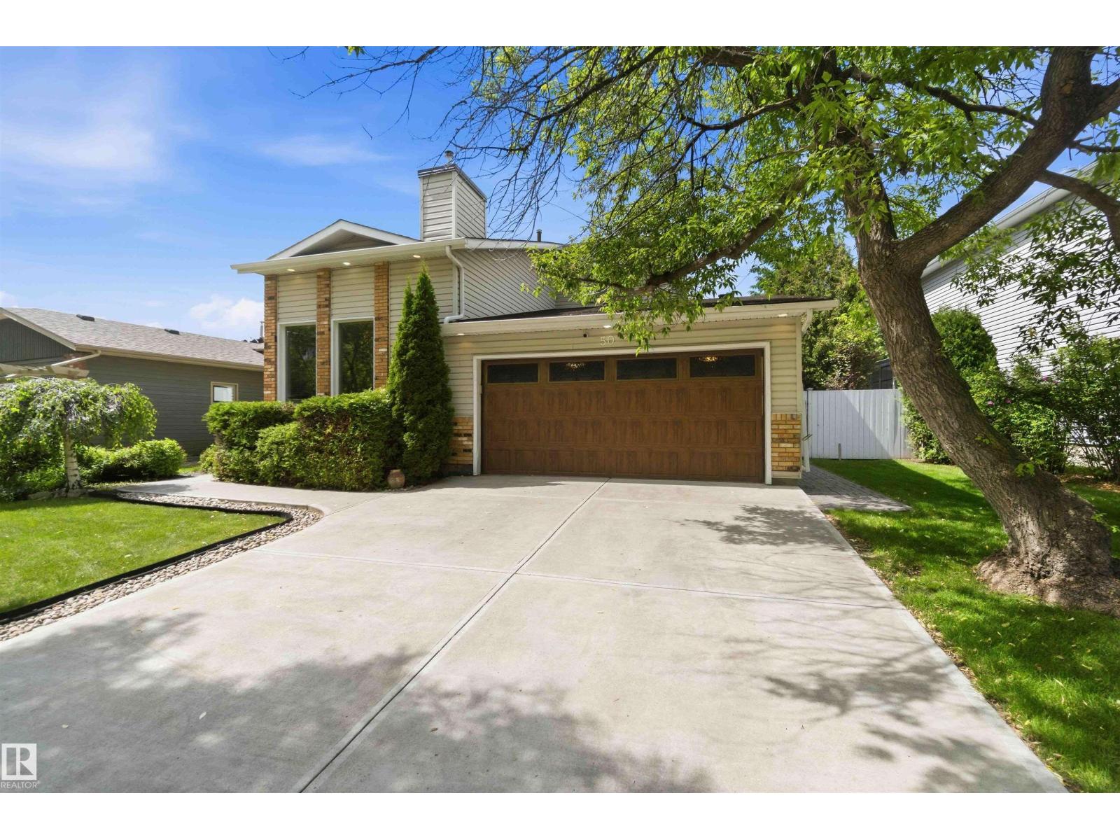
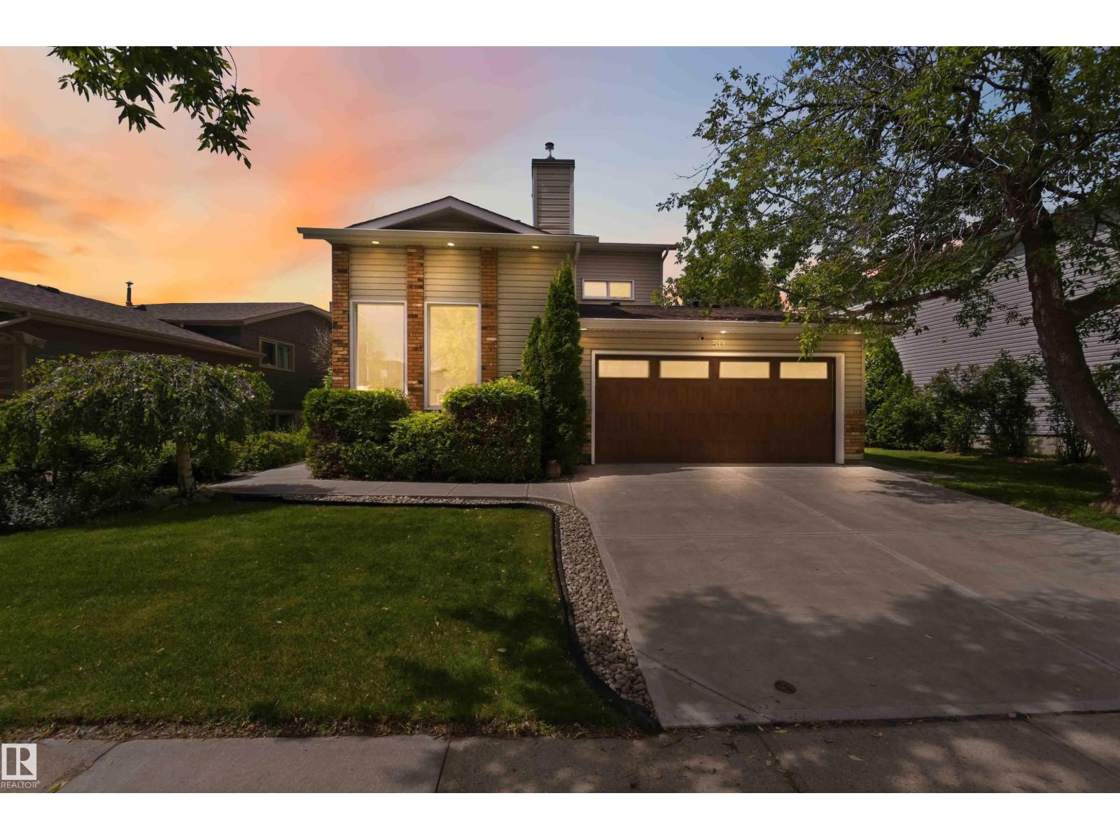
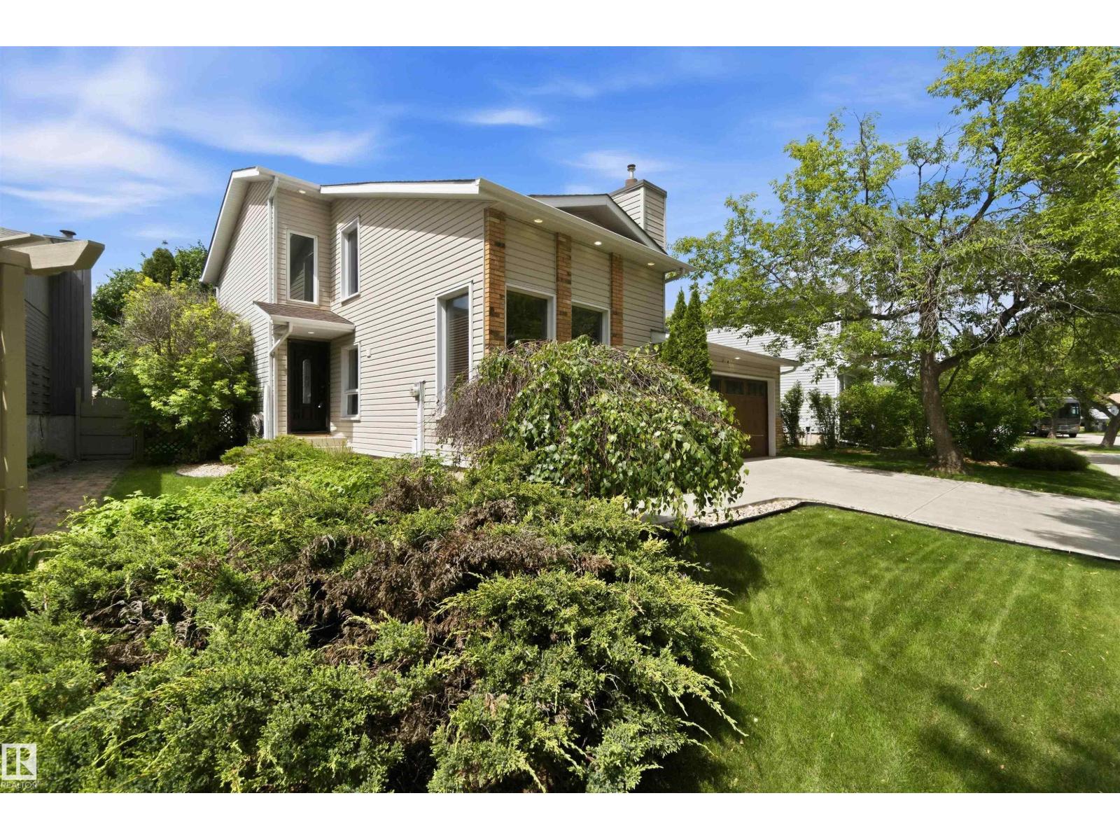
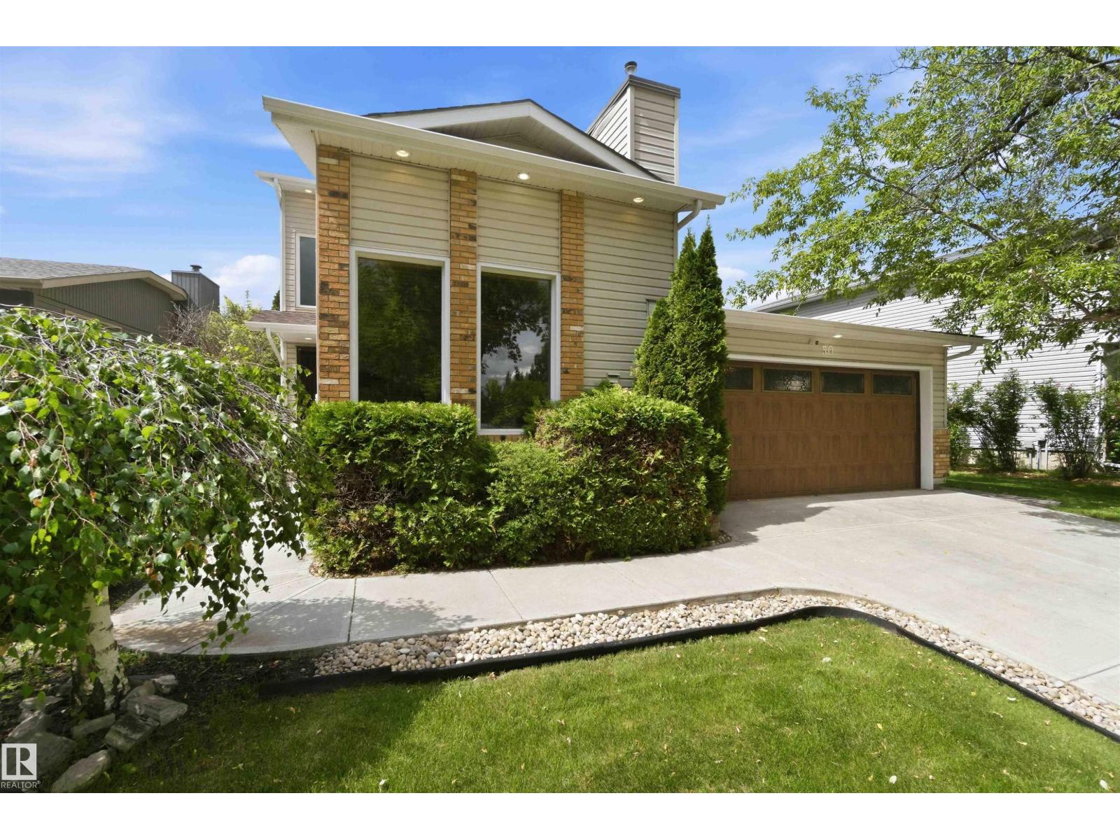
$2,737Welcome to this beautifully cared for 1756 sq ft 2-story home. Nestled on a quiet, sought after Street in Pineview. From the moment you arrive, you'll appreciate the exceptional curb appeal! Step inside to discover hardwood flooring throughout the main level. The inviting living room is filled with natural light, showcasing vaulted ceilings, expansive windows, and a cozy gas fireplace. A spacious dining area overlooks the beautifully landscaped backyard, and a beautiful newer deck, perfect for relaxing or entertaining. The kitchen offers granite countertops, a large island, stainless steel appliances and patio doors leading to the private mature backyard. Main floor laundry area, and direct access to the attached garage. Upstairs, a bright open loft provides a perfect space for a reading nook, home office, or cozy sitting area, fully renovated main bathroom with elegant marble tile, three generous bedrooms , master has a 4pc ensuite with a walk in shower. The fully finished bsmt with a kitchen (id:31684)
| 5 days ago | Listing updated with changes from the MLS® | |
| 3 weeks ago | Status changed to Active | |
| 4 weeks ago | Price changed to $599,900 | |
| 2 months ago | Listing first seen on site |



The trademarks MLS®, Multiple Listing Service® and the associated logos are owned by The Canadian Real Estate Association (CREA) and identify the quality of services provided by real estate professionals who are members of CREA. Used under license.
The trademarks REALTOR®, REALTORS®, and the REALTOR® logo are controlled by The Canadian Real Estate Association (CREA) and identify real estate professionals who are members of CREA. These trademarks are owned or controlled by The Canadian Real Estate Association (CREA) and identify real estate professionals who are members of CREA (REALTOR®) and/or the quality of services they provide (MLS®).
This REALTOR.ca listing content is owned and licensed by REALTOR® members of The Canadian Real Estate Association.