



33 GLEN MEADOW CRSt. Albert, AB T8N 3A2
Mortgage Calculator
Monthly Payment (Est.)
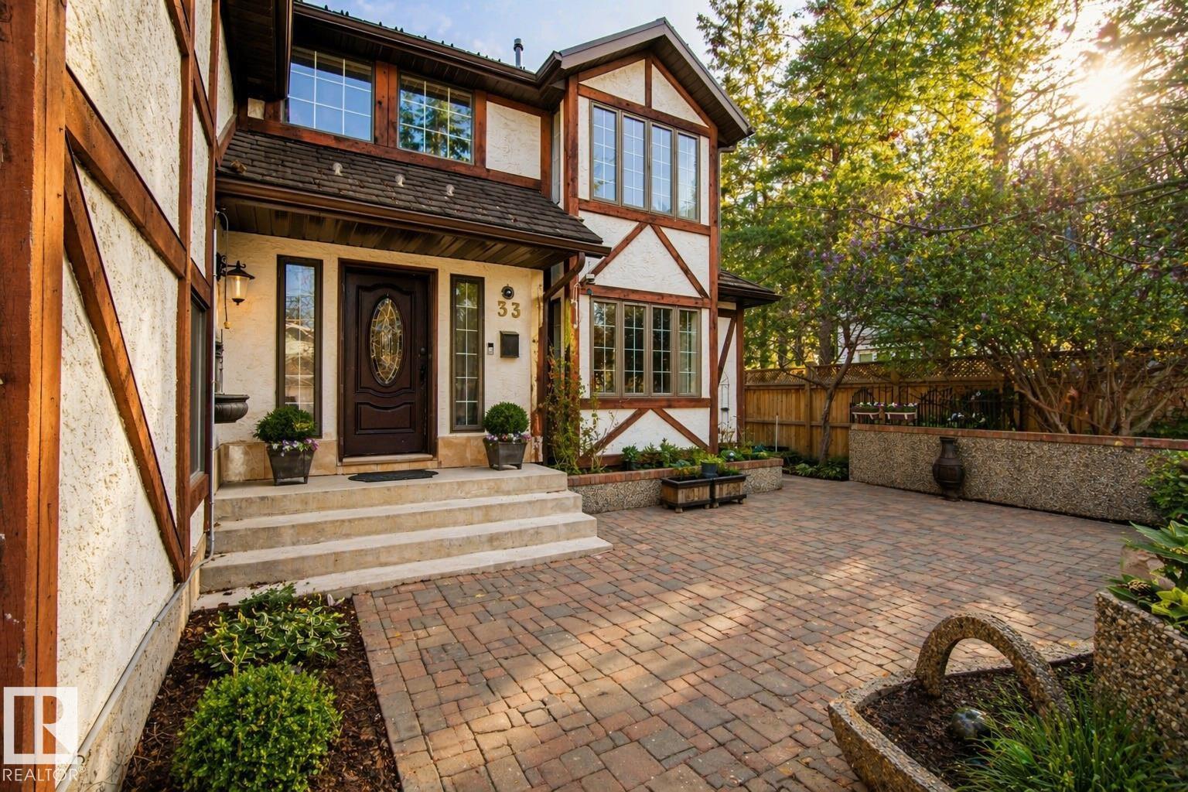
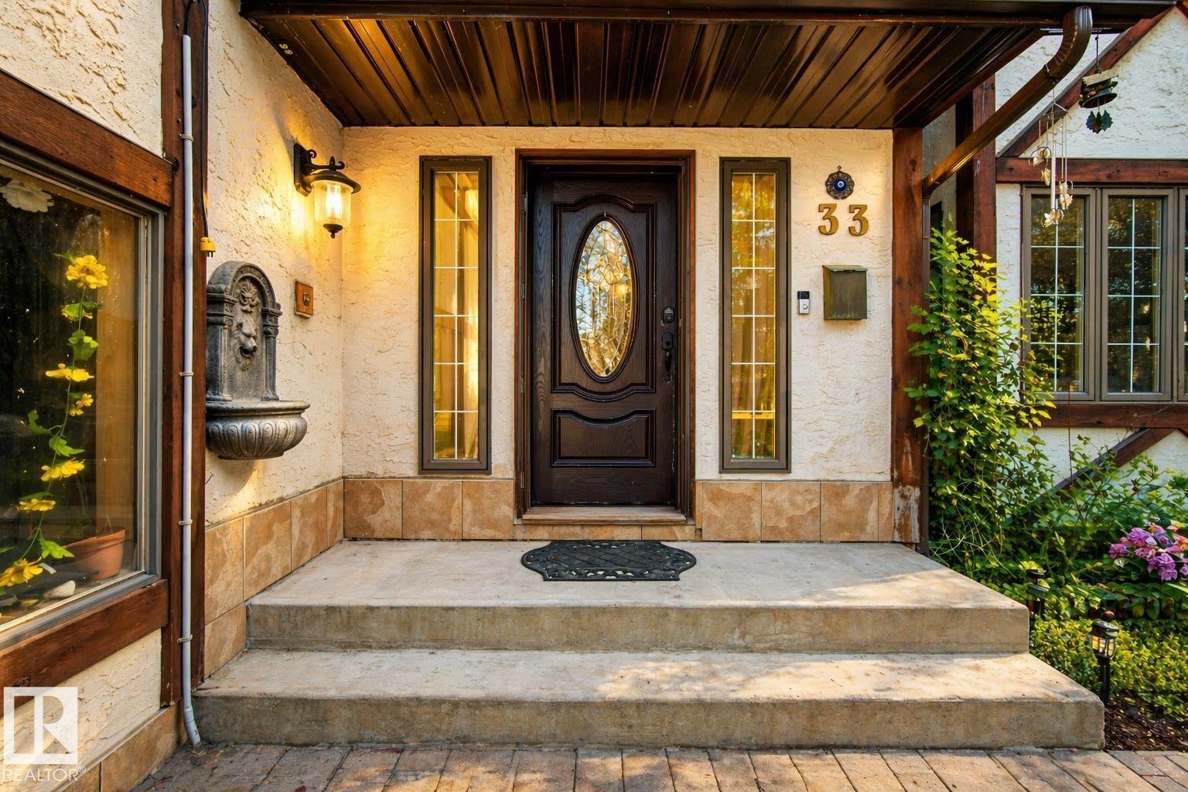
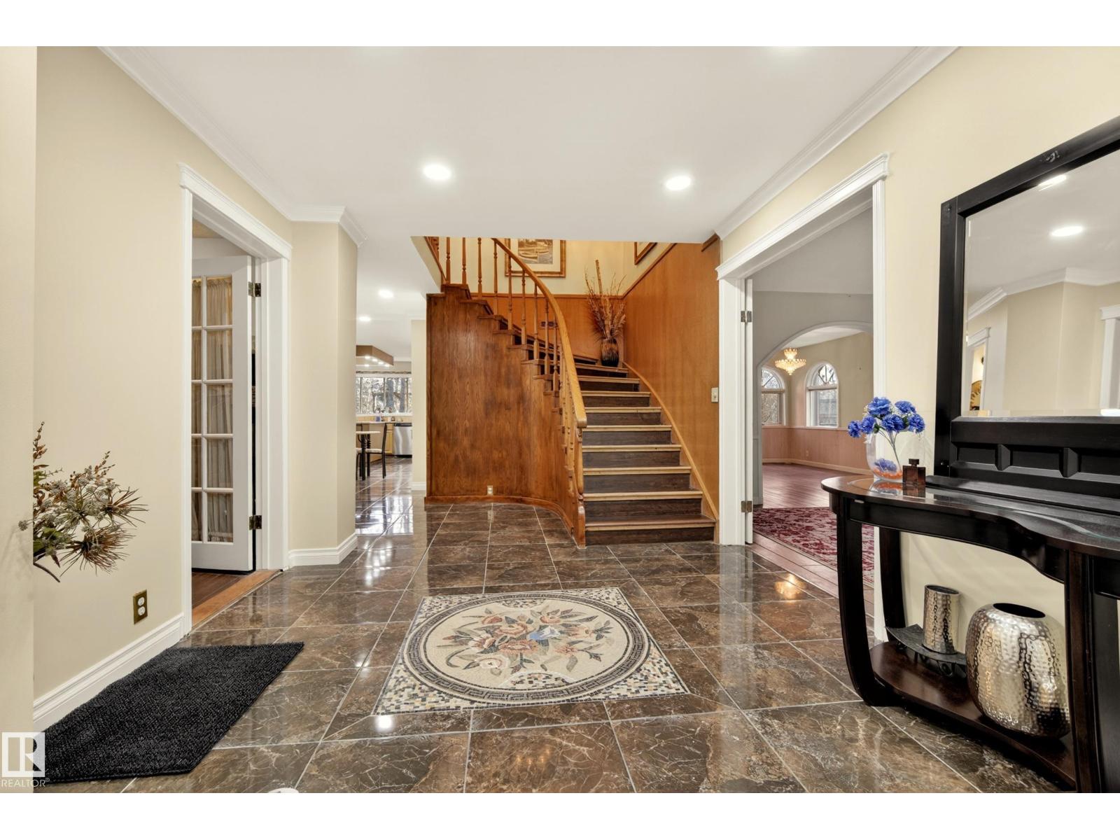
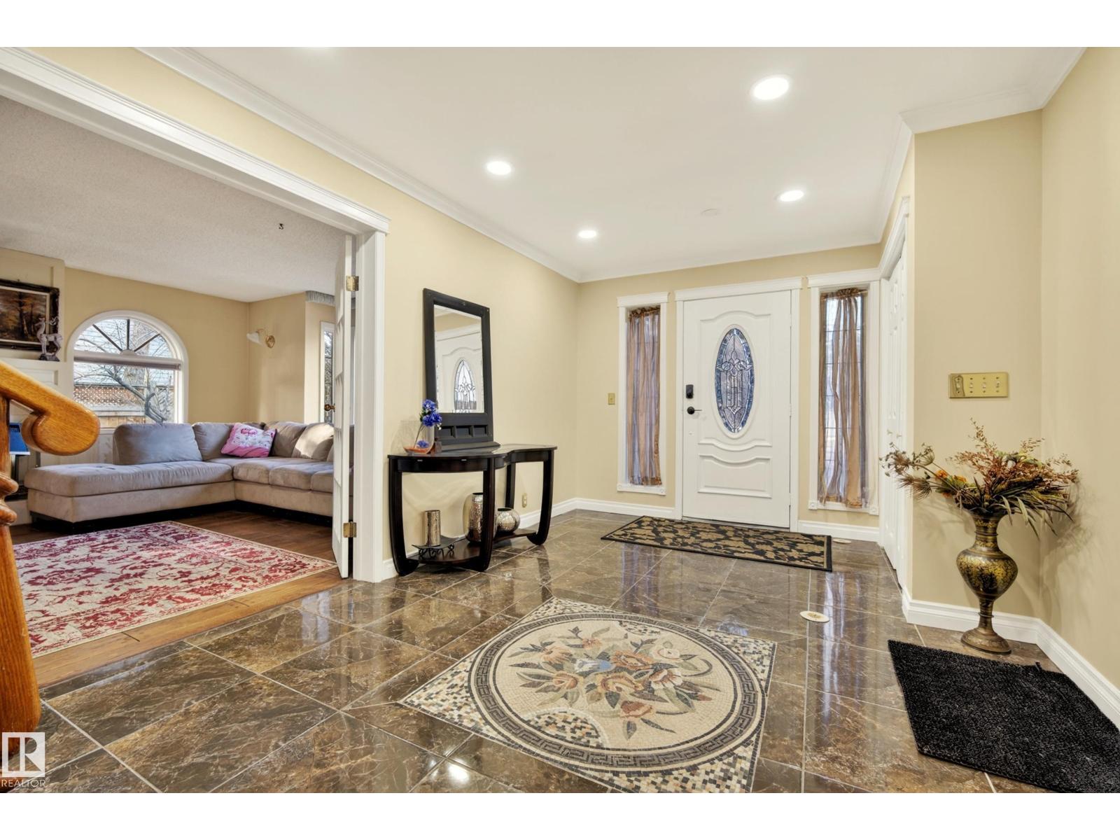
$4,334This custom Tudor-style home on prestigious Glen Meadow Crescent offers over 5,200 sq. ft. of beautifully finished living space on a premium ravine-backing lot. With 6 bedrooms and 6 bathrooms, it’s ideal for large or multi-generational families. The main floor features a gourmet kitchen with central island and granite countertops, opening to a bright family room with gas fireplace. Formal living and dining rooms, hardwood flooring, a spacious home office, and a guest bedroom with ensuite complete the level. Upstairs offers three generous bedrooms, a full bath with sauna, laundry, and a luxurious primary suite with private library, gas fireplace, walk-in closet, window seat, and stunning 6-piece ensuite with steam shower. The finished basement includes a large rumpus room, second family room, one bedroom, and a 3-piece bath. Outside, enjoy three patios, mature landscaping, and a serene ravine setting. (id:31684)
| 5 days ago | Listing updated with changes from the MLS® | |
| a month ago | Status changed to Active | |
| 2 months ago | Listing first seen on site |



The trademarks MLS®, Multiple Listing Service® and the associated logos are owned by The Canadian Real Estate Association (CREA) and identify the quality of services provided by real estate professionals who are members of CREA. Used under license.
The trademarks REALTOR®, REALTORS®, and the REALTOR® logo are controlled by The Canadian Real Estate Association (CREA) and identify real estate professionals who are members of CREA. These trademarks are owned or controlled by The Canadian Real Estate Association (CREA) and identify real estate professionals who are members of CREA (REALTOR®) and/or the quality of services they provide (MLS®).
This REALTOR.ca listing content is owned and licensed by REALTOR® members of The Canadian Real Estate Association.