



8914 120 ST NWEdmonton, AB T6G 1X5
Mortgage Calculator
Monthly Payment (Est.)
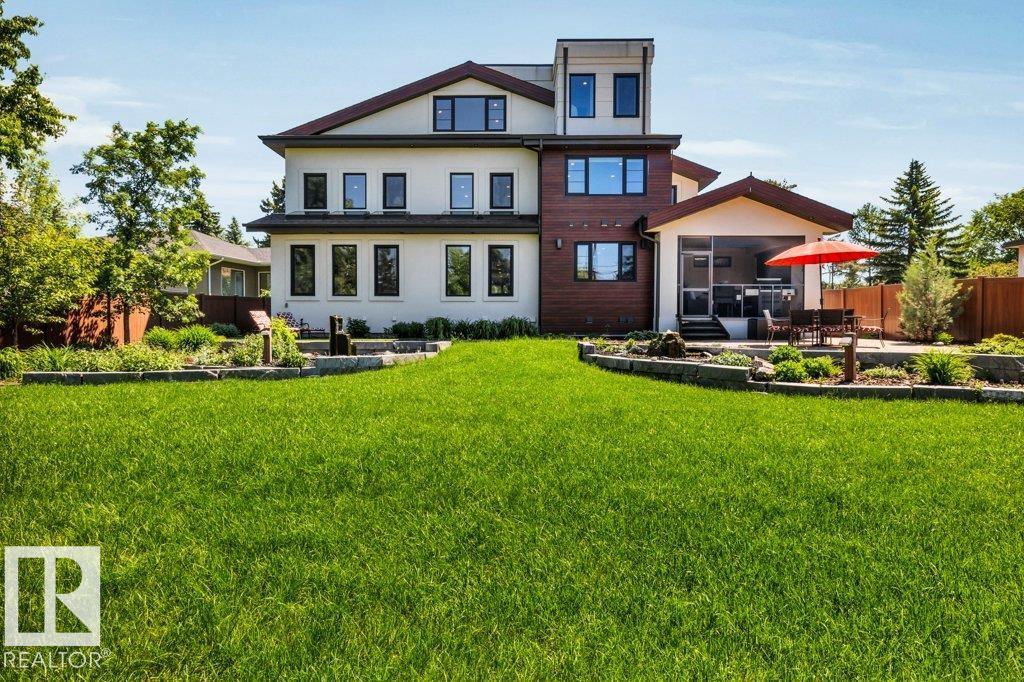
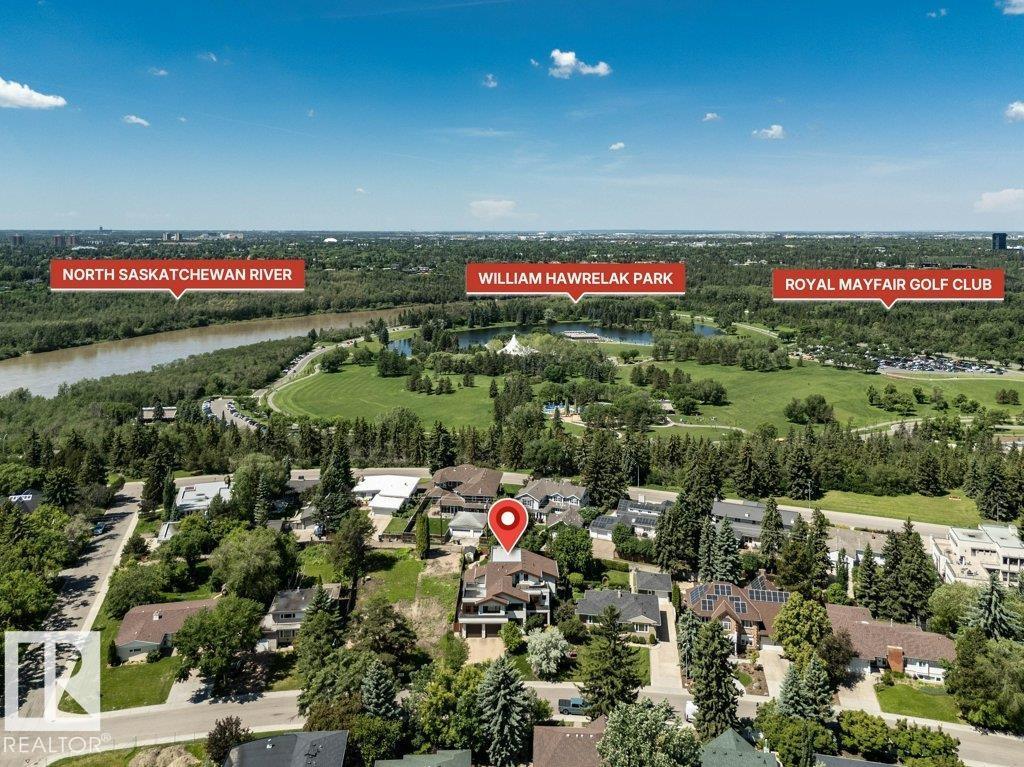
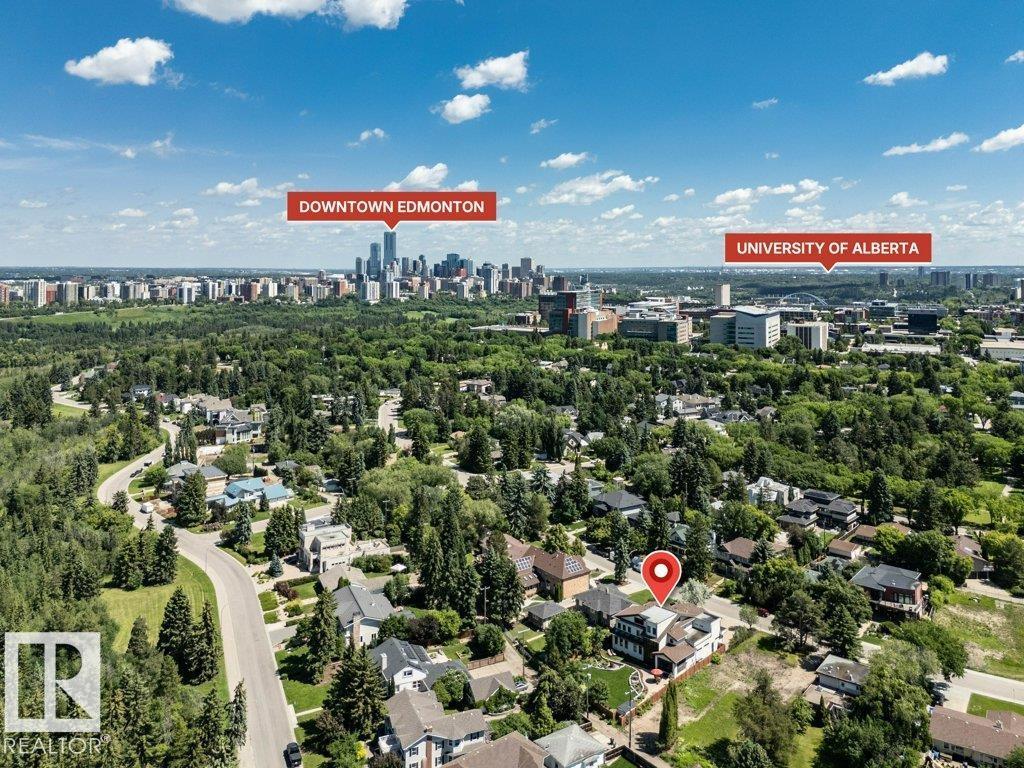
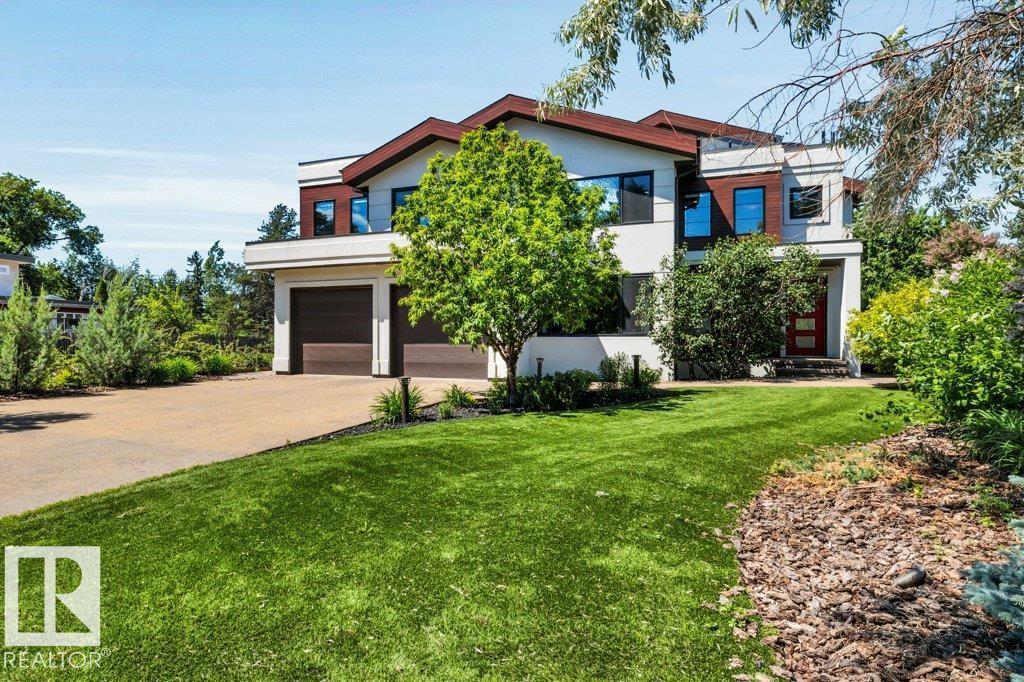
$15,051A modern masterpiece in one of Edmonton's most prestigious neighbourhoods, this stunning home offers the finest build quality with 7,500sqft of living space, 6beds/9baths & legal basement suite. The interior blends functionality with luxury! A 4-storey floating glass staircase, glass walls, skylights & plentiful windows allow light to flow through the home, The main floor design, spacious great room, elegant dining room & large kitchens were designed for entertaining. A bright main-floor office boosts productivity while a 3 seasons covered patio w/gas table top calms the senses after a long day. Second level offers a big family/games room, 3 beds + laundry. The owners retreat on the top-level includes a patio, views of the river valley & large walk-in & ensuite. The basement includes a climate controlled cellar, bar & games room. All appliances are top-of-the-line - no expense was spared. The stamped driveway is heated & leads to a garage with lift for 4 cars. Manicured yard with 2 fountains is tranquil! (id:31684)
| 5 days ago | Listing updated with changes from the MLS® | |
| 2 months ago | Listing first seen on site |



The trademarks MLS®, Multiple Listing Service® and the associated logos are owned by The Canadian Real Estate Association (CREA) and identify the quality of services provided by real estate professionals who are members of CREA. Used under license.
The trademarks REALTOR®, REALTORS®, and the REALTOR® logo are controlled by The Canadian Real Estate Association (CREA) and identify real estate professionals who are members of CREA. These trademarks are owned or controlled by The Canadian Real Estate Association (CREA) and identify real estate professionals who are members of CREA (REALTOR®) and/or the quality of services they provide (MLS®).
This REALTOR.ca listing content is owned and licensed by REALTOR® members of The Canadian Real Estate Association.