



29 OAKDALE PLSt. Albert, AB T8N 6L7
Mortgage Calculator
Monthly Payment (Est.)
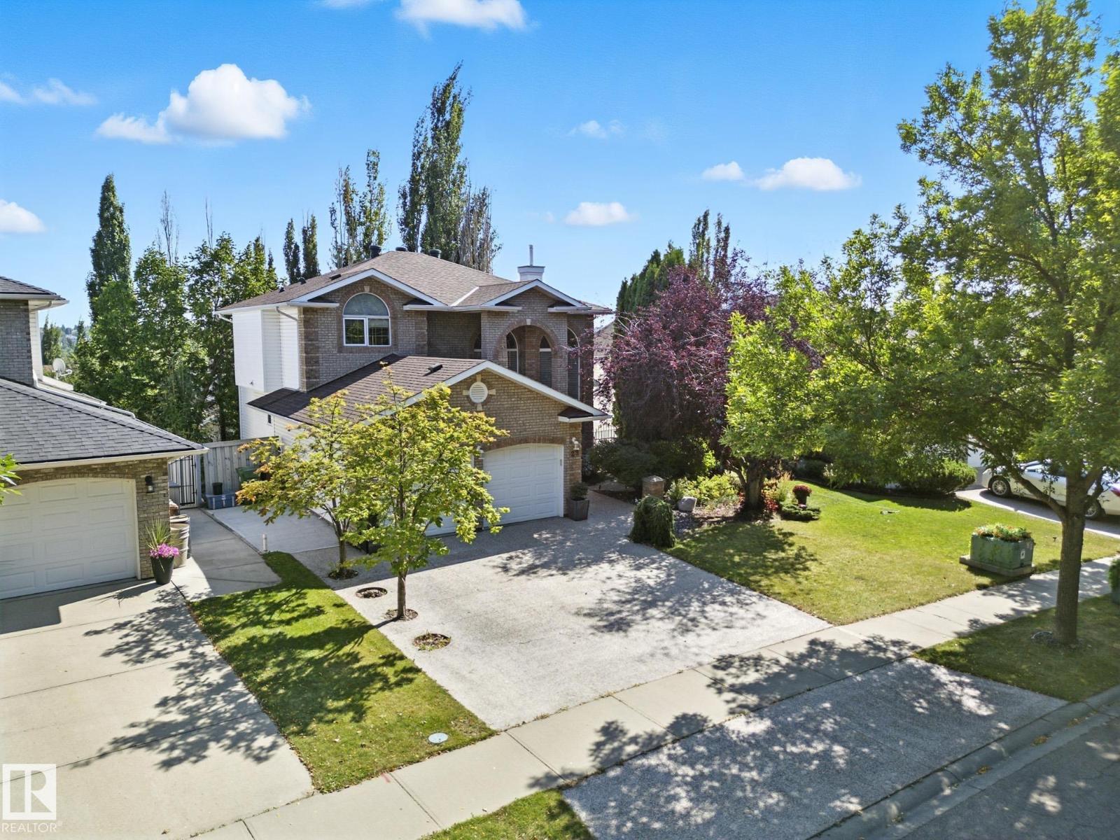
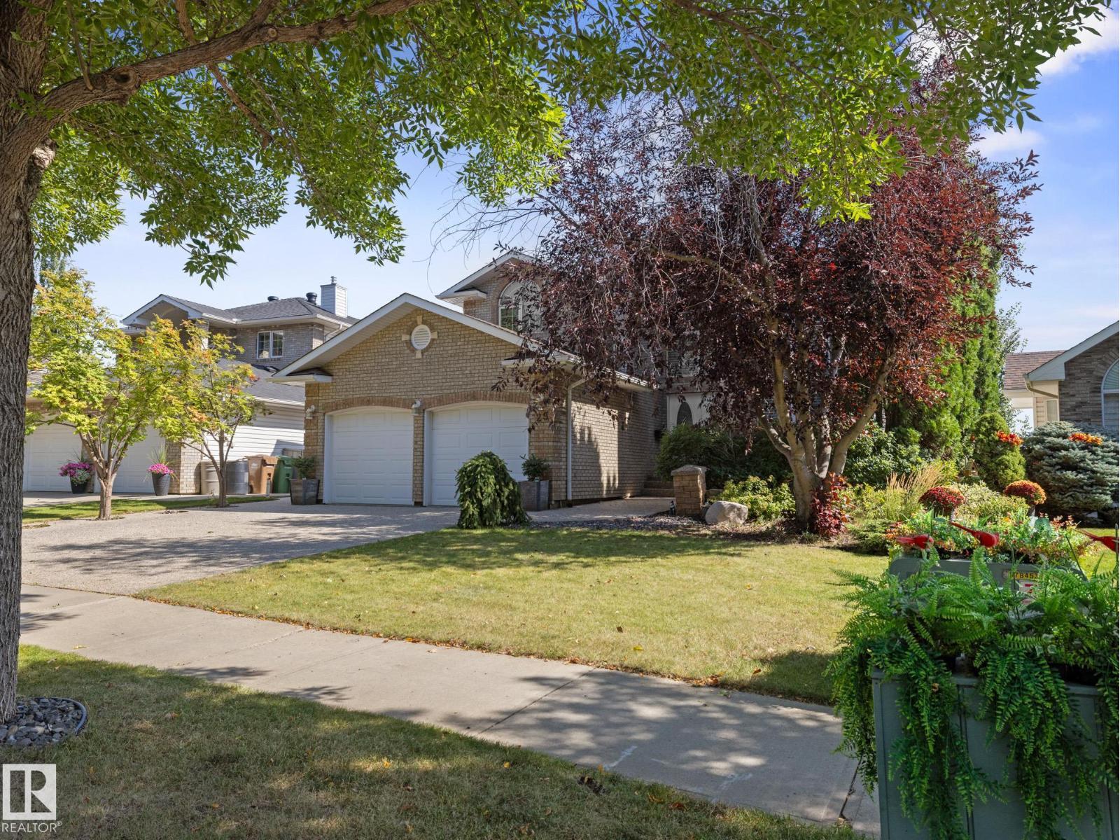
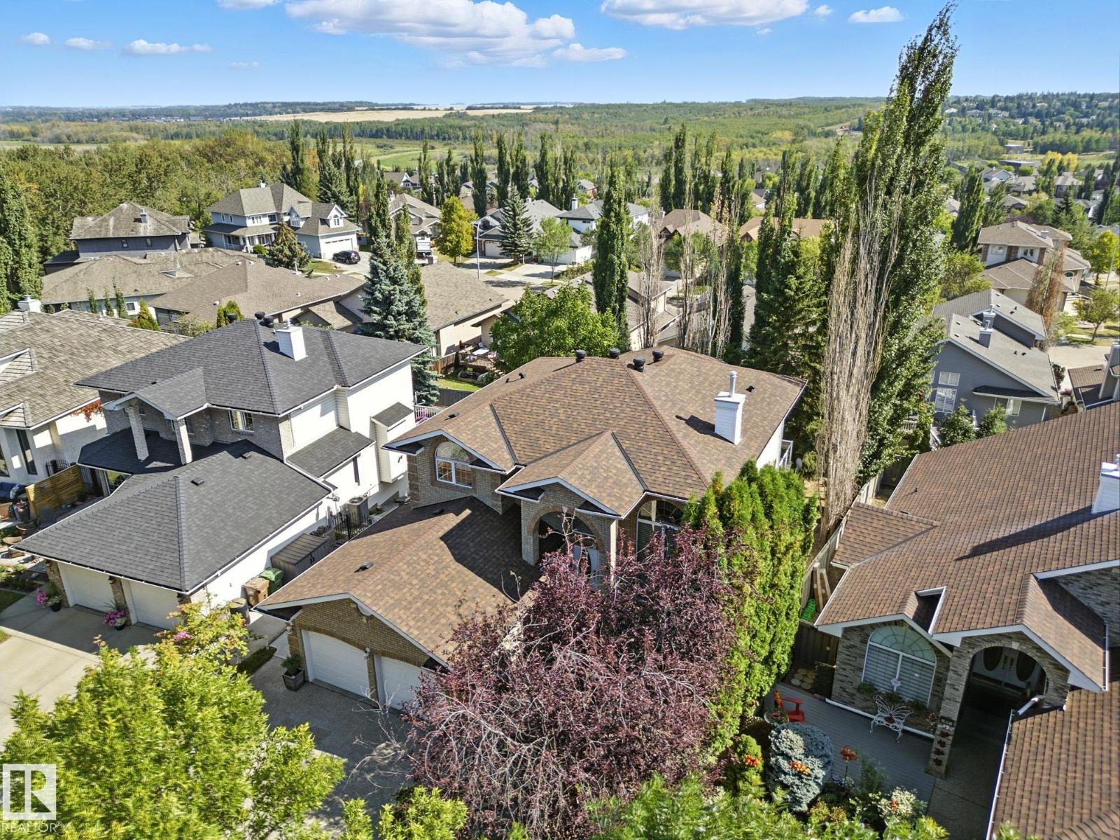
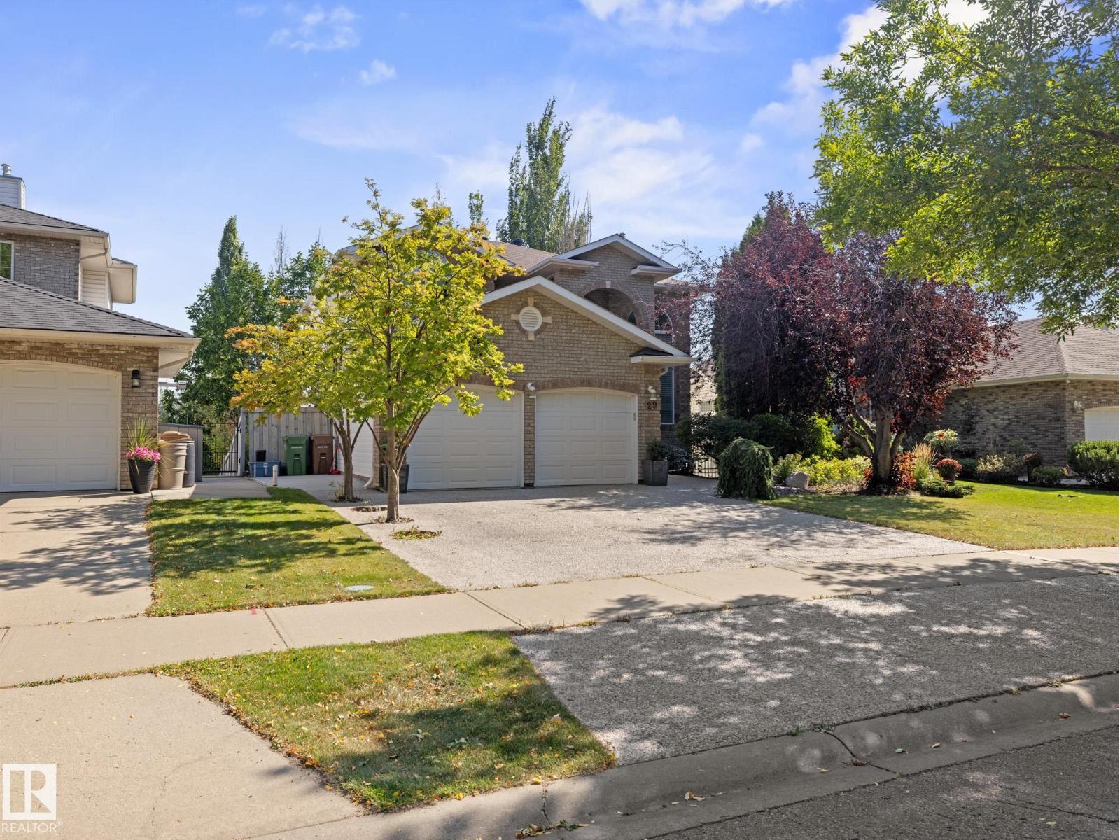
$3,649Welcome to 29 Oakdale Place, this FULLY FINISHED WALKOUT BASEMENT home is nestled in the highly sought-after Oakmont neighbourhood. This elegant and well-maintained home offers a functional layout with 4 spacious bedrooms plus a main floor den, 3.5 bathrooms, and 3 cozy gas fireplaces. A grand foyer greets you upon entry, setting the tone for the inviting atmosphere that flows throughout. The bright and expansive basement is perfect for entertaining, complete with a wet bar and a walk-out to the private backyard. Outdoors, you’ll enjoy a fully irrigated front and back yard, along with a powered garden shed for gardening enthusiasts. Situated on a quiet, family-friendly street, this property provides peace and serenity while being only minutes from St. Albert Centre and a short walk to the beautiful St. Albert Botanic Park. Recent upgrades include a brand new roof and a new high-efficiency furnace, ensuring comfort and peace of mind for years to come. CENTRAL AIR CONDITONING is included as well. (id:31684)
| 5 days ago | Listing updated with changes from the MLS® | |
| 2 months ago | Status changed to Active | |
| 2 months ago | Listing first seen on site |



The trademarks MLS®, Multiple Listing Service® and the associated logos are owned by The Canadian Real Estate Association (CREA) and identify the quality of services provided by real estate professionals who are members of CREA. Used under license.
The trademarks REALTOR®, REALTORS®, and the REALTOR® logo are controlled by The Canadian Real Estate Association (CREA) and identify real estate professionals who are members of CREA. These trademarks are owned or controlled by The Canadian Real Estate Association (CREA) and identify real estate professionals who are members of CREA (REALTOR®) and/or the quality of services they provide (MLS®).
This REALTOR.ca listing content is owned and licensed by REALTOR® members of The Canadian Real Estate Association.