



14004 89A AV NWEdmonton, AB T5R 0J5
Mortgage Calculator
Monthly Payment (Est.)
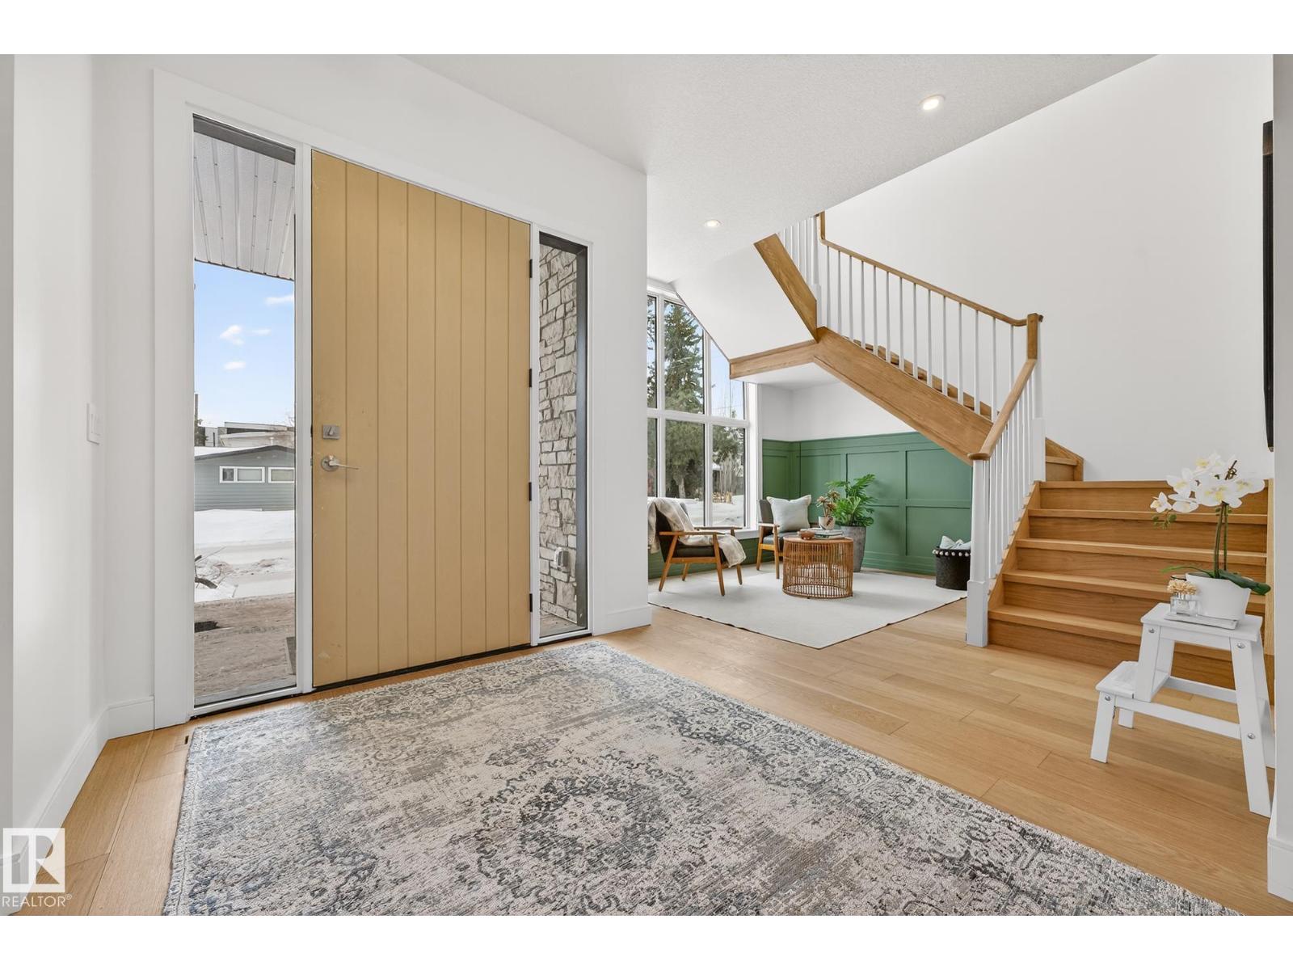
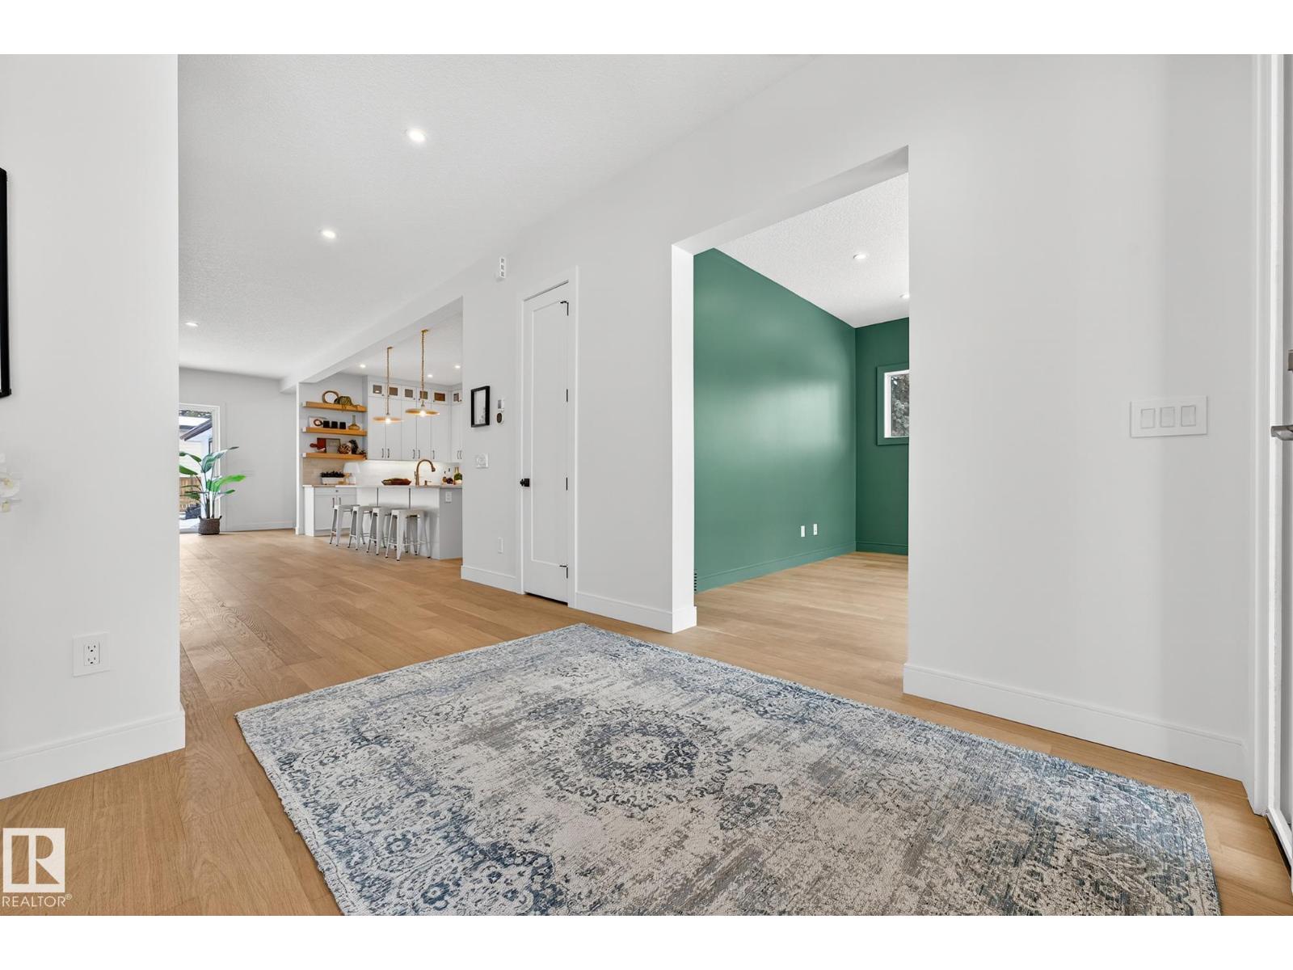
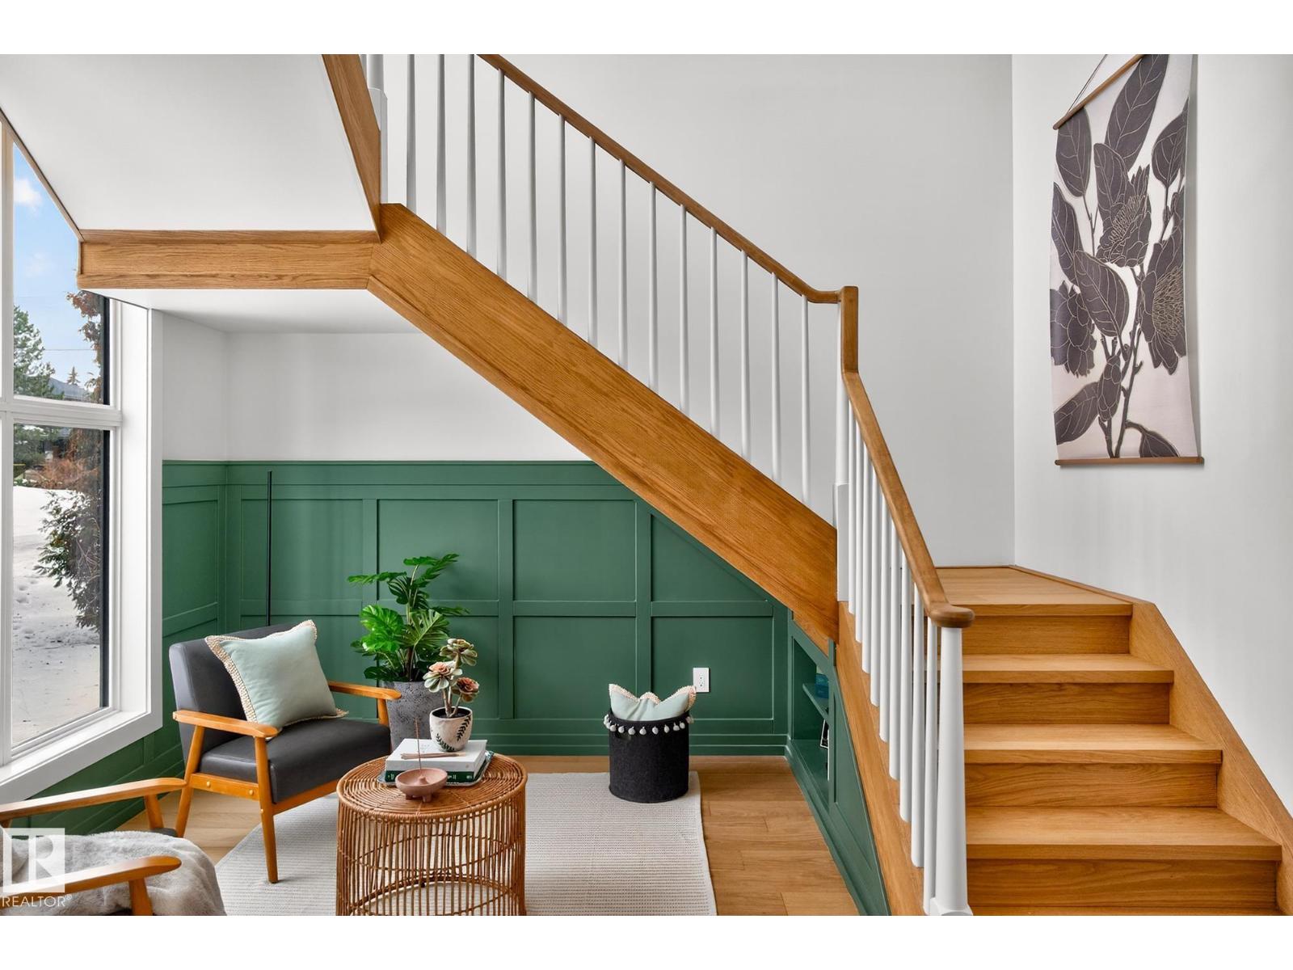
$10,858MOVE-IN READY! Experience luxury living in this brand new executive home in prestigious Parkview, offering over 3,400 sq. ft. of beautifully finished living space. This impressive 2-storey home features 6 bedrooms, 4.5 bathrooms, soaring 10-ft ceilings, and premium finishes throughout. The open-concept main floor showcases a gourmet kitchen with a butler’s pantry, spacious dining area, inviting great room, a private library, and a separate office, providing ideal spaces for work and relaxation. Thoughtfully designed for maximum privacy, none of the 6 bedrooms share a wall. The luxurious primary suite features vaulted ceilings and custom detailing, while the fully finished basement provides exceptional space for family, guests, or entertaining. Abundant storage is found throughout the home. Situated on a beautifully landscaped corner lot with a wrap-around covered deck and triple attached garage, this exceptional home offers outstanding quality in one of Edmonton’s most sought-after communities. (id:31684)
| 18 hours ago | Listing updated with changes from the MLS® | |
| 18 hours ago | Status changed to Active | |
| 2 months ago | Listing first seen on site |



The trademarks MLS®, Multiple Listing Service® and the associated logos are owned by The Canadian Real Estate Association (CREA) and identify the quality of services provided by real estate professionals who are members of CREA. Used under license.
The trademarks REALTOR®, REALTORS®, and the REALTOR® logo are controlled by The Canadian Real Estate Association (CREA) and identify real estate professionals who are members of CREA. These trademarks are owned or controlled by The Canadian Real Estate Association (CREA) and identify real estate professionals who are members of CREA (REALTOR®) and/or the quality of services they provide (MLS®).
This REALTOR.ca listing content is owned and licensed by REALTOR® members of The Canadian Real Estate Association.