



1180 Genesis Lake BoulevardStony Plain, AB T7Z 0G3
Mortgage Calculator
Monthly Payment (Est.)
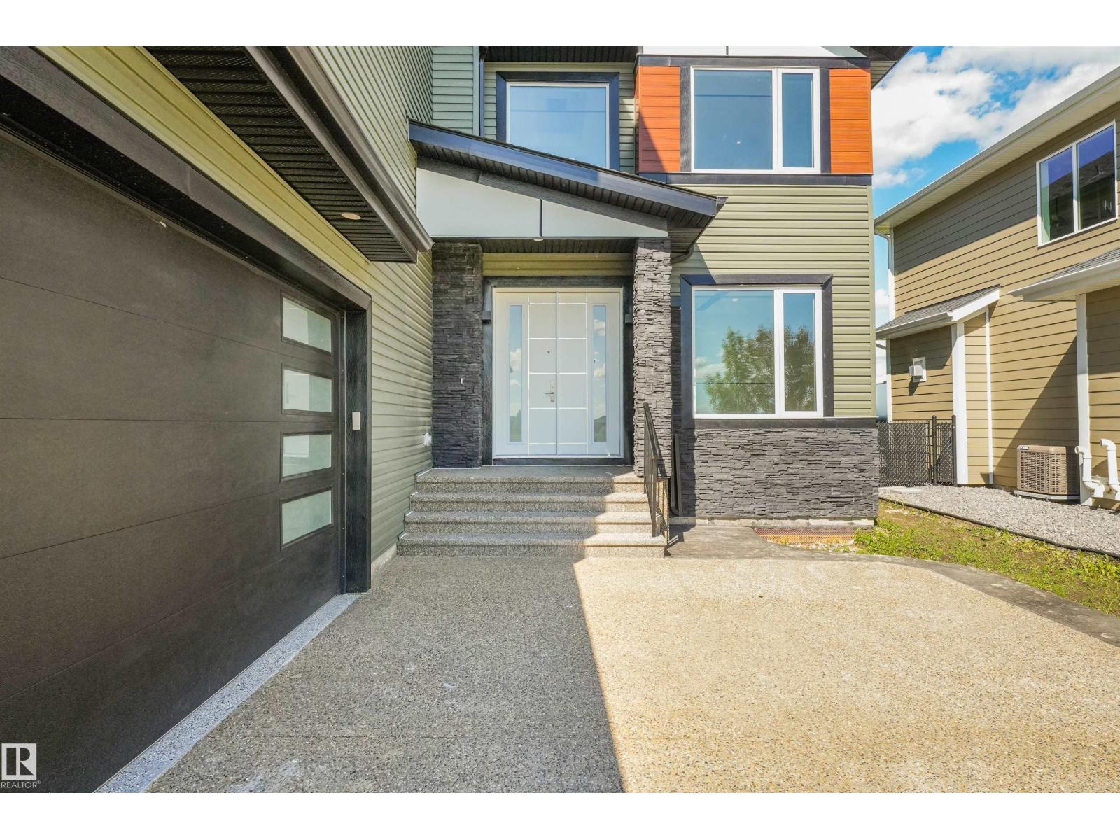
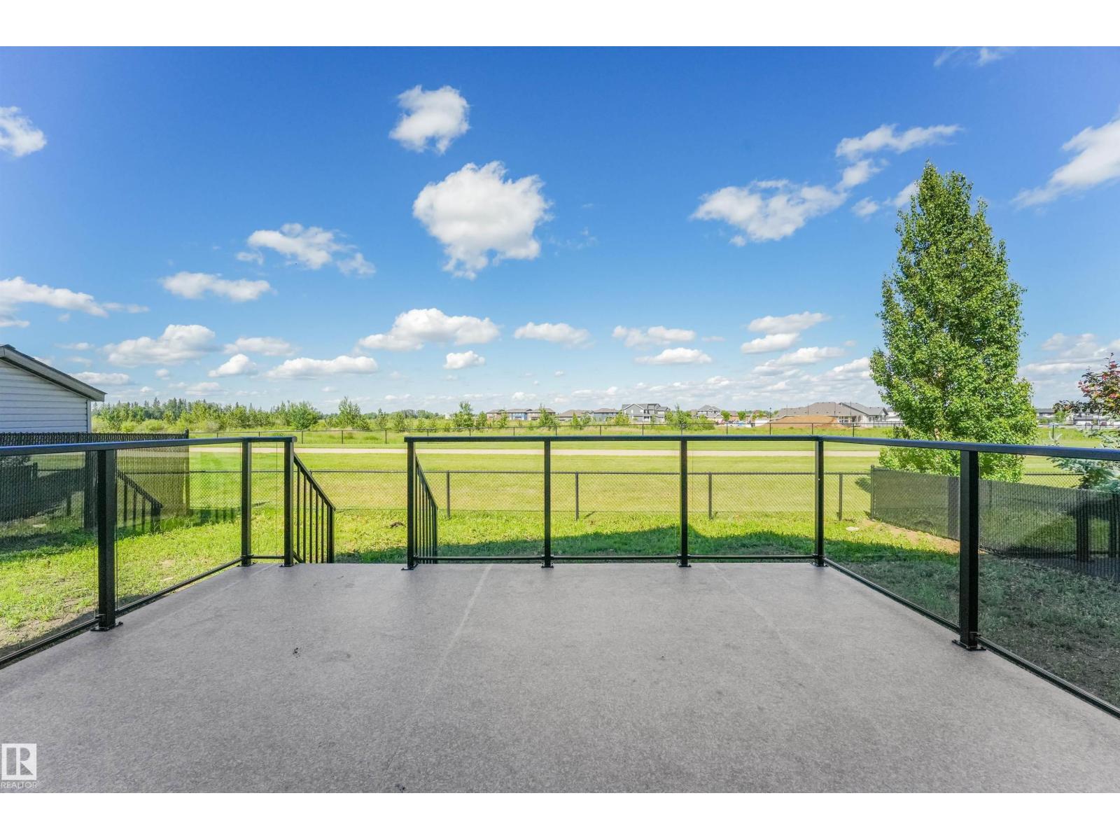
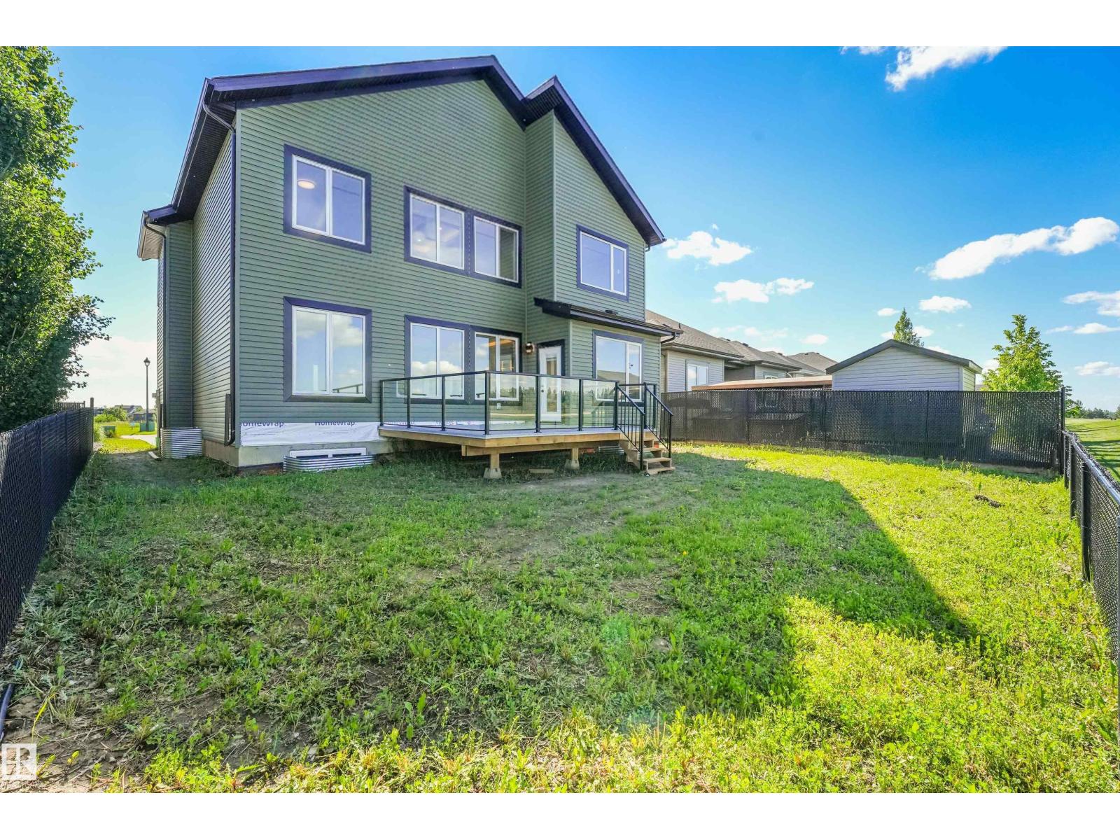
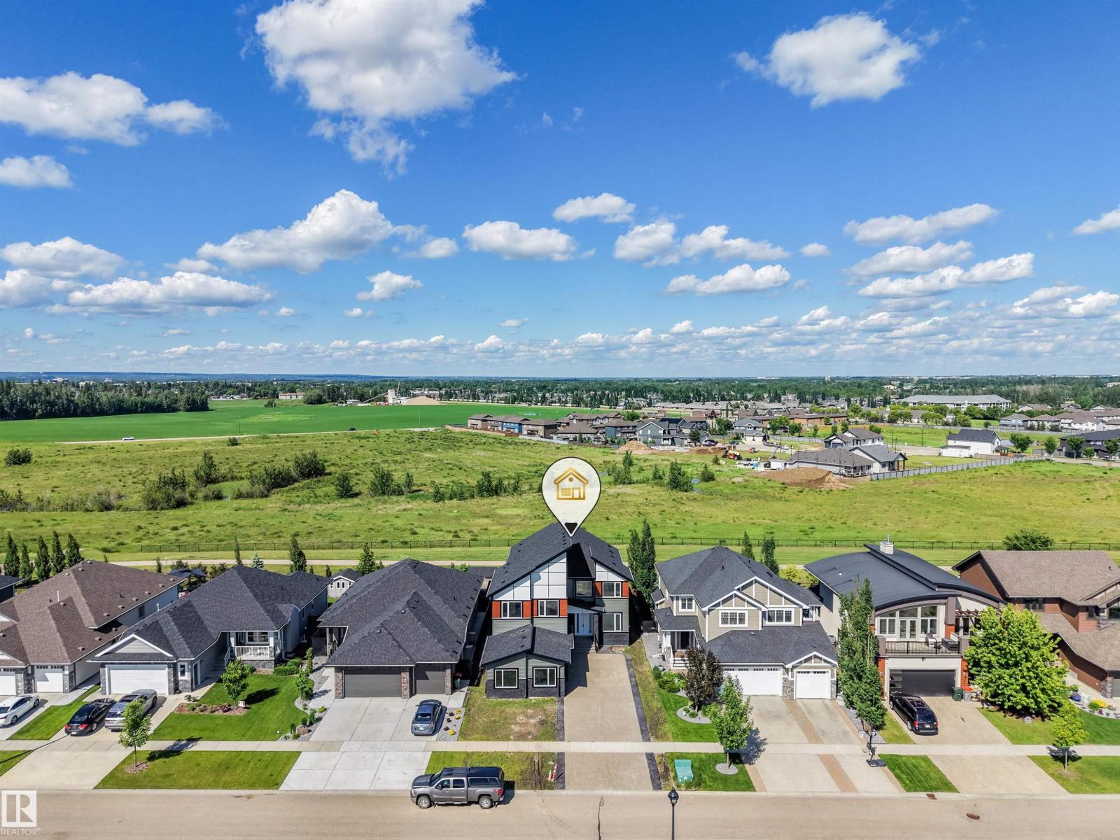
$4,106Welcome to 1180 Genesis Lake Boulevard in sought-after Genesis on the Lakes. This stunning 2026-built 2-storey offers 2,749 sq. ft. of modern living with 5 bedrooms, 4 bathrooms, a spacious bonus room, and a triple car garage. Step inside through the impressive 96-inch front door to a bright, open layout designed for comfort and entertaining. The full unfinished basement is ready for your future vision—rec room, gym, extra bedrooms, or custom development. Enjoy a premium Stony Plain setting surrounded by the community’s lake, ponds, walking trails, green space, playground, and nearby neighbourhood commercial amenities. With quick access to local shops, services, schools, parks, recreation, and commuter routes, this home offers the perfect blend of space, style, convenience, and future value in one of Stony Plain’s most desirable communities. Genesis on the Lakes publicly notes the lake, ponds, walking trails, green space, playground, and neighbourhood commercial plaza as community features. (id:31684)
| 3 weeks ago | Listing updated with changes from the MLS® | |
| a month ago | Status changed to Active | |
| a month ago | Price changed to $899,900 | |
| 2 months ago | Listing first seen on site |



The trademarks MLS®, Multiple Listing Service® and the associated logos are owned by The Canadian Real Estate Association (CREA) and identify the quality of services provided by real estate professionals who are members of CREA. Used under license.
The trademarks REALTOR®, REALTORS®, and the REALTOR® logo are controlled by The Canadian Real Estate Association (CREA) and identify real estate professionals who are members of CREA. These trademarks are owned or controlled by The Canadian Real Estate Association (CREA) and identify real estate professionals who are members of CREA (REALTOR®) and/or the quality of services they provide (MLS®).
This REALTOR.ca listing content is owned and licensed by REALTOR® members of The Canadian Real Estate Association.