



49 HERITAGE DRSt. Albert, AB T8N 6M7
Mortgage Calculator
Monthly Payment (Est.)
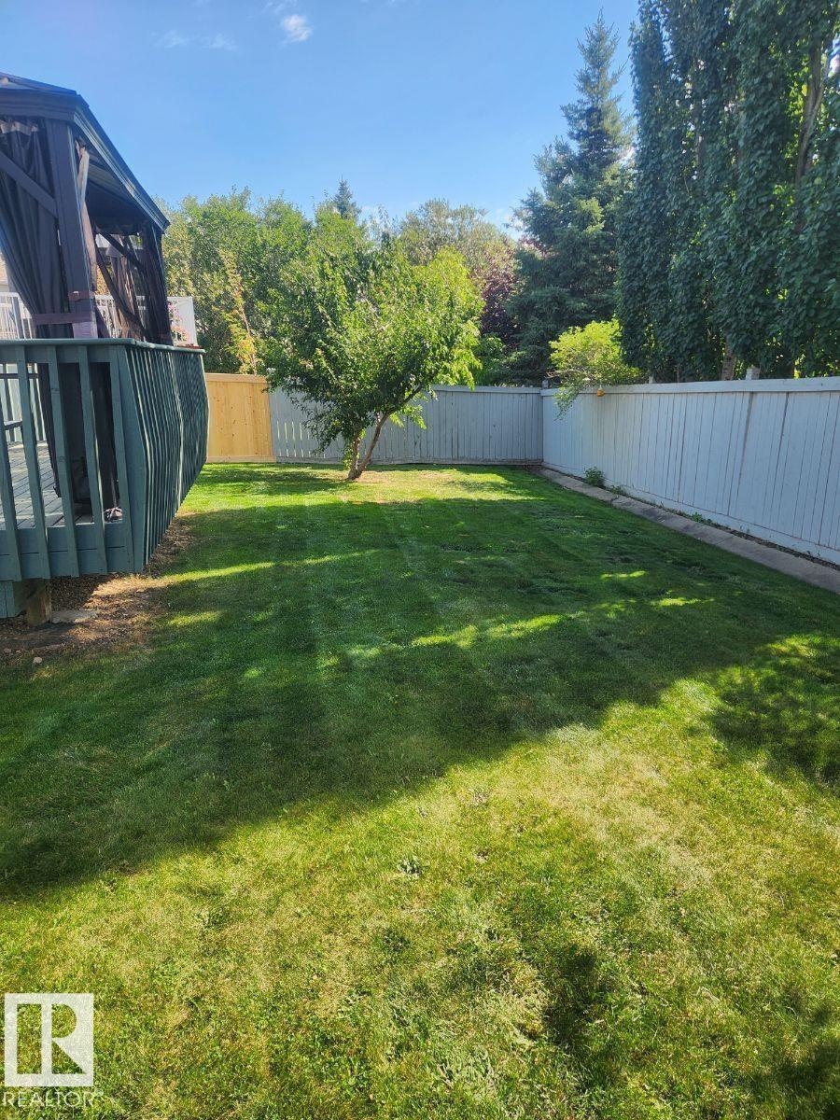
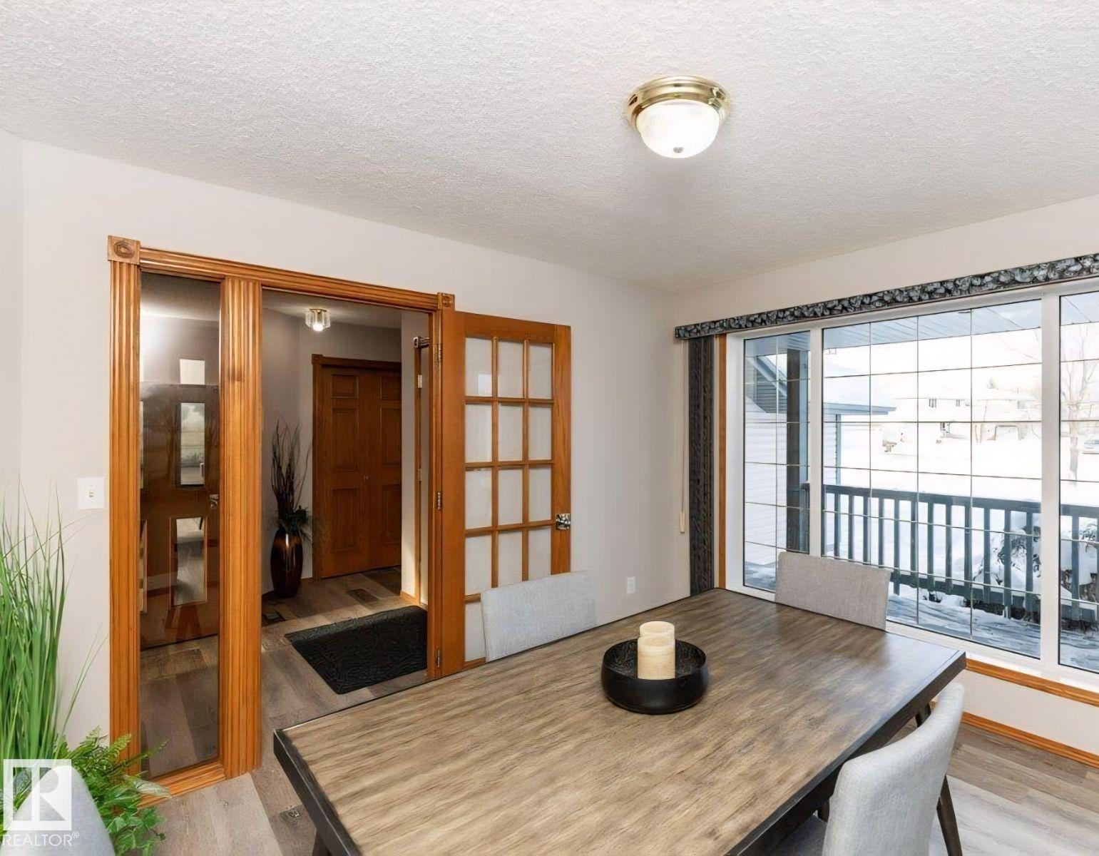
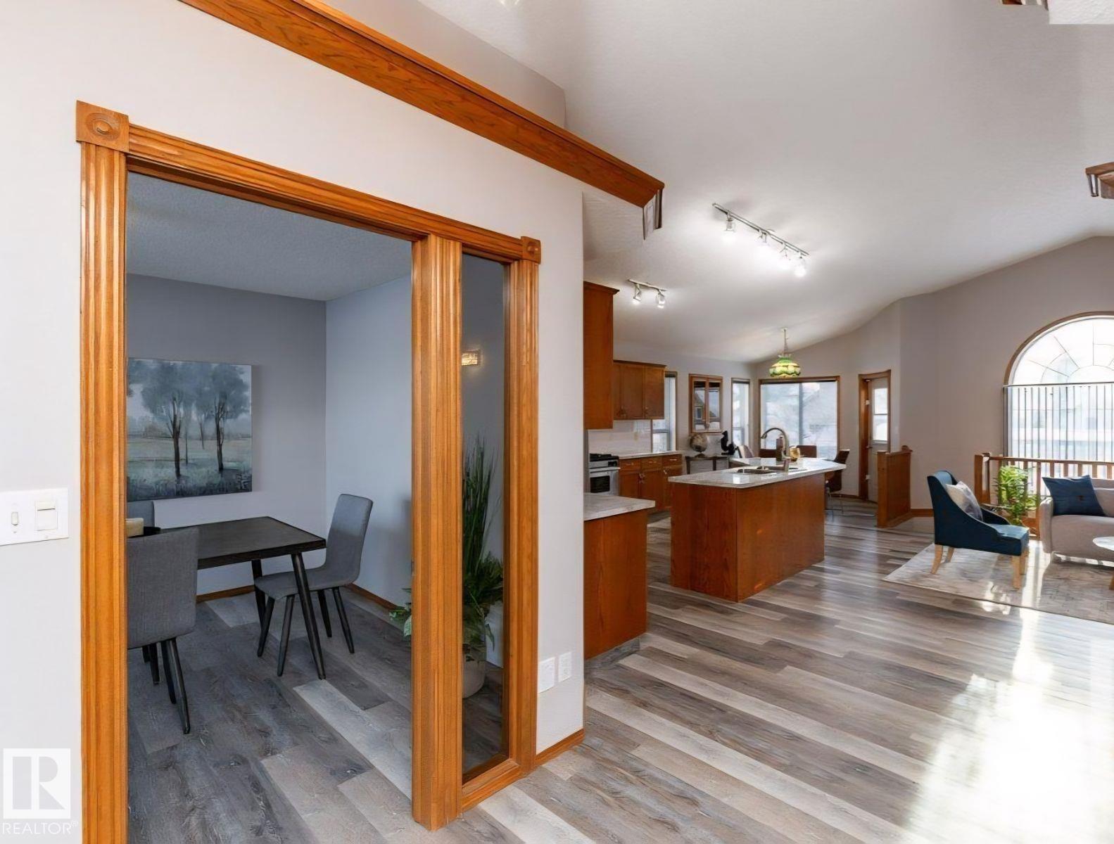
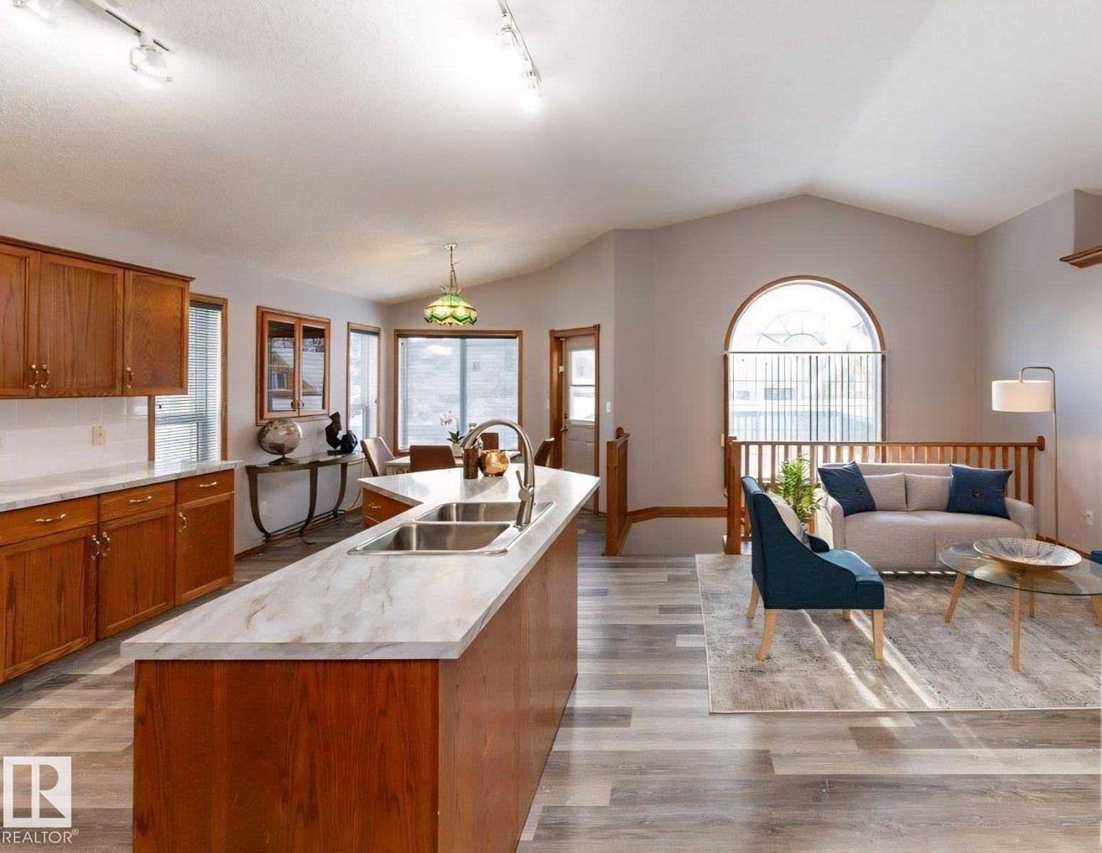
$3,080Visit the Listing Brokerage (and/or listing REALTOR®) website to obtain additional information. This 1413.53 sq ft beautifully maintained home offers the perfect blend of comfort, functionality, and convenience. Spacious living areas filled with natural light, a well-appointed kitchen, and generous bedrooms, this home is designed for both everyday living and entertaining. The fully landscaped yard provides a private outdoor retreat, while the family-friendly neighborhood offers easy access to parks, walking trails, schools, shopping, and major commuter routes. Whether you're a first-time buyer, growing family, or looking to downsize without compromise, this exceptional property is one you won't want to miss. Experience the charm and convenience of one of St. Albert's most desirable communities. The home features new shingles installed approximately 5 years ago, along with a new furnace, central air conditioning, and a commercial-sized hot water tank installed 4 years ago, providing comfort and efficiency. (id:31684)
| 5 days ago | Listing updated with changes from the MLS® | |
| 4 weeks ago | Price changed to $675,000 | |
| 4 weeks ago | Status changed to Active | |
| 2 months ago | Listing first seen on site |



The trademarks MLS®, Multiple Listing Service® and the associated logos are owned by The Canadian Real Estate Association (CREA) and identify the quality of services provided by real estate professionals who are members of CREA. Used under license.
The trademarks REALTOR®, REALTORS®, and the REALTOR® logo are controlled by The Canadian Real Estate Association (CREA) and identify real estate professionals who are members of CREA. These trademarks are owned or controlled by The Canadian Real Estate Association (CREA) and identify real estate professionals who are members of CREA (REALTOR®) and/or the quality of services they provide (MLS®).
This REALTOR.ca listing content is owned and licensed by REALTOR® members of The Canadian Real Estate Association.