



4359 46 STStony Plain, AB T7Z 1J9
Mortgage Calculator
Monthly Payment (Est.)
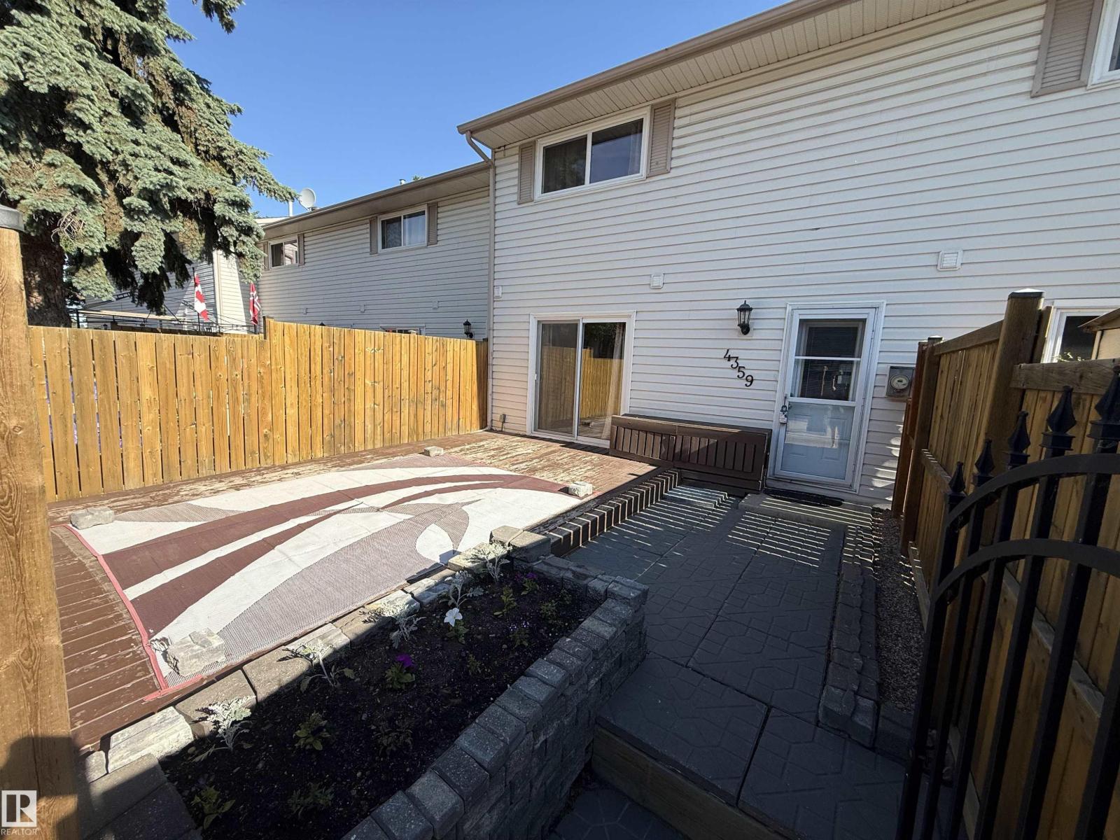
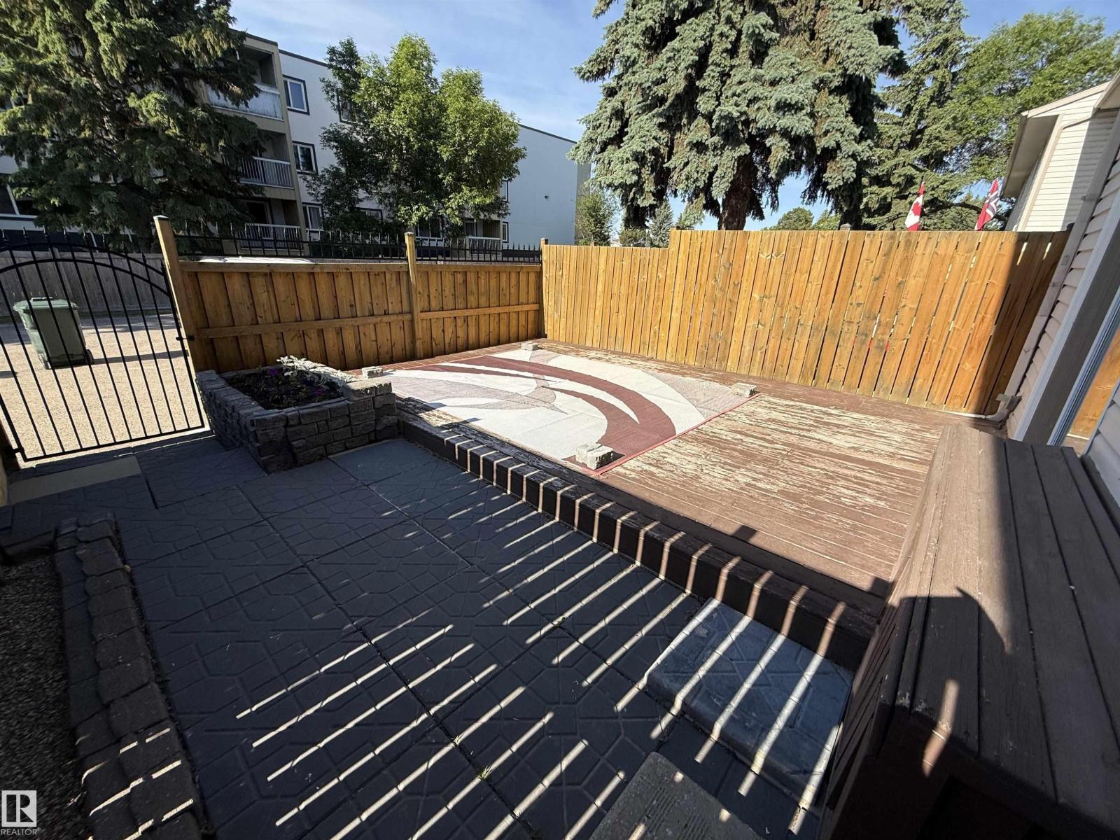
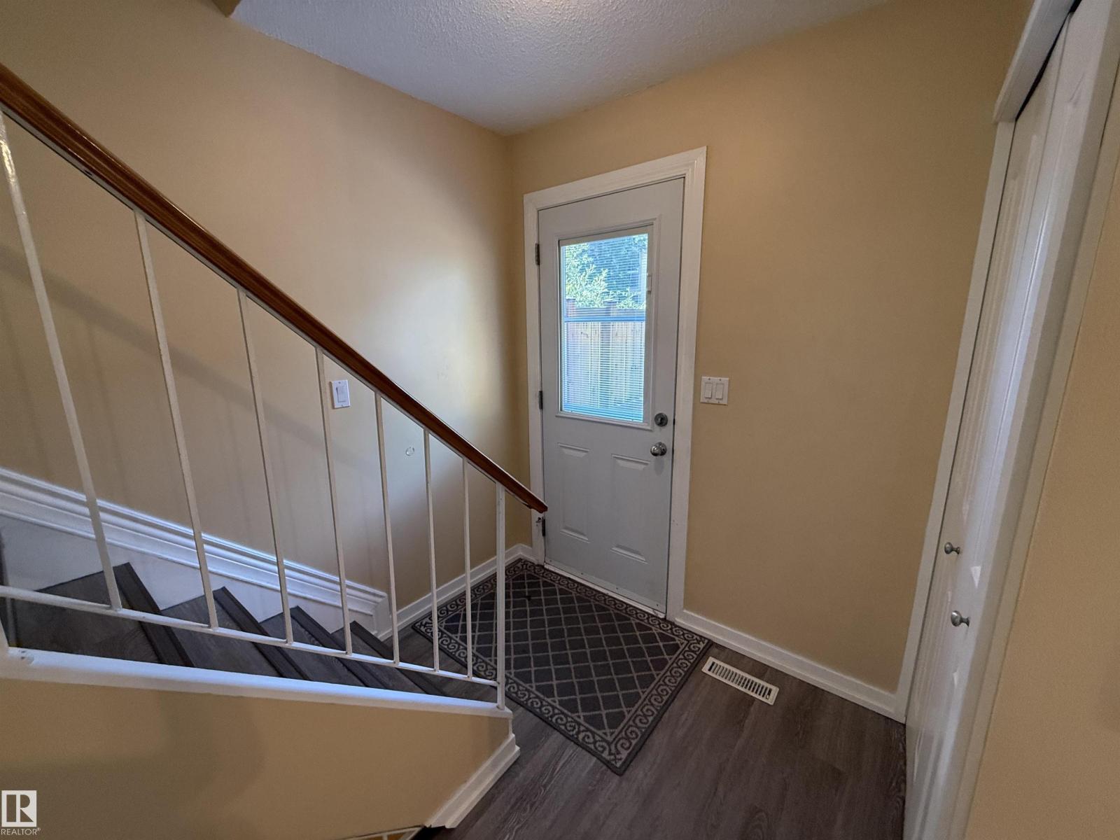
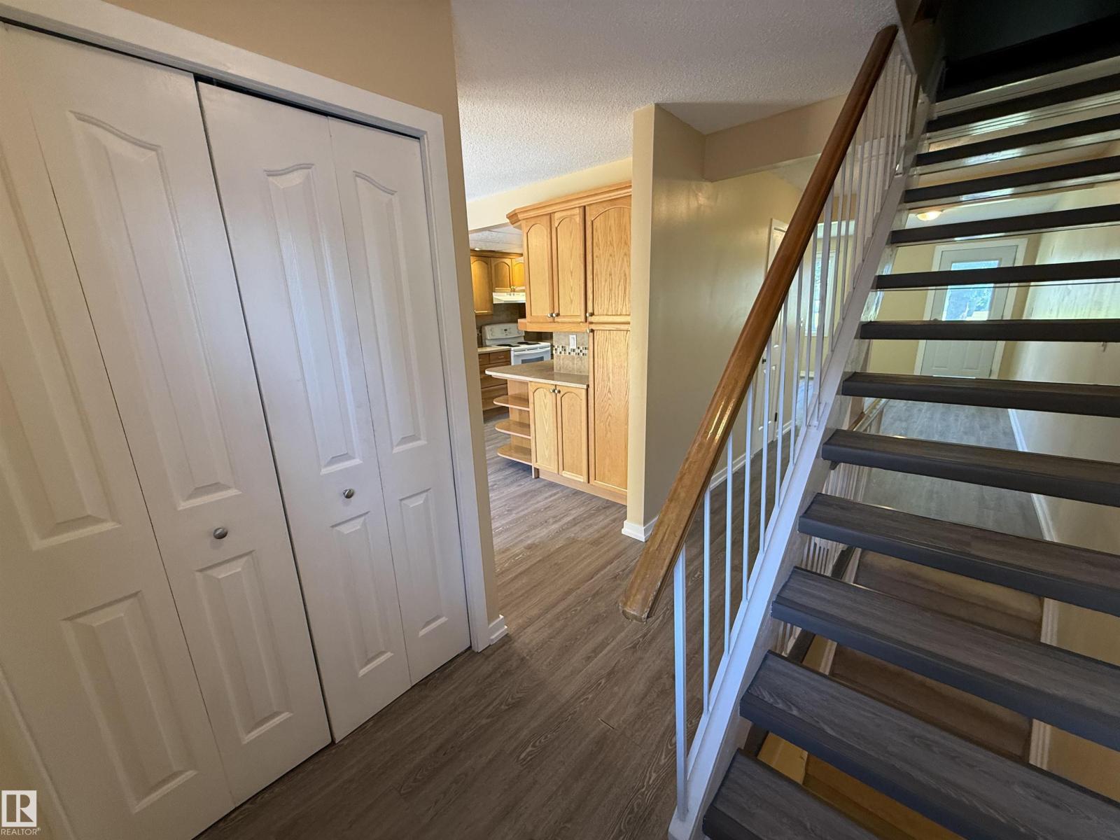
$1,004Welcome to 4359 46 Street in Meridian Heights, where location and lifestyle come together! This charming centre-unit condo backs directly onto a large park and playground—perfect for morning coffee on the deck while the kids play or evening sunsets on the patio. Inside, you’ll find three spacious bedrooms, 1.5 bathrooms, and a bright, well-maintained interior that’s truly move-in ready. The finished basement offers extra living space for movie nights, a home office, or a playroom. Close to schools, shopping, amenities, and with quick highway access for an easy commute, this home is tucked into the adorable community of Stony Plain. Cute, cozy, and ready to welcome you home! (id:31684)
| 3 weeks ago | Listing updated with changes from the MLS® | |
| a month ago | Price changed to $220,000 | |
| a month ago | Status changed to Active | |
| 2 months ago | Listing first seen on site |



The trademarks MLS®, Multiple Listing Service® and the associated logos are owned by The Canadian Real Estate Association (CREA) and identify the quality of services provided by real estate professionals who are members of CREA. Used under license.
The trademarks REALTOR®, REALTORS®, and the REALTOR® logo are controlled by The Canadian Real Estate Association (CREA) and identify real estate professionals who are members of CREA. These trademarks are owned or controlled by The Canadian Real Estate Association (CREA) and identify real estate professionals who are members of CREA (REALTOR®) and/or the quality of services they provide (MLS®).
This REALTOR.ca listing content is owned and licensed by REALTOR® members of The Canadian Real Estate Association.