



92 ELM STFort Saskatchewan, AB T8L 0X8
Mortgage Calculator
Monthly Payment (Est.)
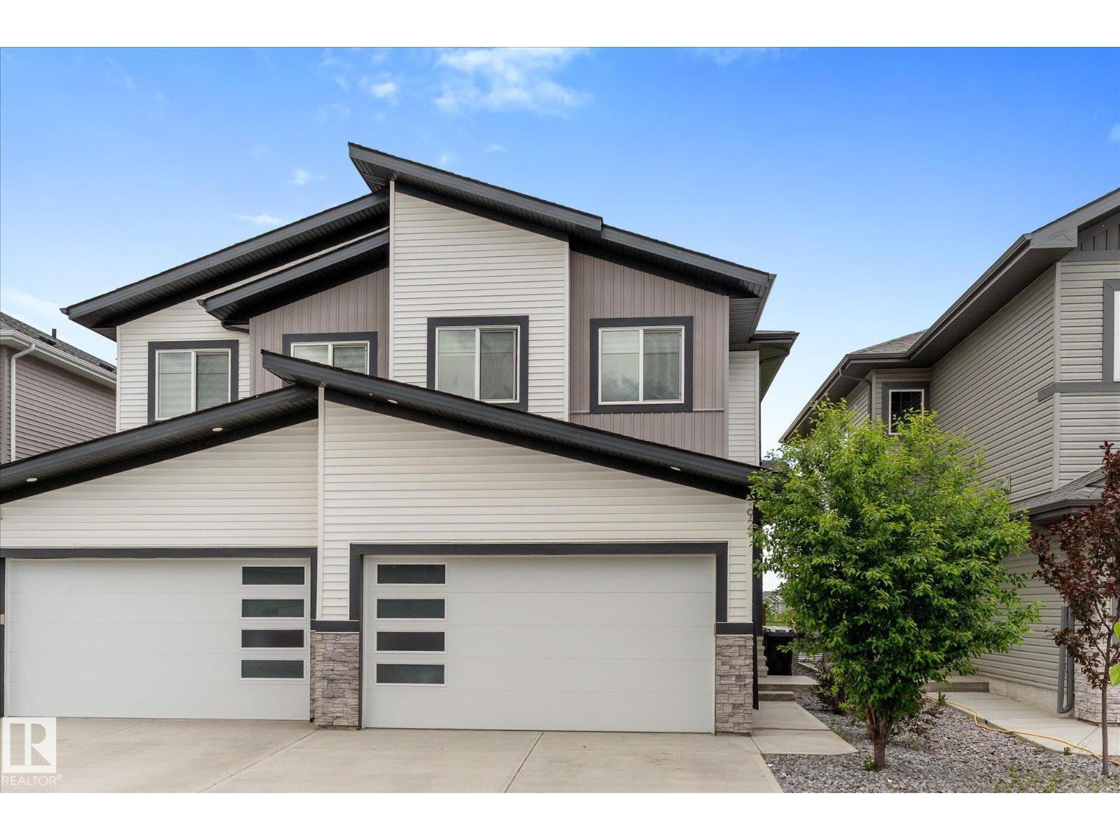
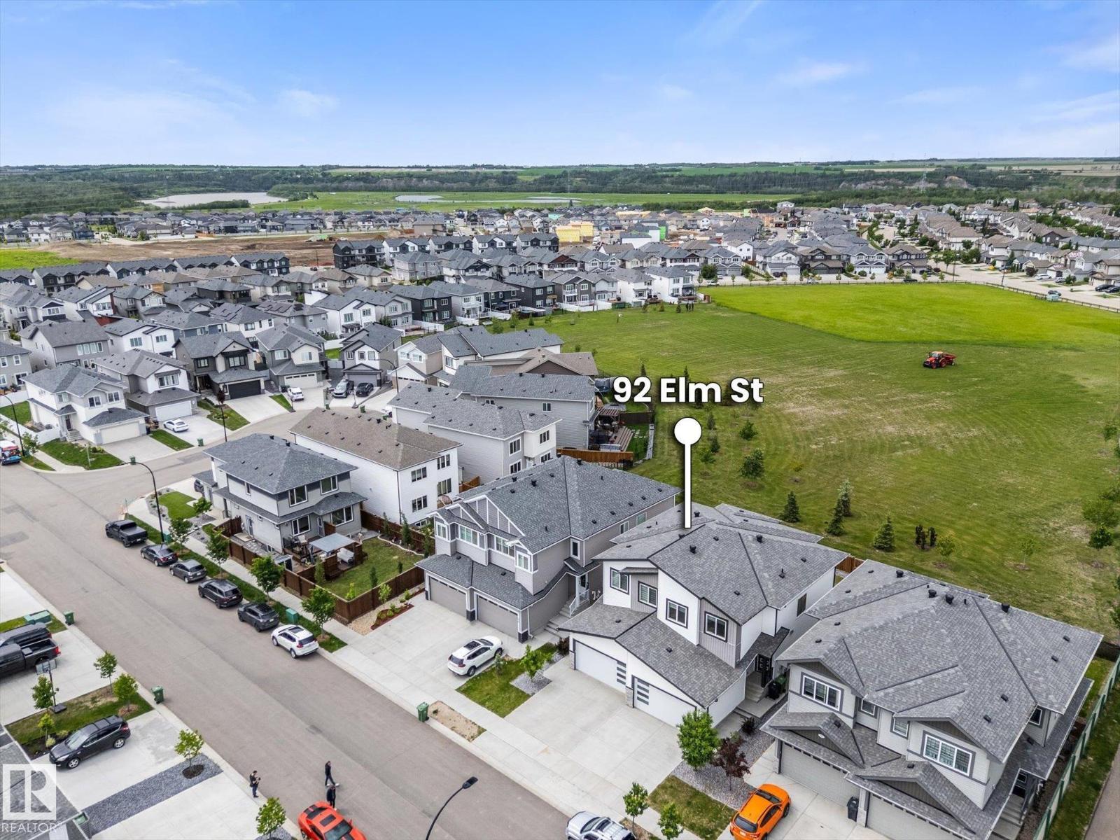
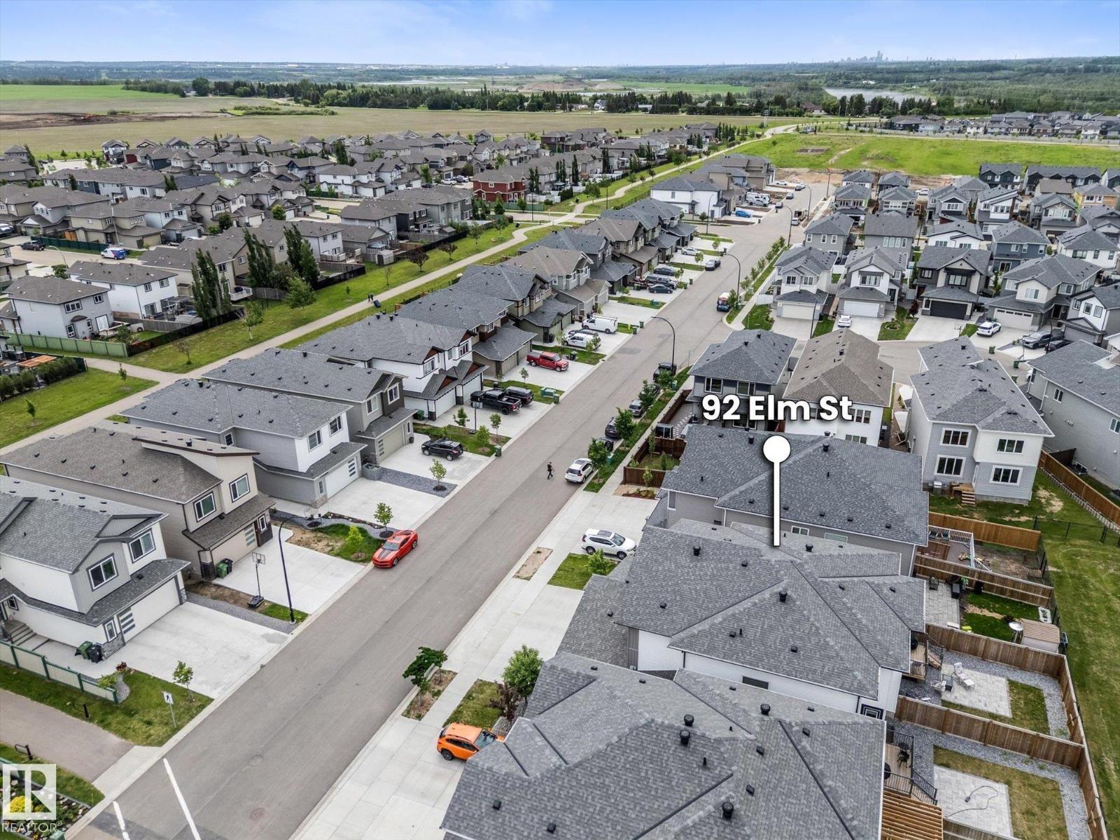
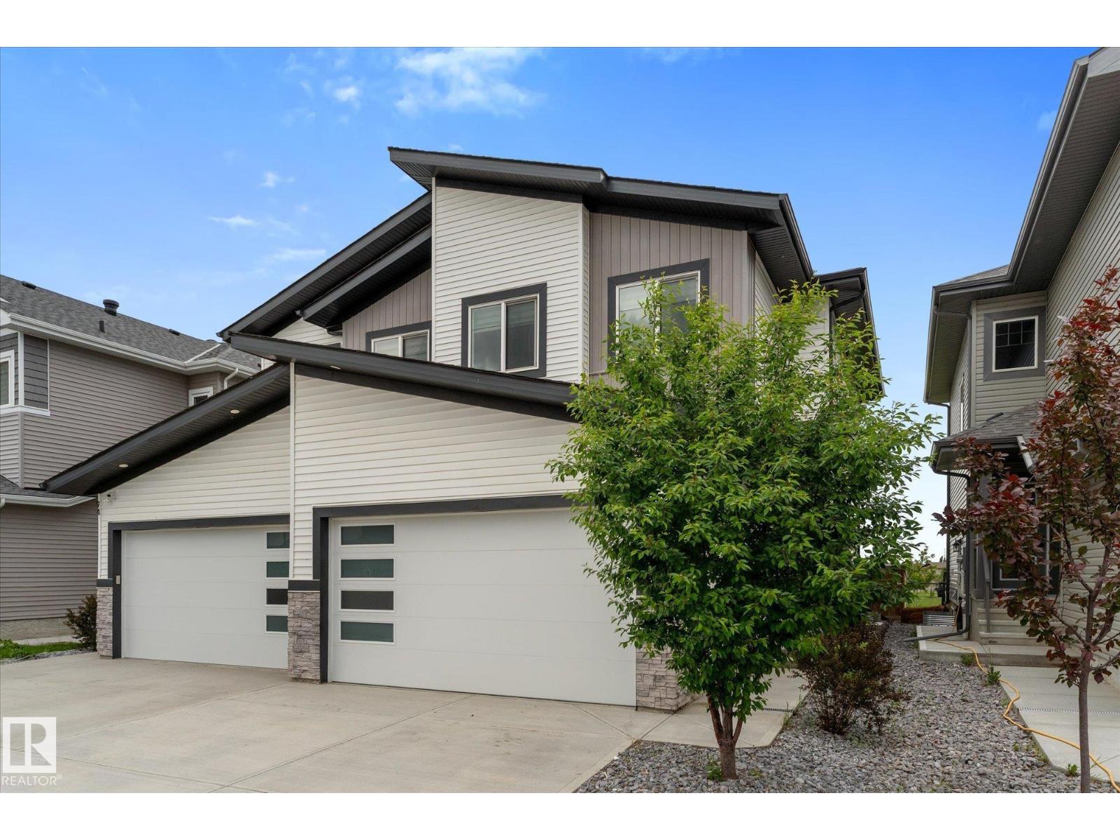
$2,258Welcome to this exceptional property, with the rare opportunity to purchase the adjoining half as well! This beautifully designed half duplex has a double attached garage and backs directly onto a park! The bright and spacious main floor features a dedicated office and an open concept living area highlighted by soaring 18 foot ceilings. The kitchen is built for both everyday living and entertaining, offering a massive quartz island, abundant counter space, and plenty of cabinetry. Upstairs you'll find three generous bedrooms, including a spacious primary suite complete with a luxurious 5 piece ensuite. Upgrades include central A/C and a water softener. A must-see if you are looking for a stunning place to call home, or if you are an investor or multigenerational family wishing to take advantage of this unique side-by-side duplex ownership opportunity (both with side entrances for future development flexiblity) to expand your real estate portfolio. (id:31684)
| 3 days ago | Listing updated with changes from the MLS® | |
| 2 months ago | Status changed to Active | |
| 2 months ago | Listing first seen on site |



The trademarks MLS®, Multiple Listing Service® and the associated logos are owned by The Canadian Real Estate Association (CREA) and identify the quality of services provided by real estate professionals who are members of CREA. Used under license.
The trademarks REALTOR®, REALTORS®, and the REALTOR® logo are controlled by The Canadian Real Estate Association (CREA) and identify real estate professionals who are members of CREA. These trademarks are owned or controlled by The Canadian Real Estate Association (CREA) and identify real estate professionals who are members of CREA (REALTOR®) and/or the quality of services they provide (MLS®).
This REALTOR.ca listing content is owned and licensed by REALTOR® members of The Canadian Real Estate Association.