



#205 9910 107 STMorinville, AB T8R 0A3
Mortgage Calculator
Monthly Payment (Est.)
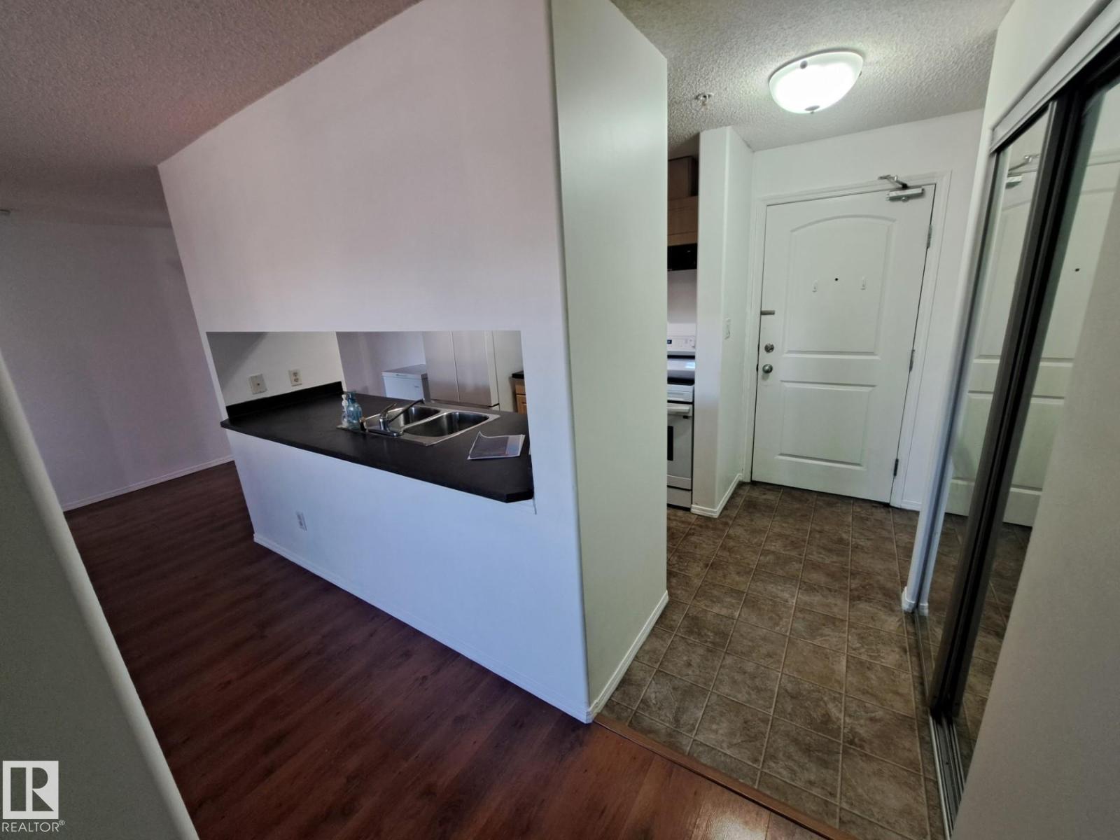
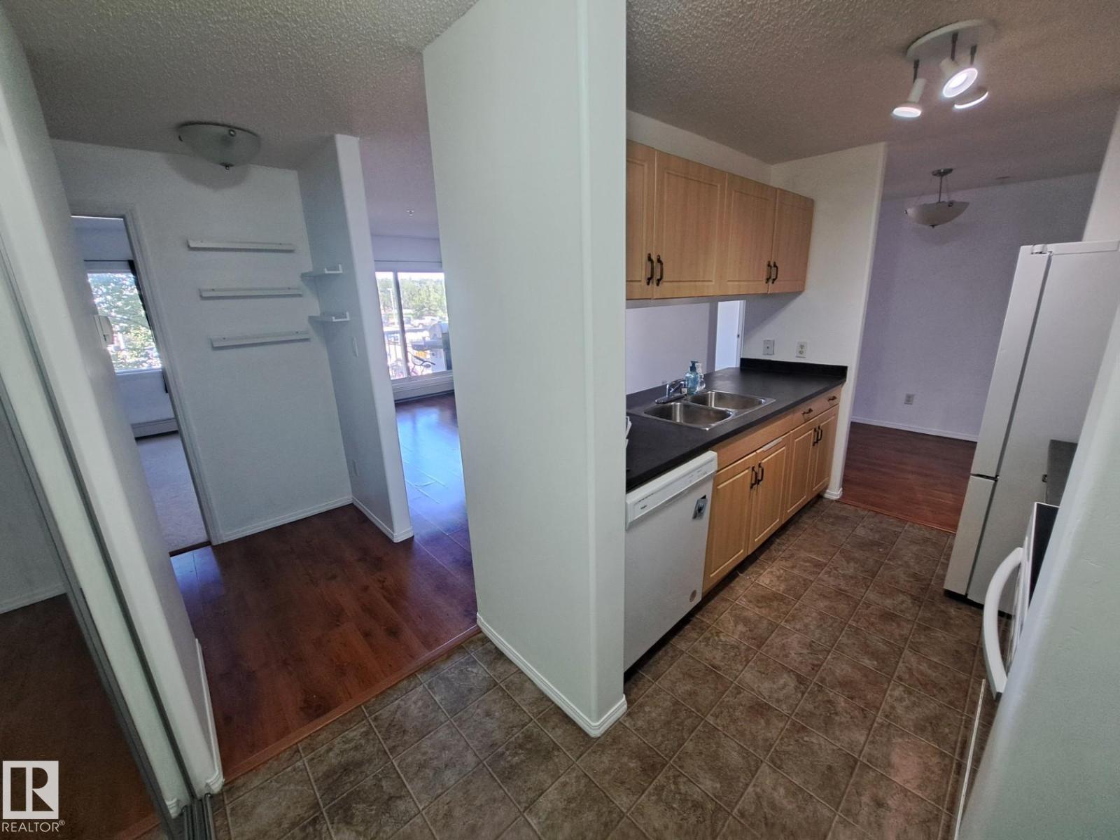
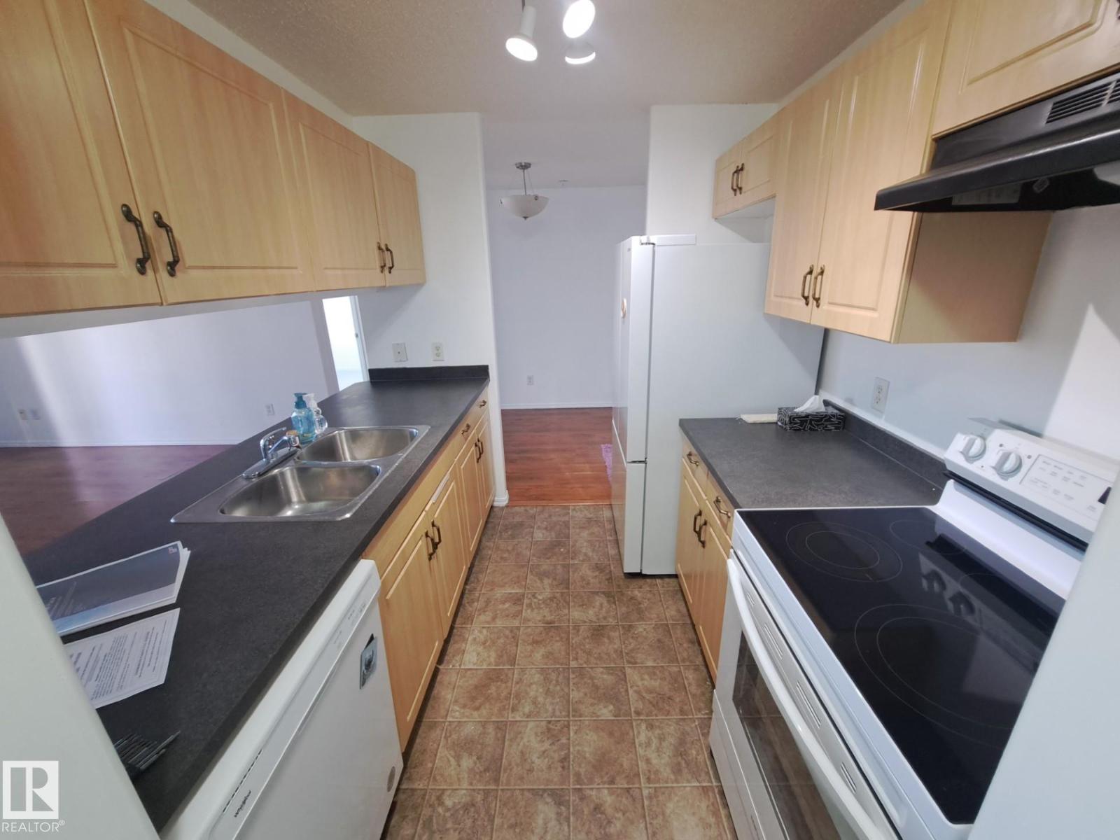
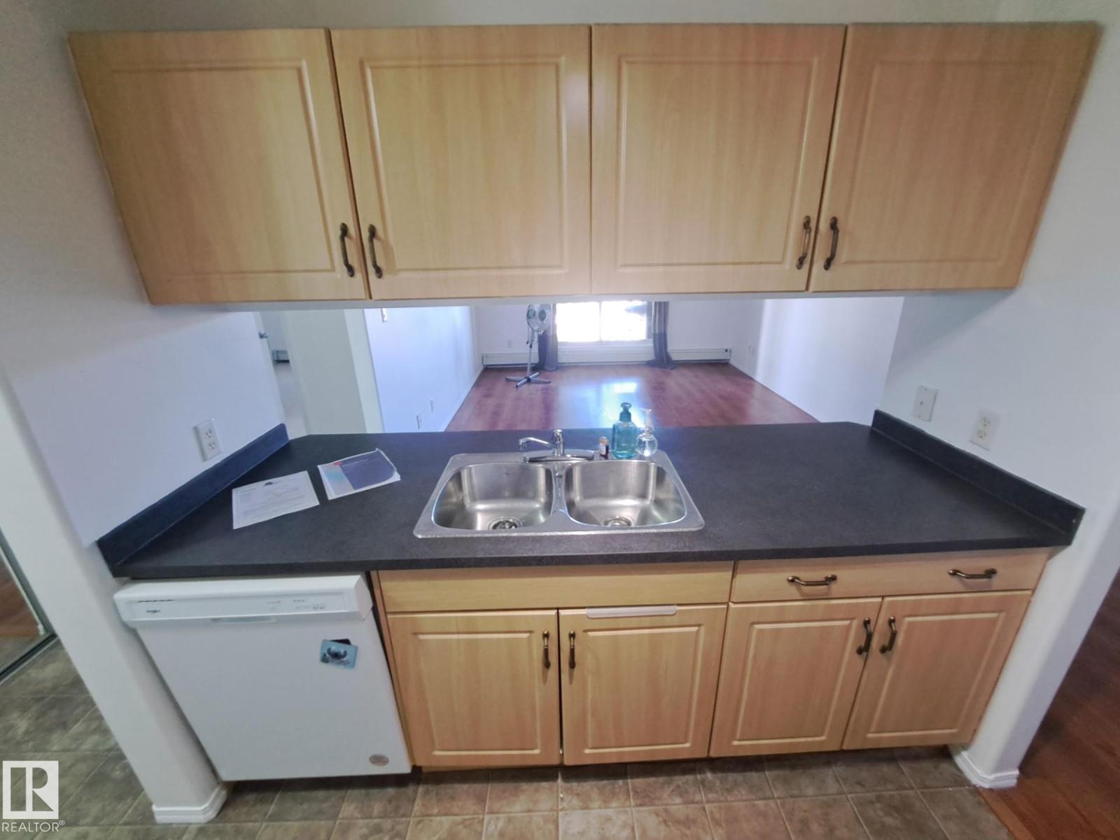
$837FRESHLY PAINTED AND NEW CARPETS!!!! MUST SEE !!!! First time buyers welcome home!! Available immediately is this 2 bedroom and 2 bath condo. Located in Morinville close to amenities, schools, shopping and parks. Good sized condo with large bedrooms, one 4 pce bath , 3 pce ensuite, laundry room/storage, balcony and plenty of storage. Fridge, stove and dishwasher 4 years old. Exercise room as well as a social room for any size gathering. Very well maintained building with great amenities. Quick access to hiway 2. (id:31684)
| 10 hours ago | Listing updated with changes from the MLS® | |
| a week ago | Price changed to $183,500 | |
| a week ago | Status changed to Active | |
| 3 months ago | Listing first seen on site |



The trademarks MLS®, Multiple Listing Service® and the associated logos are owned by The Canadian Real Estate Association (CREA) and identify the quality of services provided by real estate professionals who are members of CREA. Used under license.
The trademarks REALTOR®, REALTORS®, and the REALTOR® logo are controlled by The Canadian Real Estate Association (CREA) and identify real estate professionals who are members of CREA. These trademarks are owned or controlled by The Canadian Real Estate Association (CREA) and identify real estate professionals who are members of CREA (REALTOR®) and/or the quality of services they provide (MLS®).
This REALTOR.ca listing content is owned and licensed by REALTOR® members of The Canadian Real Estate Association.