



415 PINE PTLeduc, AB T9E 1S7
Mortgage Calculator
Monthly Payment (Est.)
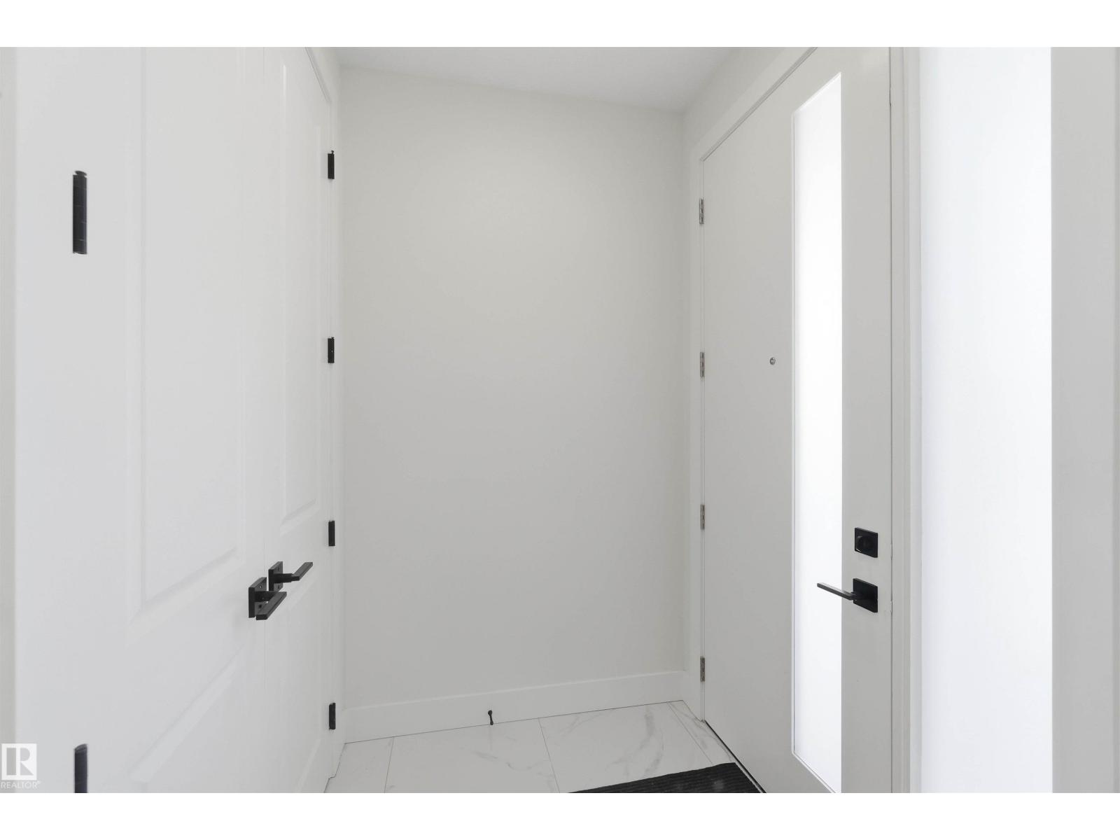
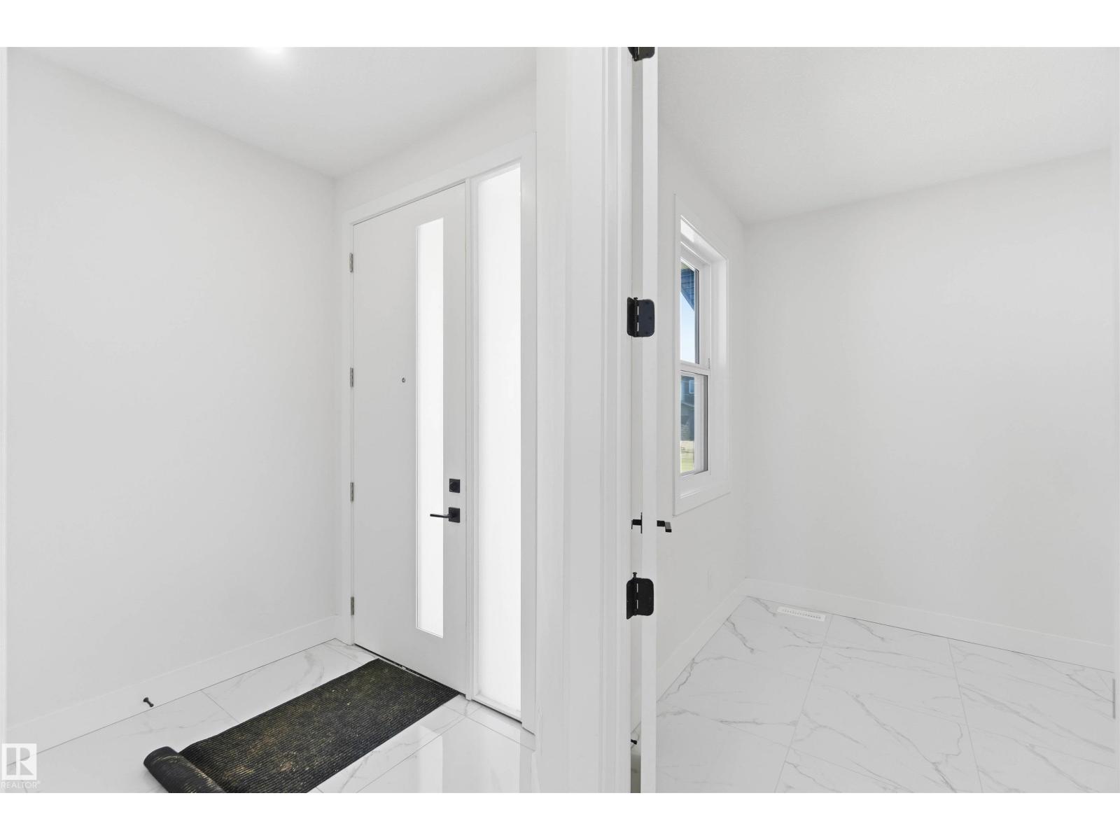
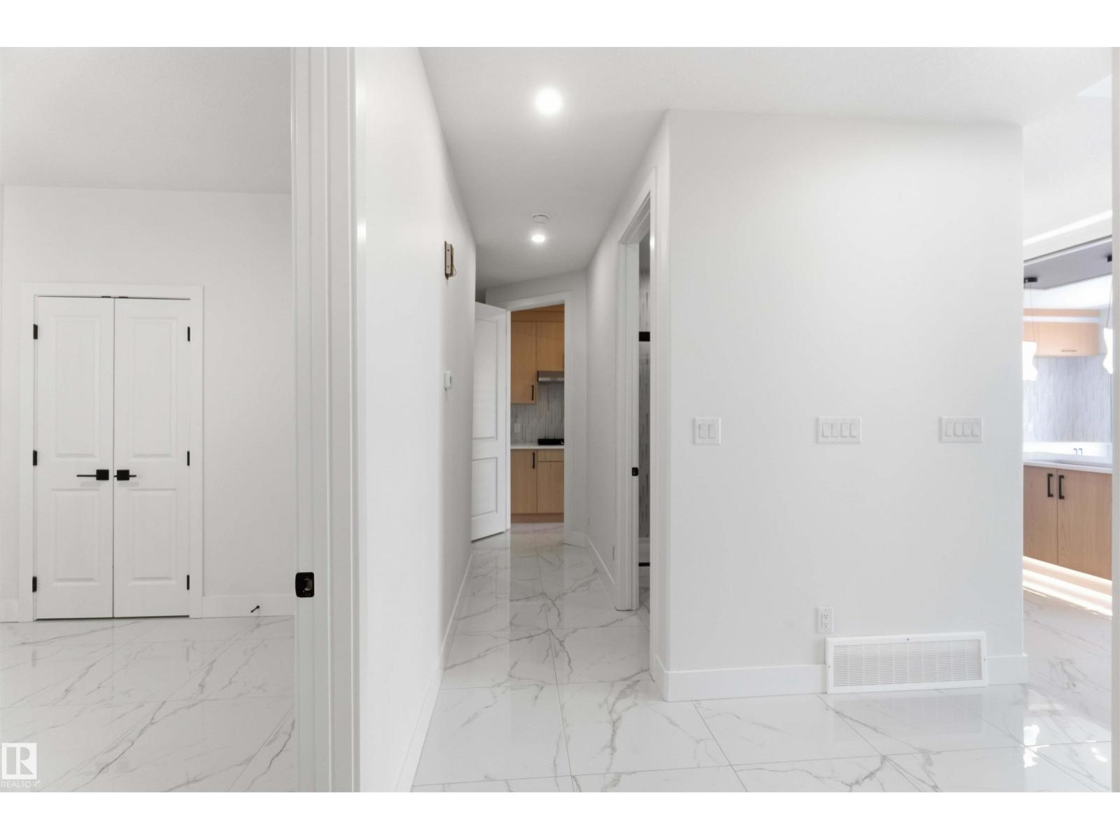
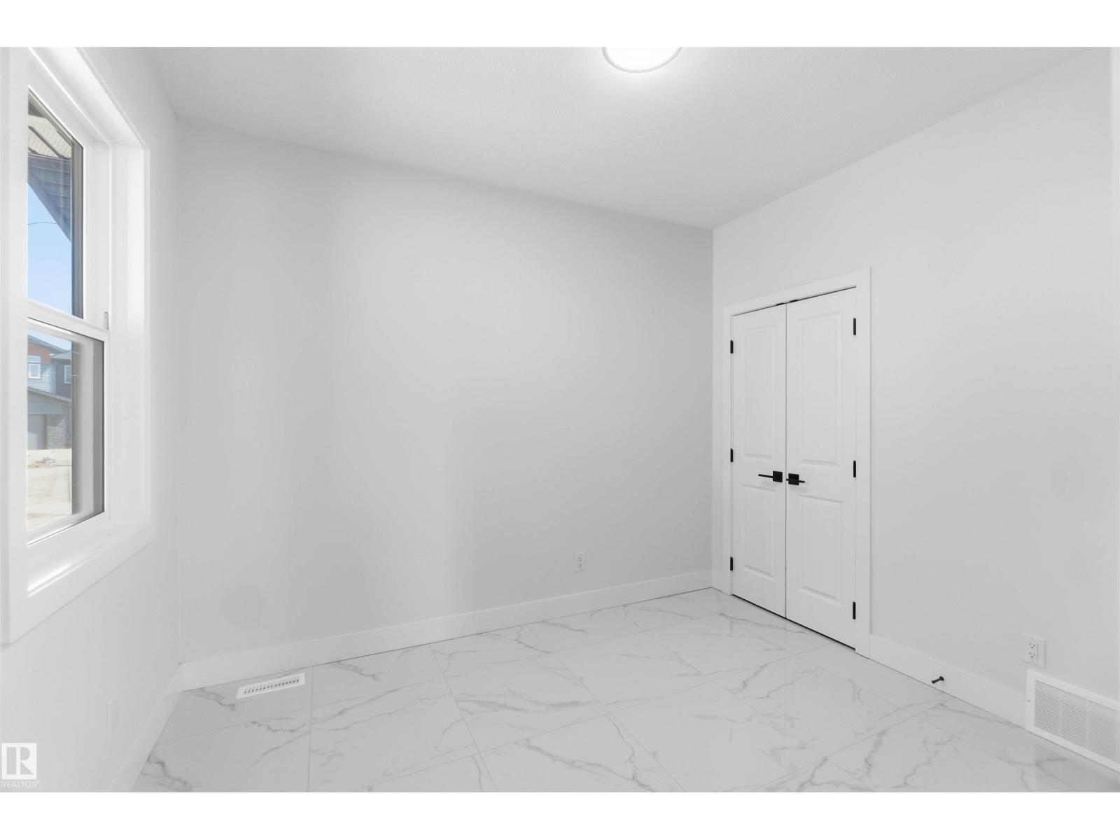
$2,874STUNNING DETACHED HOME IN WOODBEND, LEDUC — MINUTES FROM ALL AMENITIES! This spectacular home delivers elegance & everyday functionality in equal measure. The dramatic open-to-above living area sets the tone immediately, anchored by a gorgeous F/P & striking feature wall. A main floor bedroom with closet & 3pc bath adds incredible versatility. The chef-inspired kitchen impresses with an extended layout, grand island & dedicated spice kitchen with generous cabinetry, while a sunlit dining nook with direct backyard access completes the main floor perfectly. The elegant oak staircase leads you upstairs to a generous bonus room, a luxurious primary retreat with fully custom 5pc ensuite & walk-in closet, 2 bedrooms sharing a jack-and-jill bath, a 4th bedroom with common bath access & upper floor laundry with sink. The unspoiled basement with legal side entry is a blank canvas — full of potential & ready for your personal touch. All this home needs is YOU! (id:31684)
| 5 days ago | Listing updated with changes from the MLS® | |
| 2 weeks ago | Status changed to Active | |
| 2 months ago | Listing first seen on site |



The trademarks MLS®, Multiple Listing Service® and the associated logos are owned by The Canadian Real Estate Association (CREA) and identify the quality of services provided by real estate professionals who are members of CREA. Used under license.
The trademarks REALTOR®, REALTORS®, and the REALTOR® logo are controlled by The Canadian Real Estate Association (CREA) and identify real estate professionals who are members of CREA. These trademarks are owned or controlled by The Canadian Real Estate Association (CREA) and identify real estate professionals who are members of CREA (REALTOR®) and/or the quality of services they provide (MLS®).
This REALTOR.ca listing content is owned and licensed by REALTOR® members of The Canadian Real Estate Association.