



3 Middleton CLLeduc, AB T9E 0E3
Mortgage Calculator
Monthly Payment (Est.)
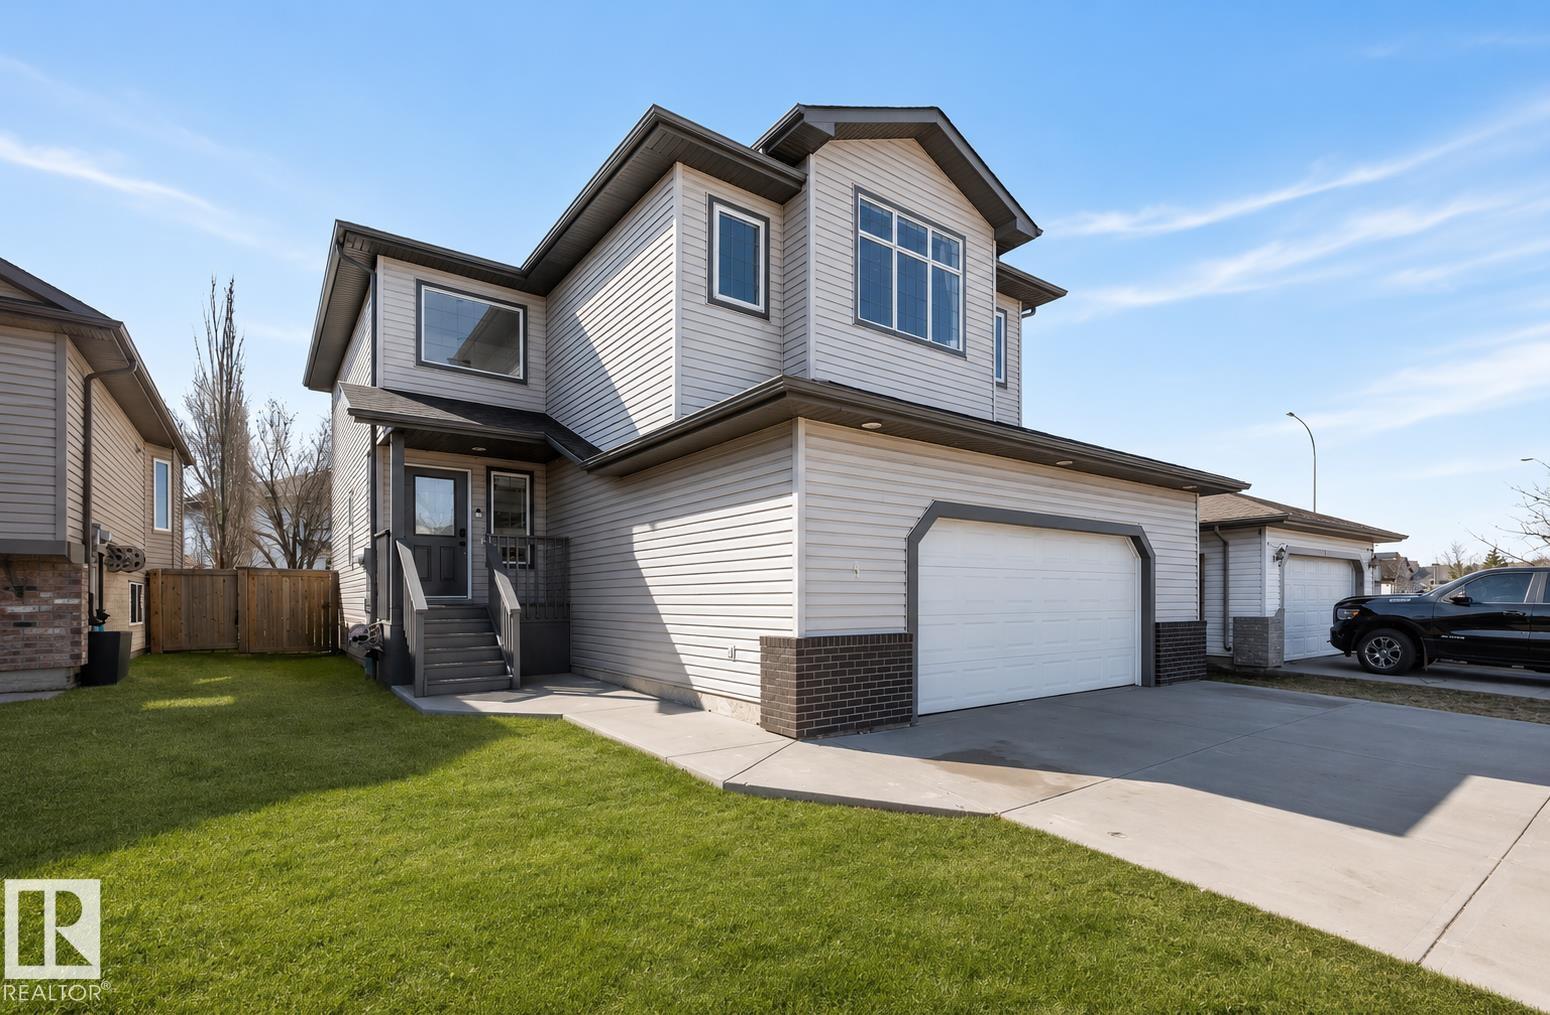
$2,555Tucked away in a QUIET CUL DE SAC in Meadowview Park, watch the kids walk home from school in your beautifully updated family home. It offers 2102 sqft (2900 developed) of comfortable living space just seconds from a K-7 school, parks, and walking trails. The bright renovated kitchen is truly the heart of the home, featuring butcher block countertops, NEW CABINETRY, modern appliances, and tons of natural light. Gather around the stunning stone fireplace on cool evenings or spread out in the spacious bonus room, perfect for movie nights, a play area, or home office. Upstairs, the primary retreat offers an ensuite and walk-in closet, while the finished basement provides additional space for teens, guests, or family. Outside, a sunny south-facing backyard made for summer entertaining, complete with a stone patio, firepit, underground sprinklers, and room to play. Move-in ready with more EXTENSIVE UPDATES TO INCLUDE SHINGLES, FLOORING, PAINT and more!! It even has a 3 vehicle wide driveway for extra parking!! (id:31684)
| 5 days ago | Listing updated with changes from the MLS® | |
| a month ago | Status changed to Active | |
| 2 months ago | Listing first seen on site |



The trademarks MLS®, Multiple Listing Service® and the associated logos are owned by The Canadian Real Estate Association (CREA) and identify the quality of services provided by real estate professionals who are members of CREA. Used under license.
The trademarks REALTOR®, REALTORS®, and the REALTOR® logo are controlled by The Canadian Real Estate Association (CREA) and identify real estate professionals who are members of CREA. These trademarks are owned or controlled by The Canadian Real Estate Association (CREA) and identify real estate professionals who are members of CREA (REALTOR®) and/or the quality of services they provide (MLS®).
This REALTOR.ca listing content is owned and licensed by REALTOR® members of The Canadian Real Estate Association.