



34 Avonlea WYSpruce Grove, AB T7X 0Y3
Mortgage Calculator
Monthly Payment (Est.)
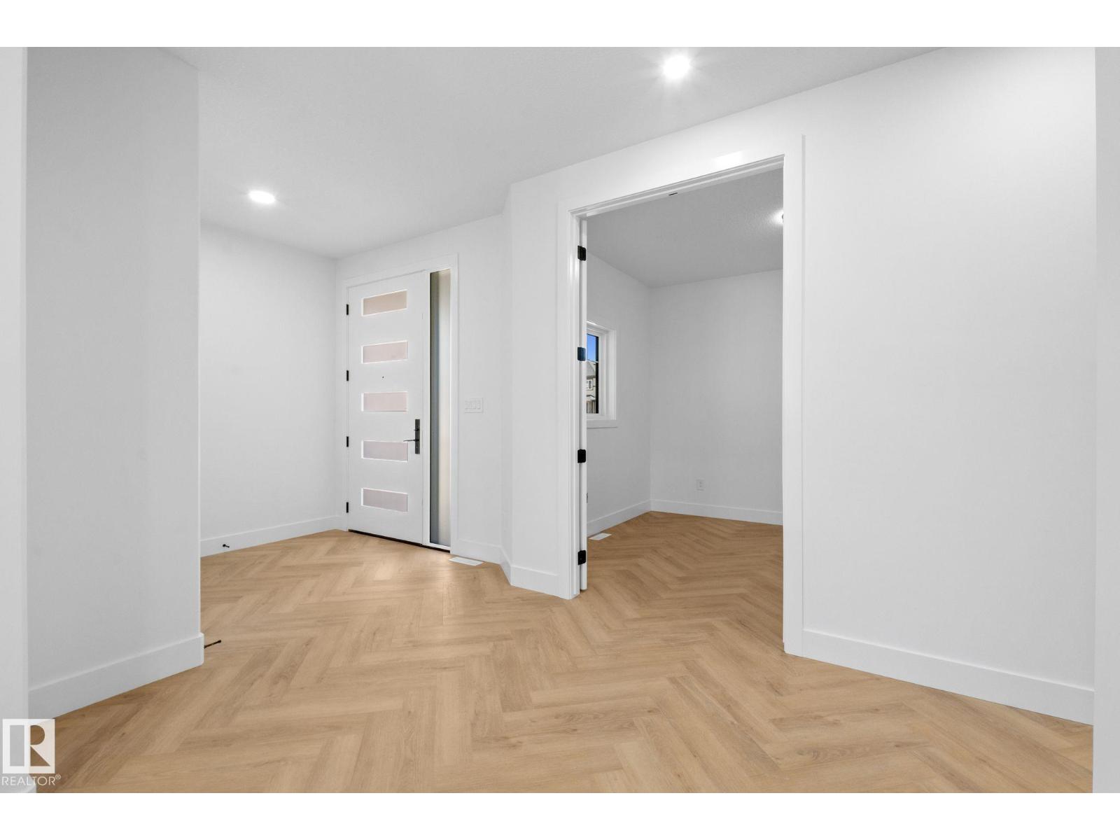
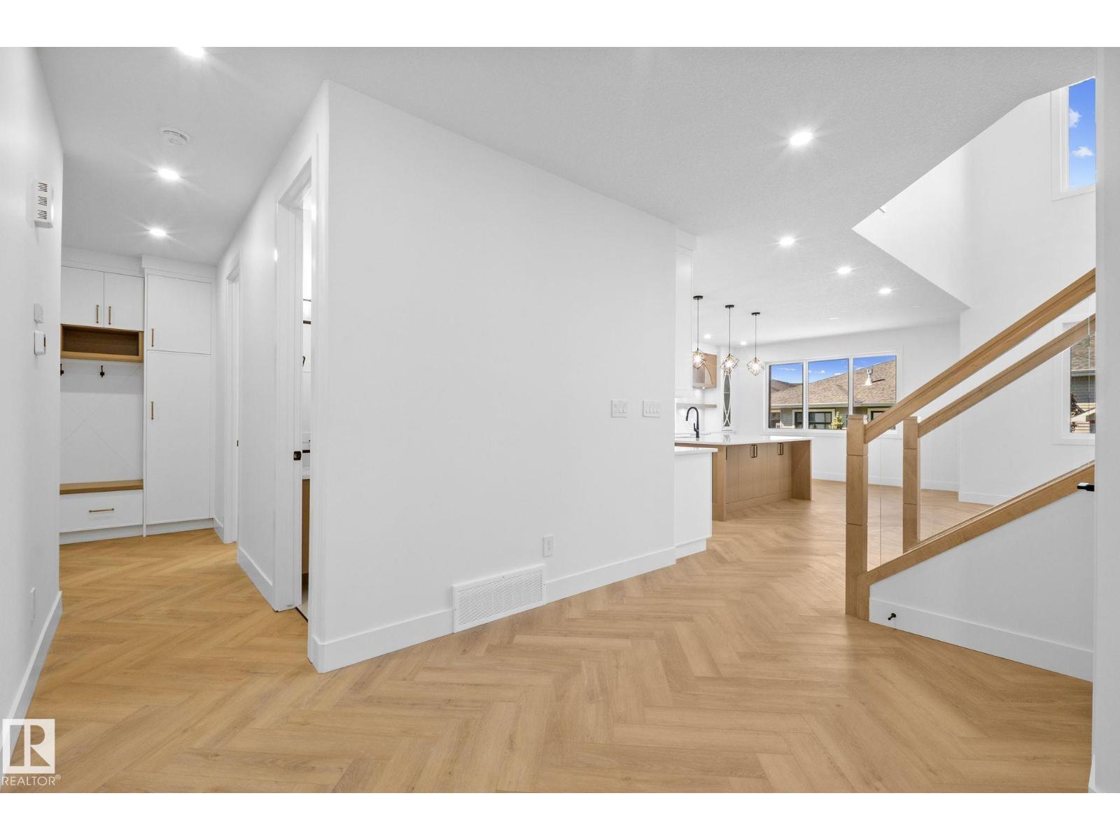
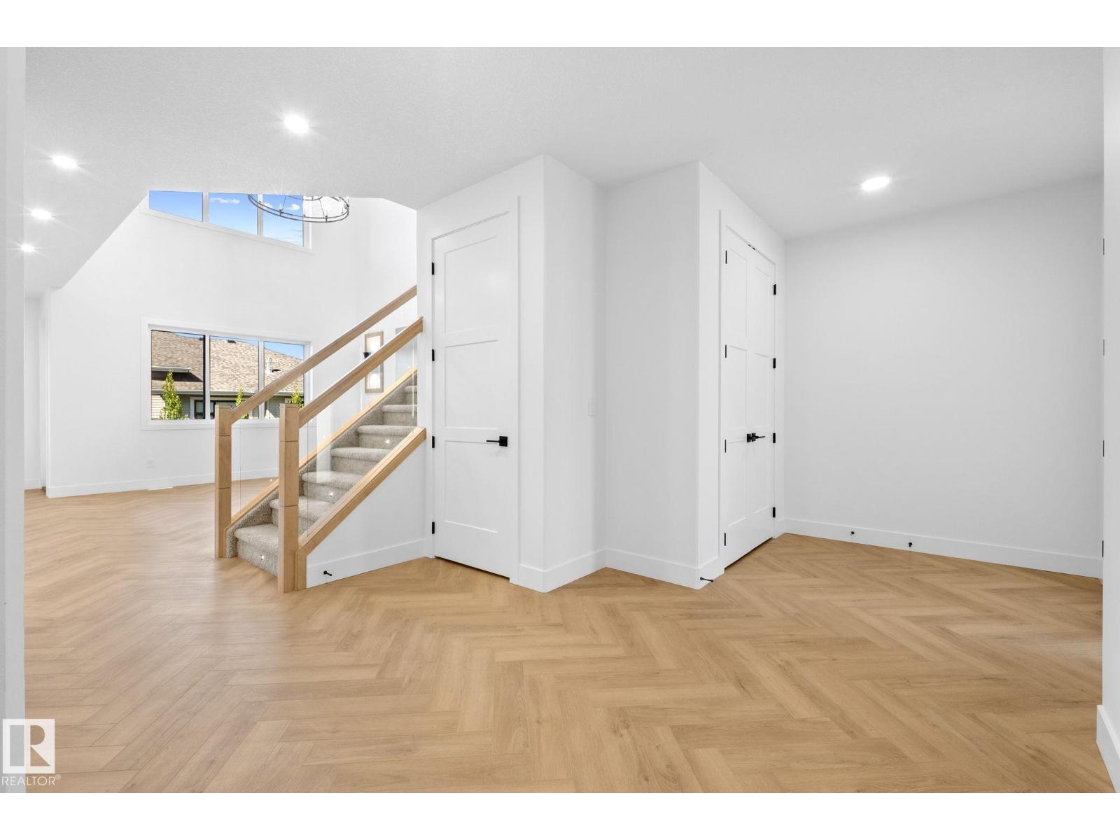
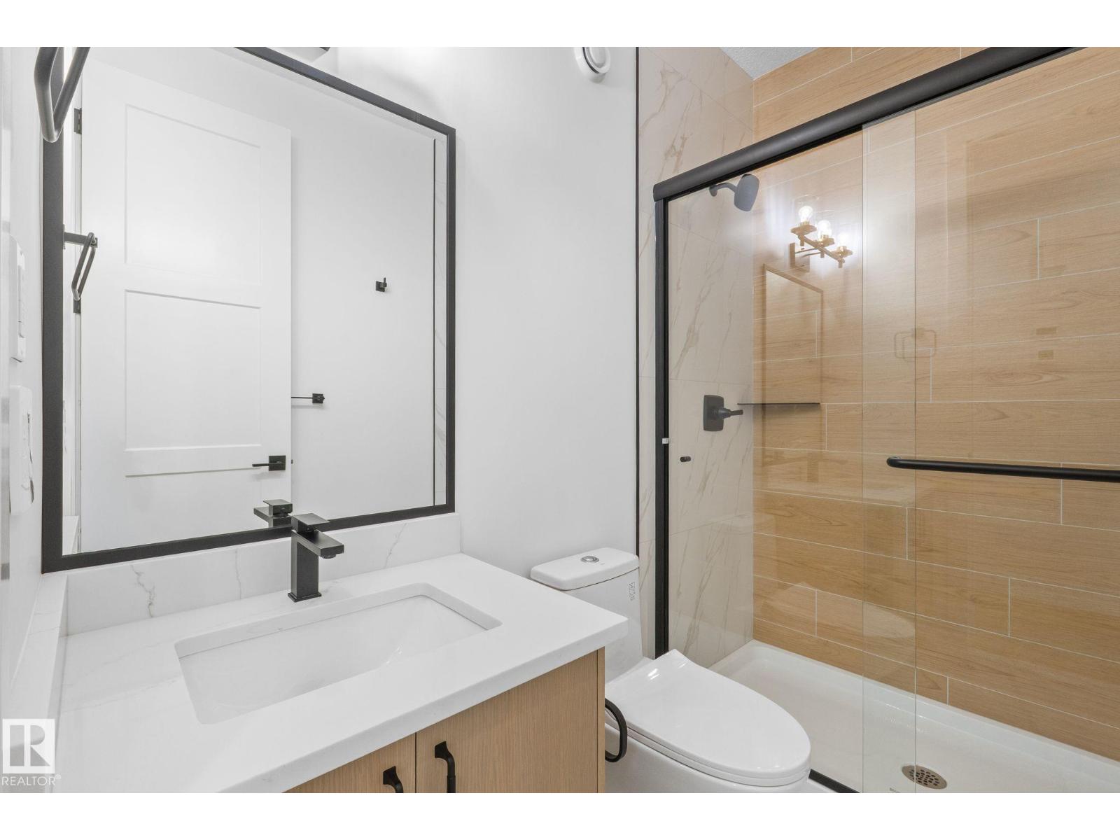
$3,422Move in within 14 days! This brand-new luxury home in Jesperdale offers nearly 2,900 sq. ft. of beautifully upgraded living space with 5 bedrooms and 4 full baths. Premium features include upgraded flooring, designer lighting, enhanced cabinetry throughout, a $5,000 appliance credit, rear deck, and oversized garage. The thoughtfully designed main floor features a bedroom and full bath, while the chef-inspired kitchen with butler’s pantry, extended cabinetry, and upscale finishes opens to a stunning great room with soaring ceilings and an elegant electric fireplace. Upstairs, the luxurious primary retreat boasts a spa-like ensuite and custom walk-in closet, alongside 3 additional bedrooms, a Jack-and-Jill bath, another full bath, and a spacious bonus room. Additional highlights include 9-ft ceilings on all three levels, 8-ft doors throughout, a separate side entrance, and an unfinished basement ready for future development. IMMEDIATE POSSESSION (id:31684)
| a week ago | Listing updated with changes from the MLS® | |
| a week ago | Status changed to Active | |
| 3 months ago | Listing first seen on site |



The trademarks MLS®, Multiple Listing Service® and the associated logos are owned by The Canadian Real Estate Association (CREA) and identify the quality of services provided by real estate professionals who are members of CREA. Used under license.
The trademarks REALTOR®, REALTORS®, and the REALTOR® logo are controlled by The Canadian Real Estate Association (CREA) and identify real estate professionals who are members of CREA. These trademarks are owned or controlled by The Canadian Real Estate Association (CREA) and identify real estate professionals who are members of CREA (REALTOR®) and/or the quality of services they provide (MLS®).
This REALTOR.ca listing content is owned and licensed by REALTOR® members of The Canadian Real Estate Association.