



52 Gambel LOSpruce Grove, AB T7X 0C9
Mortgage Calculator
Monthly Payment (Est.)
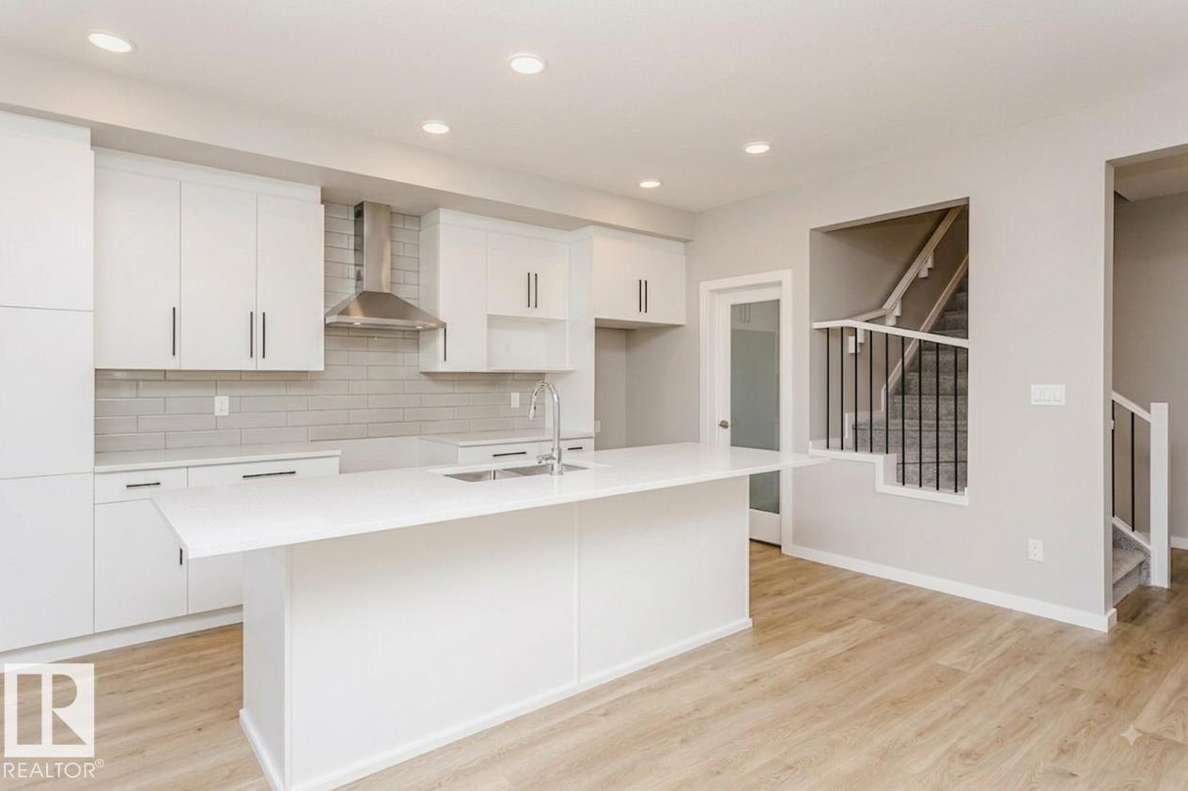
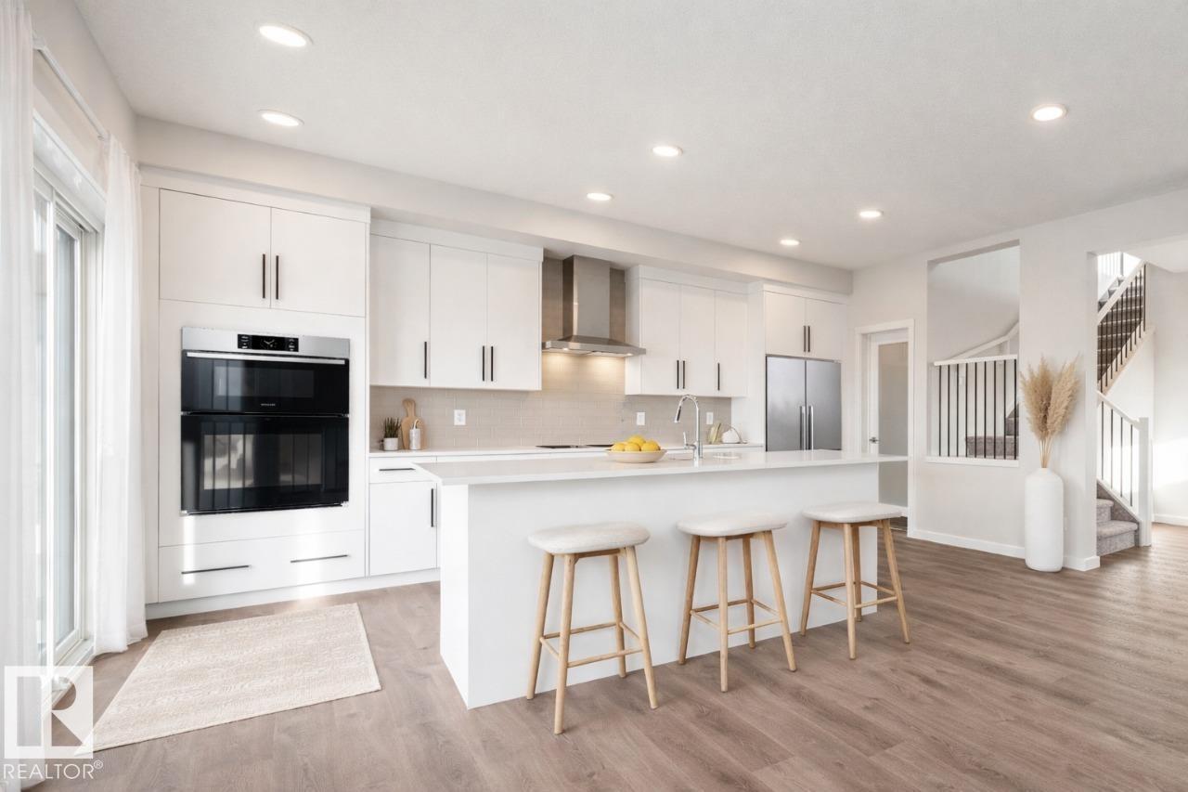
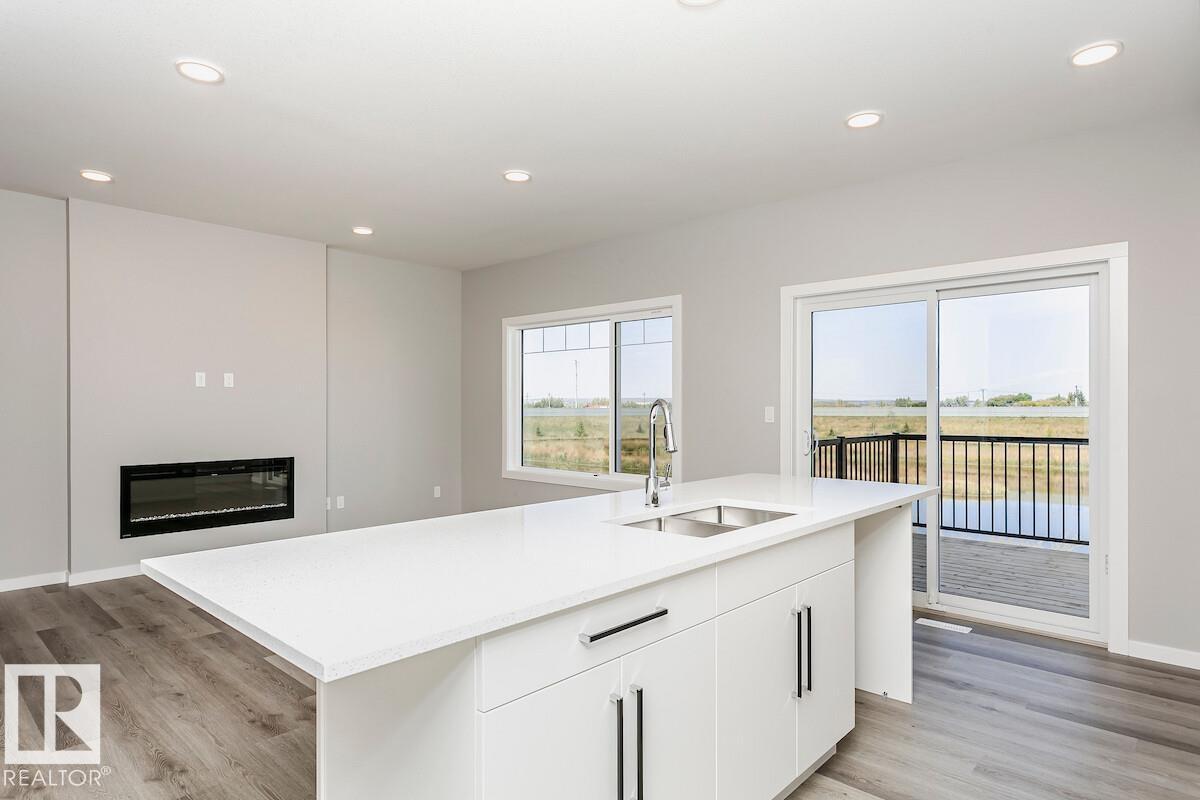
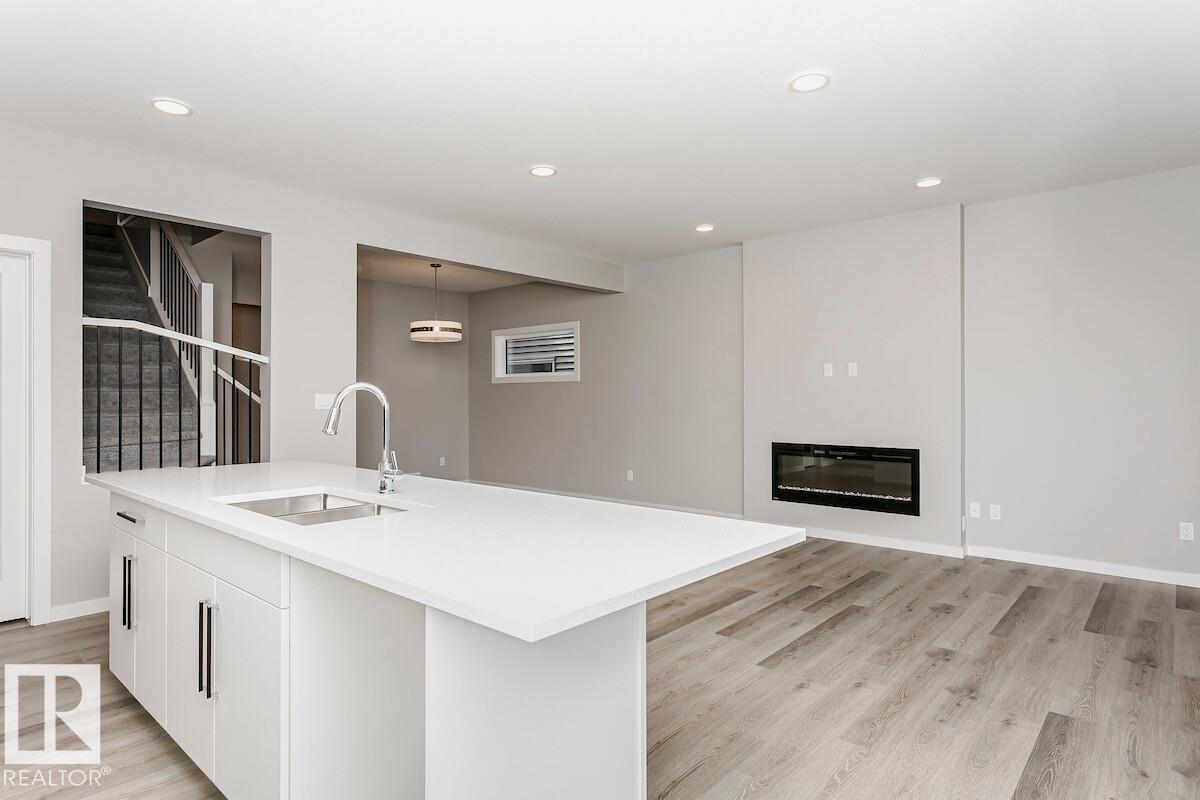
$2,970Welcome to 52 Gambel Loop — a stunning brand-new 2026-built detached home offering 2,368 sq ft of beautifully designed living space on a premium corner lot in the sought-after community of Greenbury, Spruce Grove. This walkout home backs directly onto serene green space and a pond, delivering breathtaking views and exceptional privacy right from your backyard. Designed with versatility in mind, the main floor features a bedroom and a full bathroom complete with a stand-up shower — ideal for guests, or a private home office setup. 10x12 deck is the perfect spot to relax and enjoy the natural surroundings. The main bathroom features dual sinks, and window coverings are included throughout. With 4 bedrooms and 3 bathrooms across a spacious layout. Photos are of same model. Virtually staged. (id:31684)
| 3 weeks ago | Listing updated with changes from the MLS® | |
| 4 weeks ago | Price changed to $650,895 | |
| 4 weeks ago | Status changed to Active | |
| 3 months ago | Listing first seen on site |



The trademarks MLS®, Multiple Listing Service® and the associated logos are owned by The Canadian Real Estate Association (CREA) and identify the quality of services provided by real estate professionals who are members of CREA. Used under license.
The trademarks REALTOR®, REALTORS®, and the REALTOR® logo are controlled by The Canadian Real Estate Association (CREA) and identify real estate professionals who are members of CREA. These trademarks are owned or controlled by The Canadian Real Estate Association (CREA) and identify real estate professionals who are members of CREA (REALTOR®) and/or the quality of services they provide (MLS®).
This REALTOR.ca listing content is owned and licensed by REALTOR® members of The Canadian Real Estate Association.