



11007 132 ST NWEdmonton, AB T5M 1E4
Mortgage Calculator
Monthly Payment (Est.)
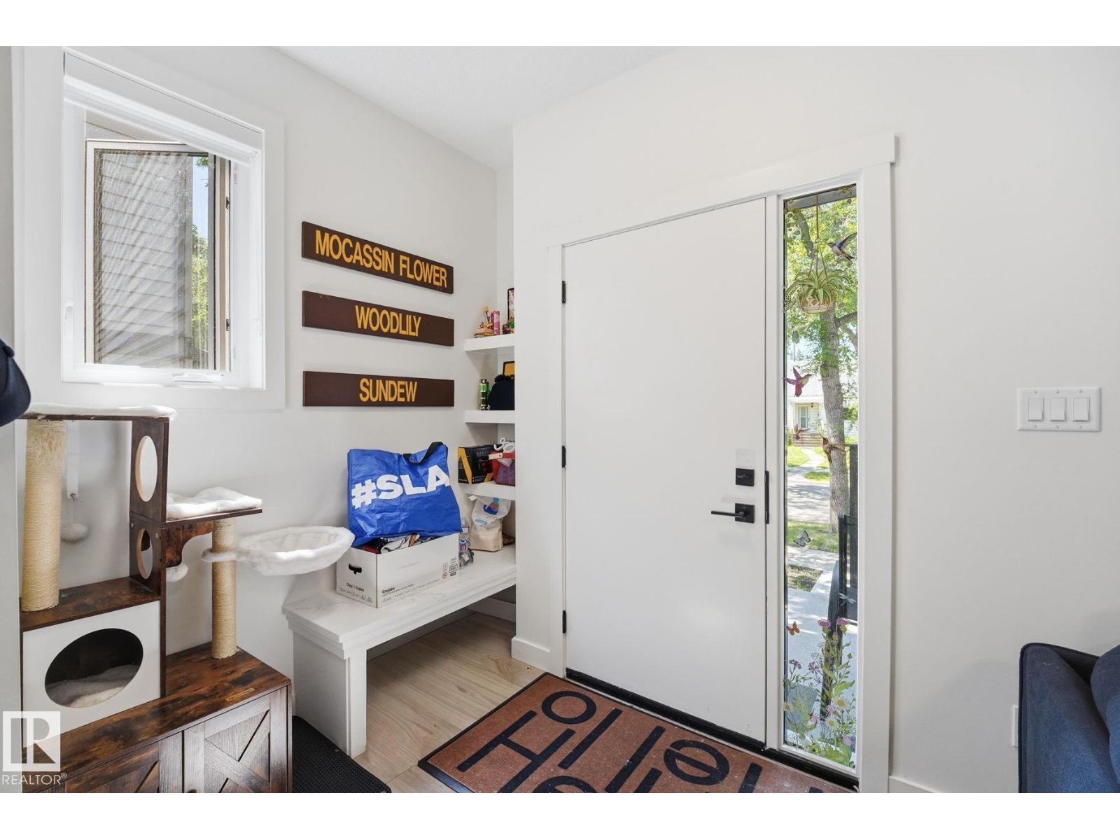
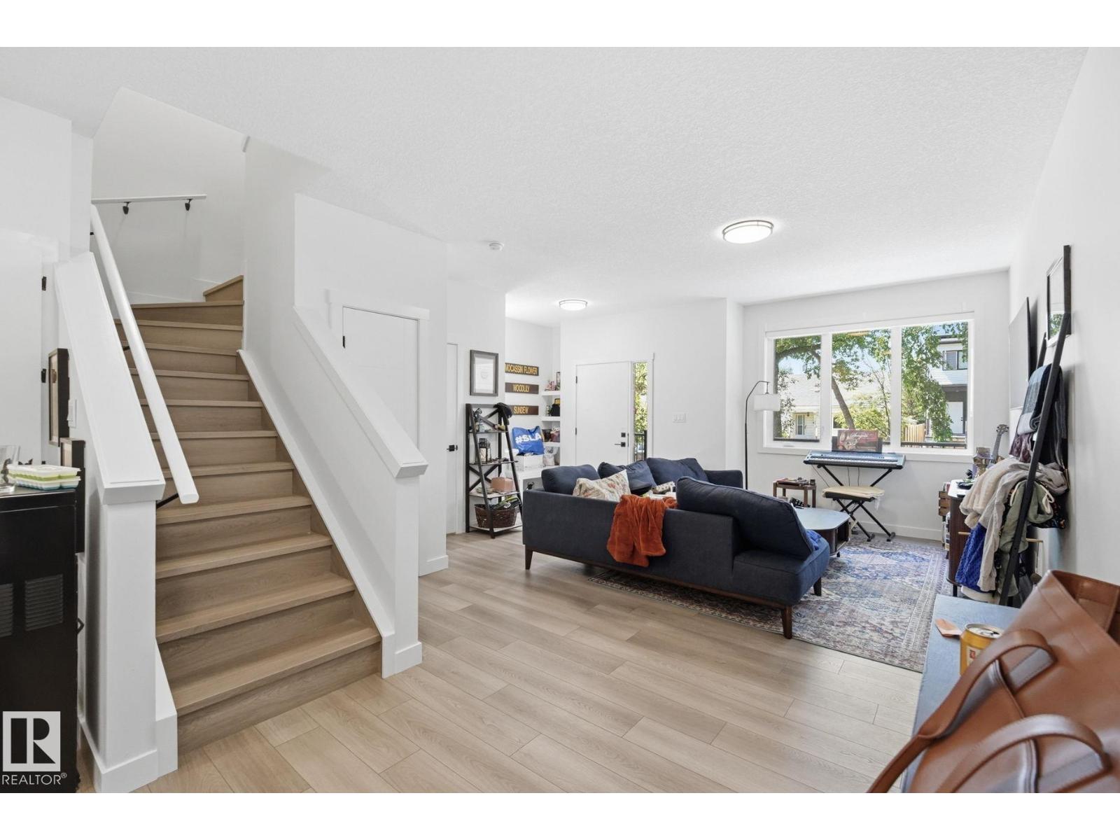
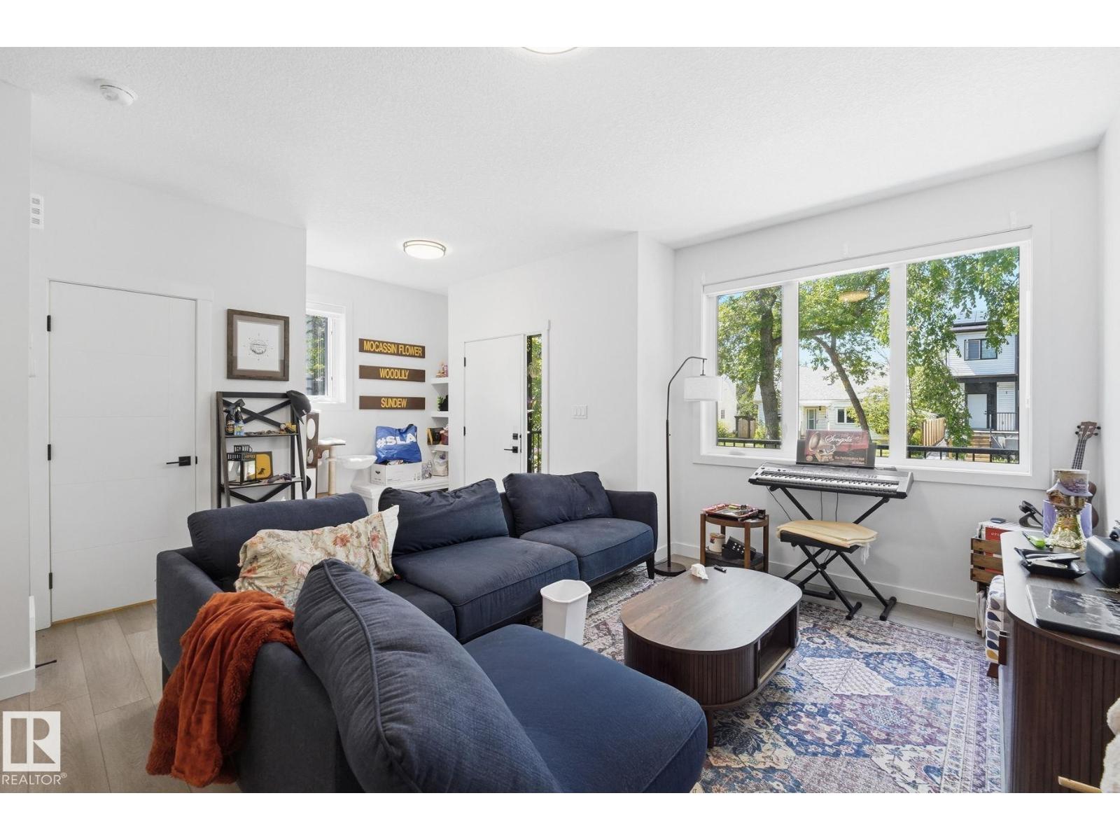
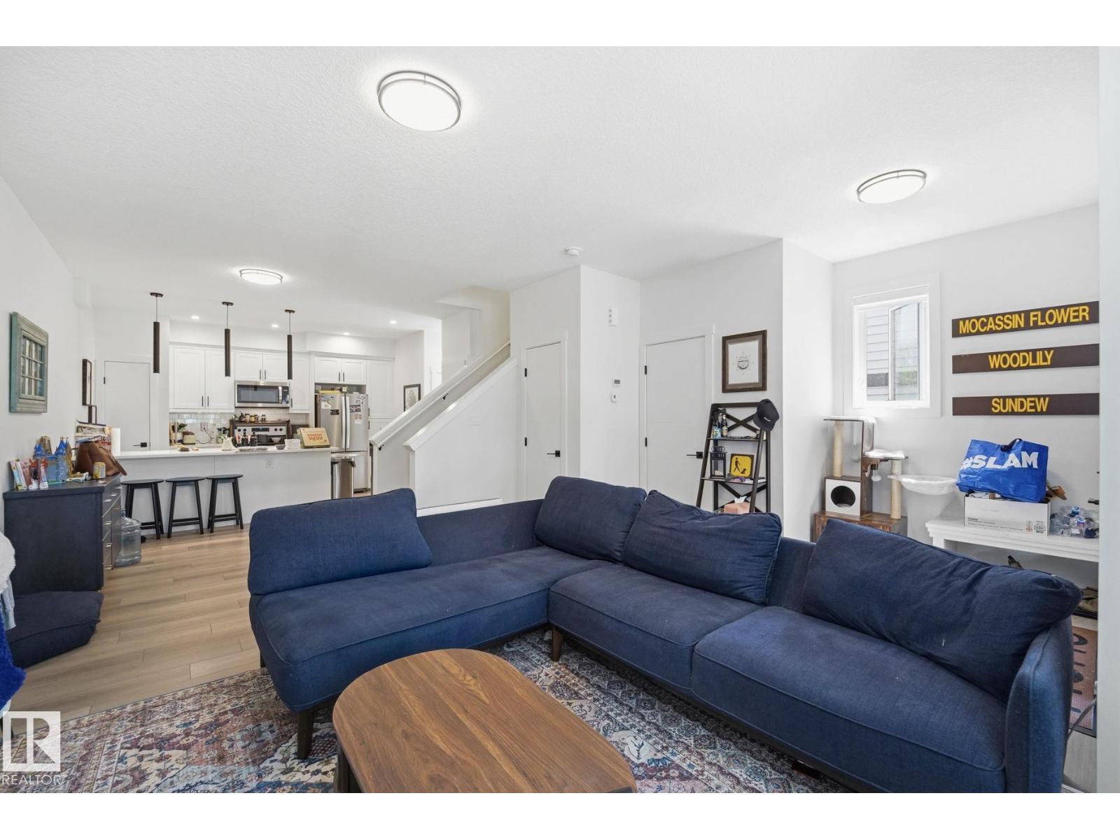
$11,63420 beds 20 baths! Position your portfolio for long term success with this newly constructed 8 unit investment property in Westmount. Designed to meet the demands of today's rental market, this purpose built development features four spacious 3 bedroom, 2.5 bath upper suites and four legal 2 bedroom basement suites, creating an attractive and versatile unit mix. Each suite offers contemporary finishes including quartz countertops, stainless steel appliances, vinyl plank flooring and in suite laundry. Solar panels contribute to improved energy efficiency and lower operating costs, while four garages and additional parking enhance convenience for tenants. Located in one of Edmonton's most established communities, residents enjoy easy access to downtown, schools, shopping, parks, transit and major commuter routes. Combining quality construction, strong tenant appeal and excellent income potential, this property is a compelling opportunity for investors seeking lasting value and consistent performance. (id:31684)
| yesterday | Listing updated with changes from the MLS® | |
| 2 months ago | Status changed to Active | |
| 2 months ago | Listing first seen on site |



The trademarks MLS®, Multiple Listing Service® and the associated logos are owned by The Canadian Real Estate Association (CREA) and identify the quality of services provided by real estate professionals who are members of CREA. Used under license.
The trademarks REALTOR®, REALTORS®, and the REALTOR® logo are controlled by The Canadian Real Estate Association (CREA) and identify real estate professionals who are members of CREA. These trademarks are owned or controlled by The Canadian Real Estate Association (CREA) and identify real estate professionals who are members of CREA (REALTOR®) and/or the quality of services they provide (MLS®).
This REALTOR.ca listing content is owned and licensed by REALTOR® members of The Canadian Real Estate Association.