



23 Elwyck gateSpruce Grove, AB T7X 0Z2
Mortgage Calculator
Monthly Payment (Est.)
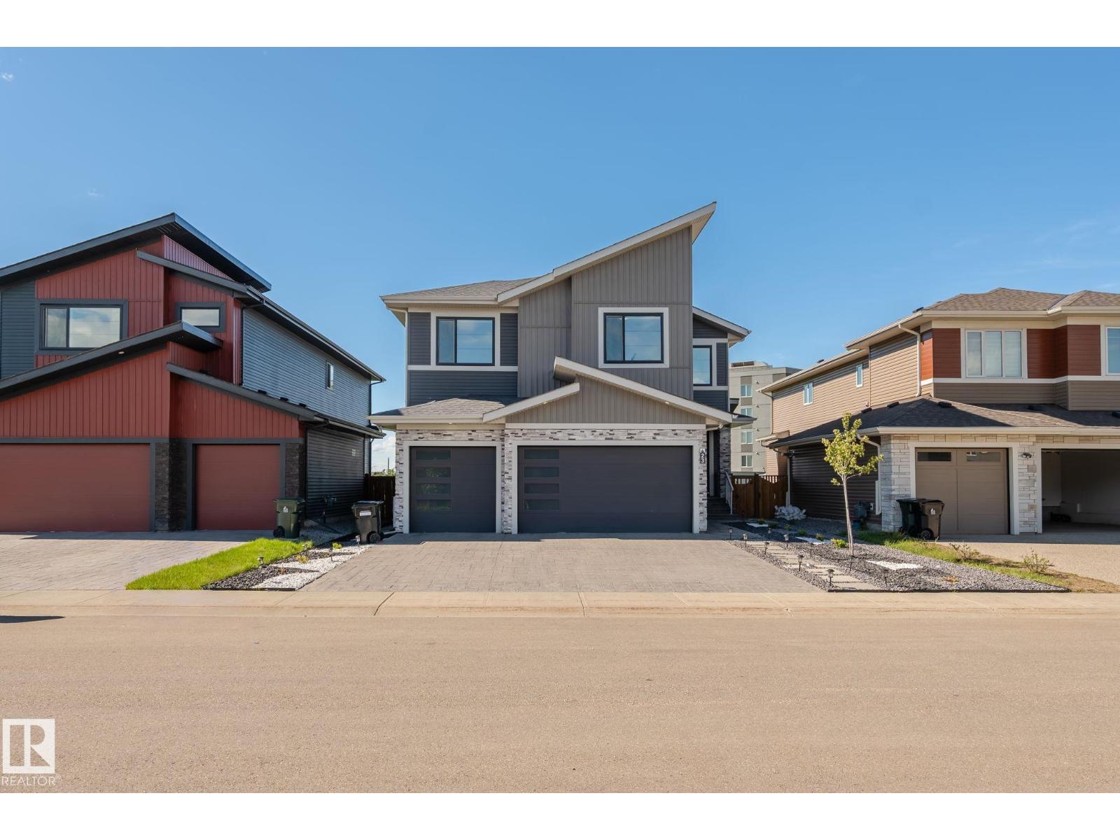
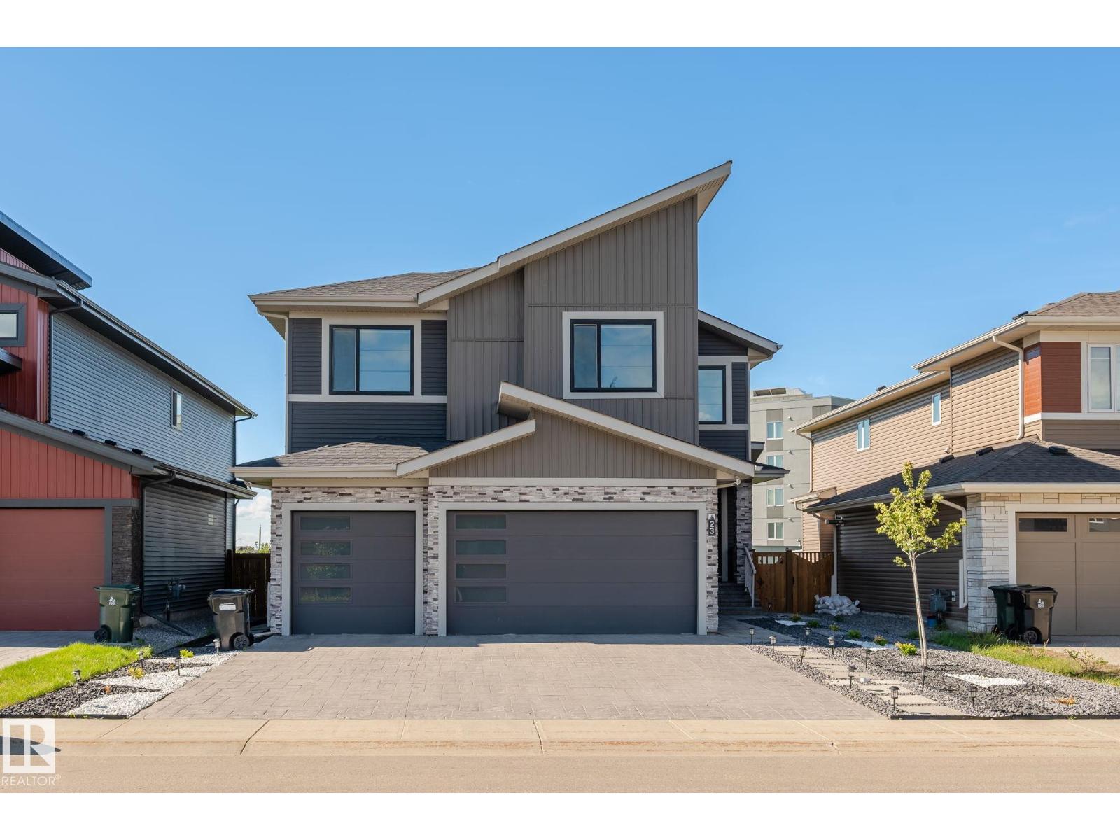
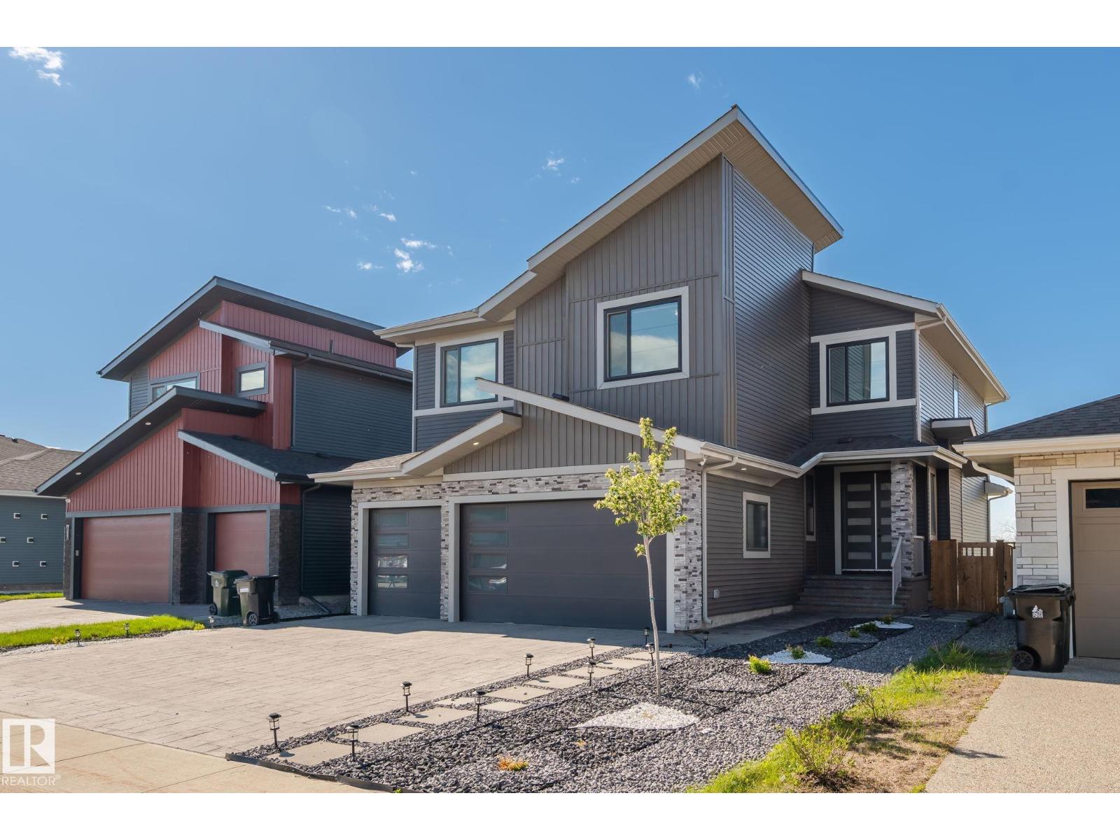
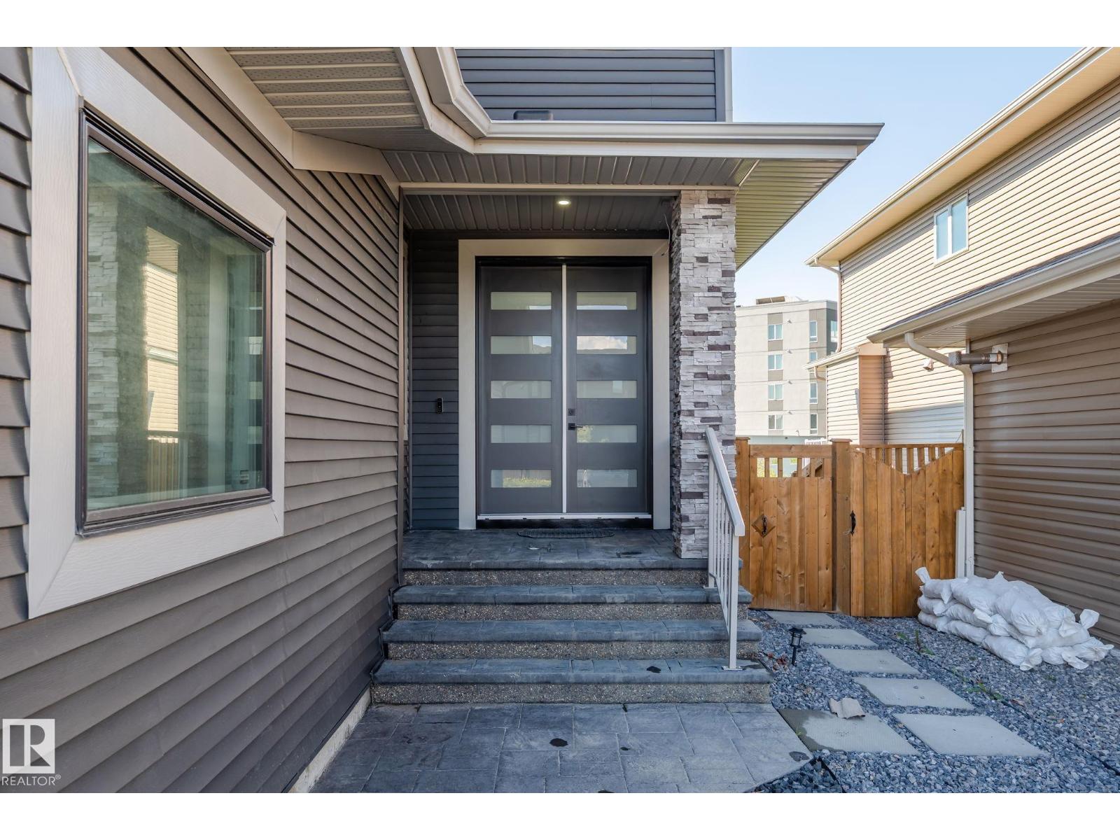
$4,332Welcome to this exceptional RAVINE BACKING , TRIPLE GARAGE, WALK OUT home in the prestigious community of Fenwyck, Spruce Grove. Meticulously maintained and offering over 2,800 sq. ft. of living space, this stunning home features 5 bedrooms, 4 full bathrooms, and 2 ensuites—ideal for growing or multi-generational families. The bright open-concept main floor showcases a spacious living area, modern kitchen, fully equipped SECOND KITCHEN with ample storage, main-floor bedroom, full bathroom, and mudroom. Upstairs offers a large bonus room, luxurious primary suite, two bedrooms with Jack-and-Jill bathroom, an additional bedroom, and another full bath. The unfinished walkout basement is ready for future development. Enjoy breathtaking ravine views, beautiful sunsets. Located on a quiet street in one of Spruce Grove’s most desirable communities—this is luxury, space, and location all in one. (id:31684)
| 3 weeks ago | Listing updated with changes from the MLS® | |
| 3 months ago | Listing first seen on site |



The trademarks MLS®, Multiple Listing Service® and the associated logos are owned by The Canadian Real Estate Association (CREA) and identify the quality of services provided by real estate professionals who are members of CREA. Used under license.
The trademarks REALTOR®, REALTORS®, and the REALTOR® logo are controlled by The Canadian Real Estate Association (CREA) and identify real estate professionals who are members of CREA. These trademarks are owned or controlled by The Canadian Real Estate Association (CREA) and identify real estate professionals who are members of CREA (REALTOR®) and/or the quality of services they provide (MLS®).
This REALTOR.ca listing content is owned and licensed by REALTOR® members of The Canadian Real Estate Association.