



#115 4608 52 AVStony Plain, AB T7Z 1N7
Mortgage Calculator
Monthly Payment (Est.)
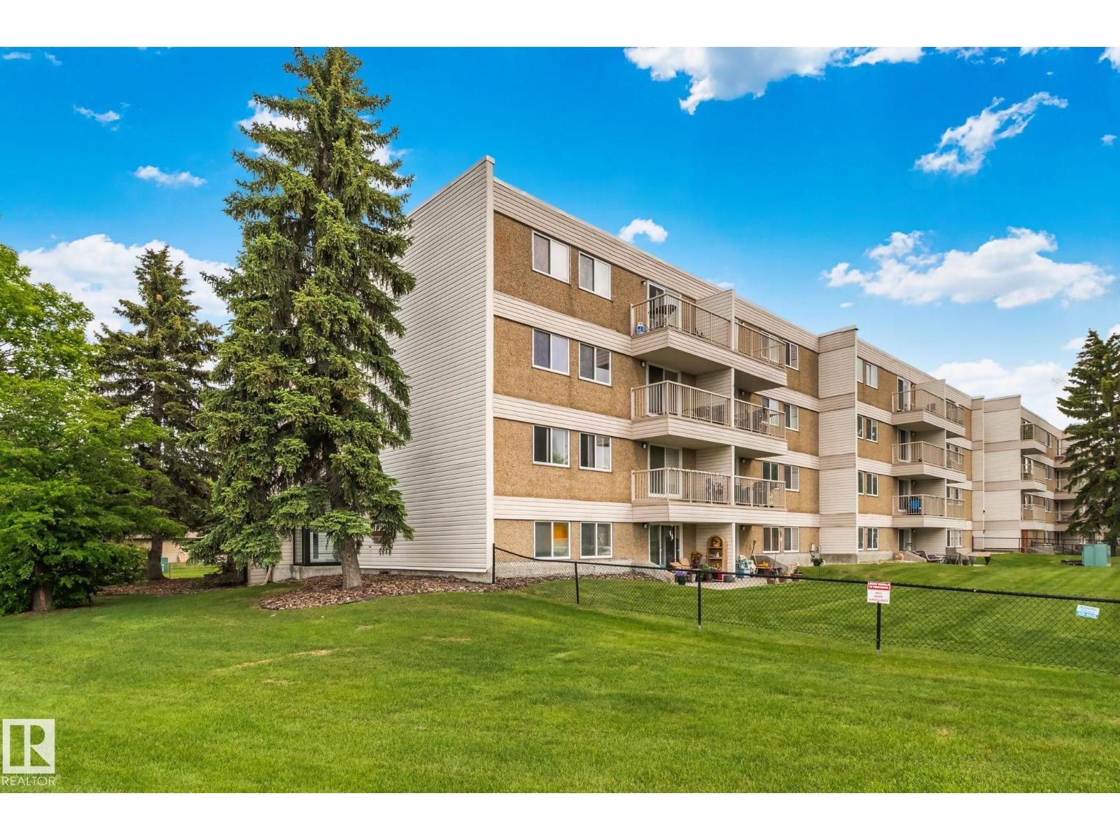
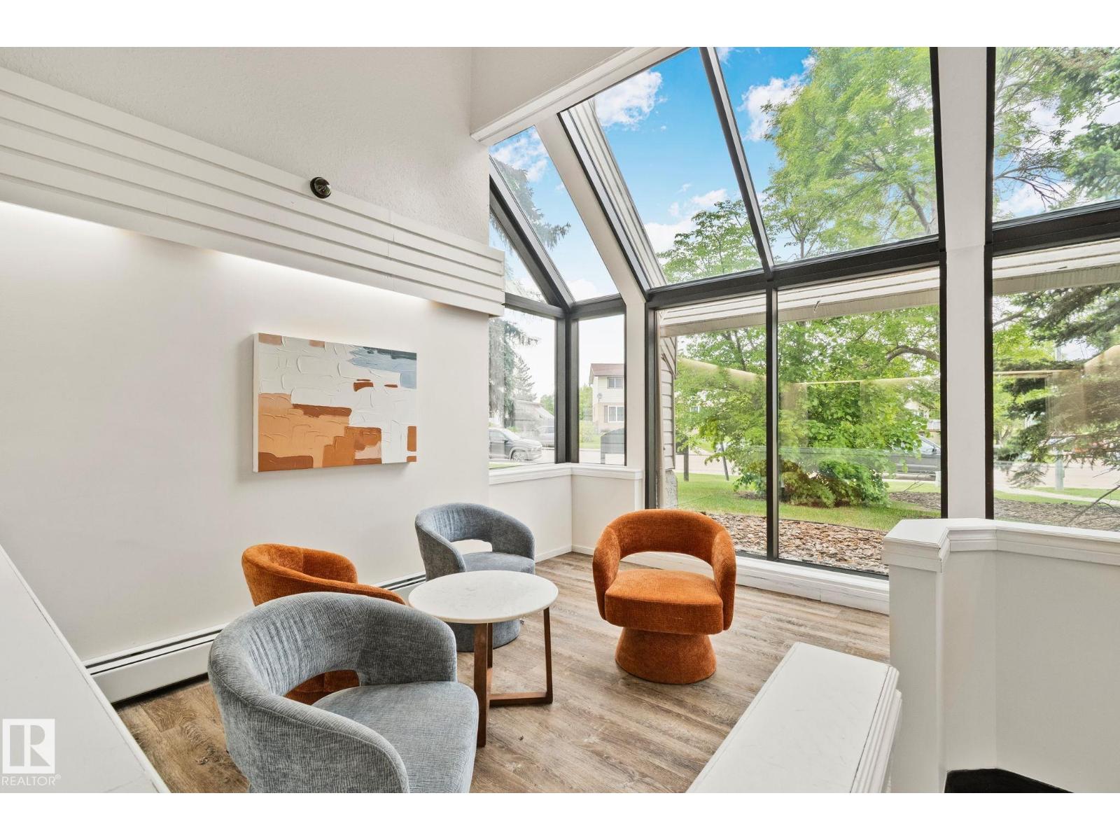
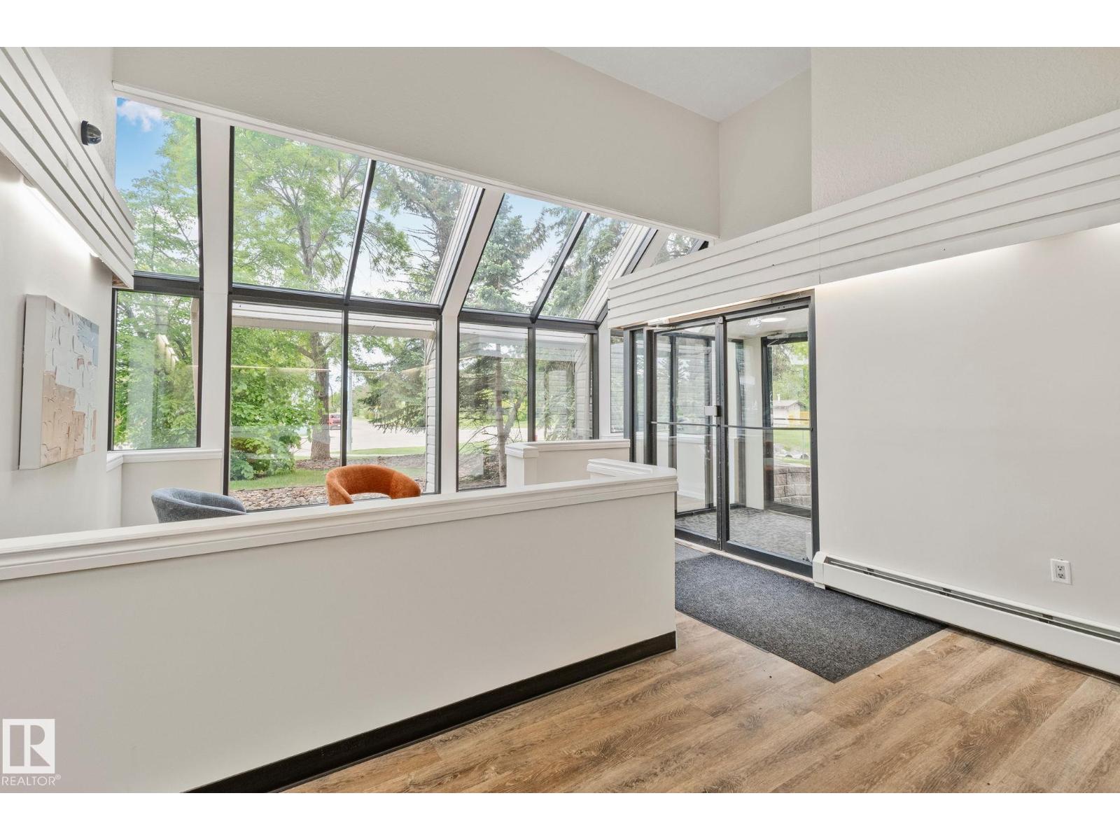
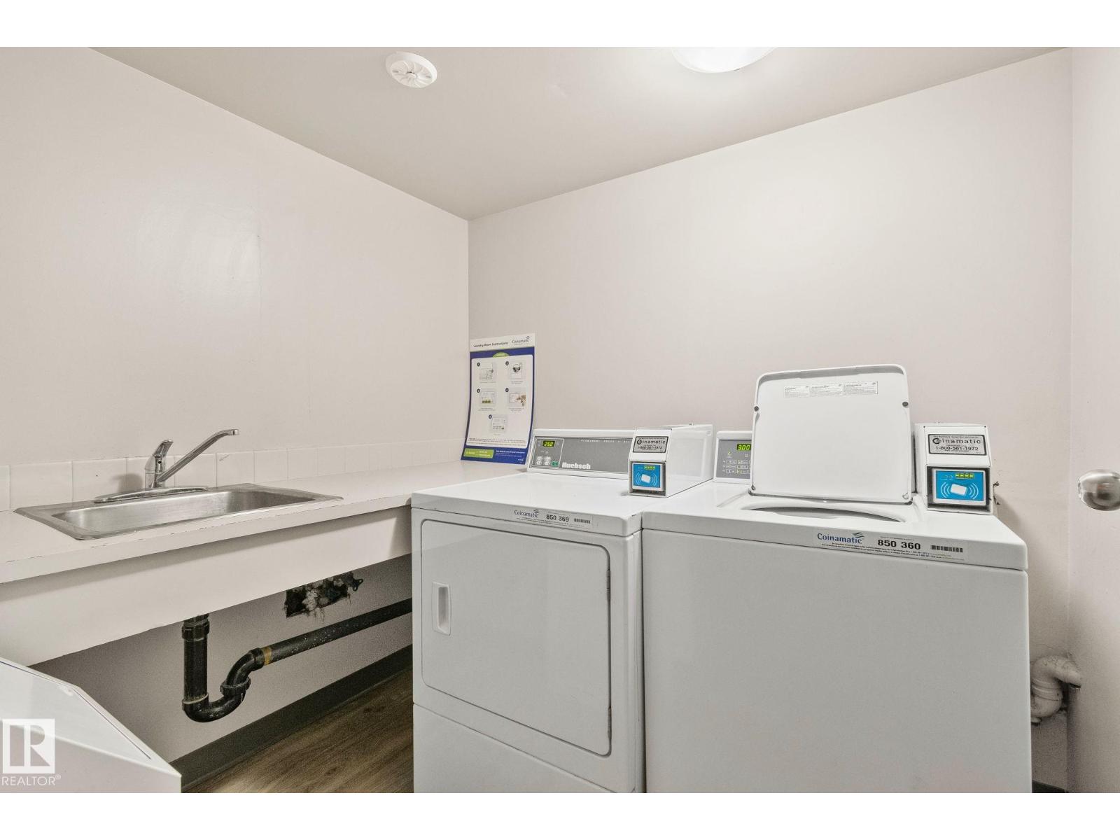
$454Welcome to Meridian Pines! Move in ready and beautifully updated 2 Bed & 1 Bath CORNER GROUND FLOOR UNIT that is centrally located! Updates include: new flooring, carpets, countertops, backsplash, lighting, outlets, baseboards, interior doors, and a new heater. The functional layout includes a versatile den and a fenced yard for added outdoor space. Located in a quiet building close to shopping, transit, schools, and everyday amenities. Cats are welcome (no dogs). An excellent opportunity for first time buyers, downsizers, or investors! (id:31684)
| an hour ago | Listing updated with changes from the MLS® | |
| 5 days ago | Price changed to $99,500 | |
| 5 days ago | Status changed to Active | |
| 3 months ago | Listing first seen on site |



The trademarks MLS®, Multiple Listing Service® and the associated logos are owned by The Canadian Real Estate Association (CREA) and identify the quality of services provided by real estate professionals who are members of CREA. Used under license.
The trademarks REALTOR®, REALTORS®, and the REALTOR® logo are controlled by The Canadian Real Estate Association (CREA) and identify real estate professionals who are members of CREA. These trademarks are owned or controlled by The Canadian Real Estate Association (CREA) and identify real estate professionals who are members of CREA (REALTOR®) and/or the quality of services they provide (MLS®).
This REALTOR.ca listing content is owned and licensed by REALTOR® members of The Canadian Real Estate Association.