



266 Falcon CrescentLeduc, AB T9E 1V2
Mortgage Calculator
Monthly Payment (Est.)
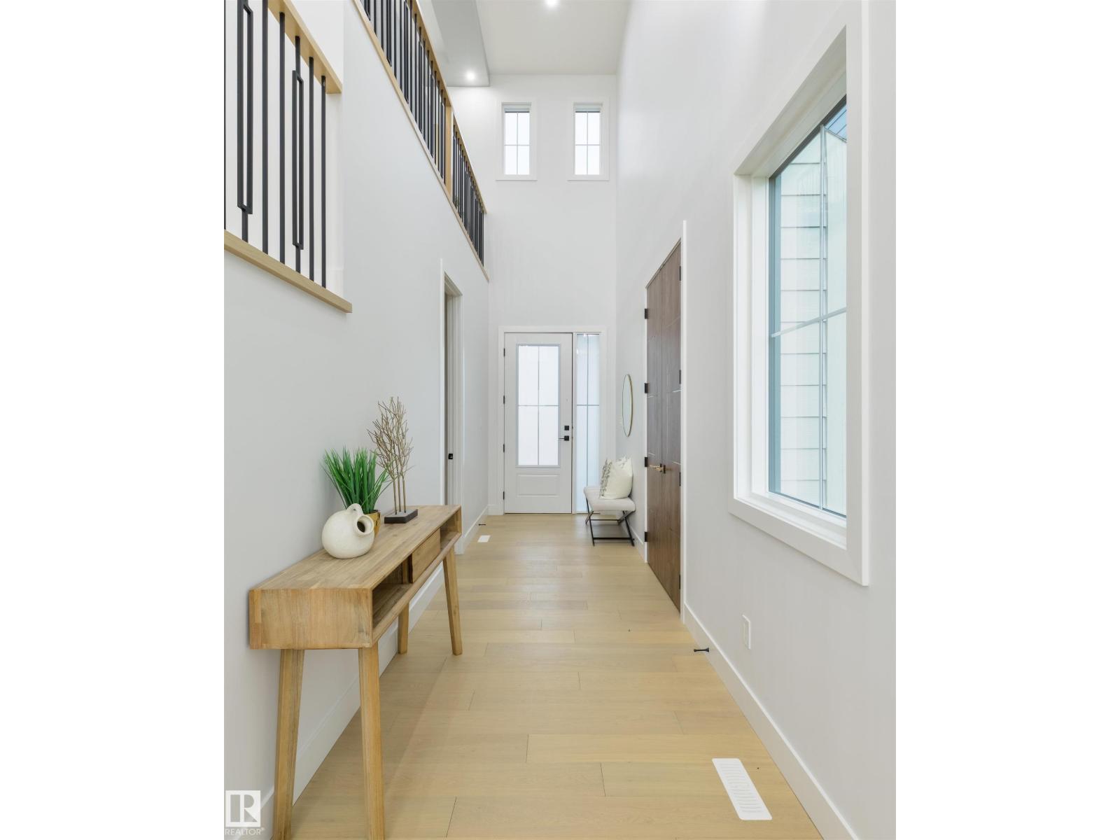
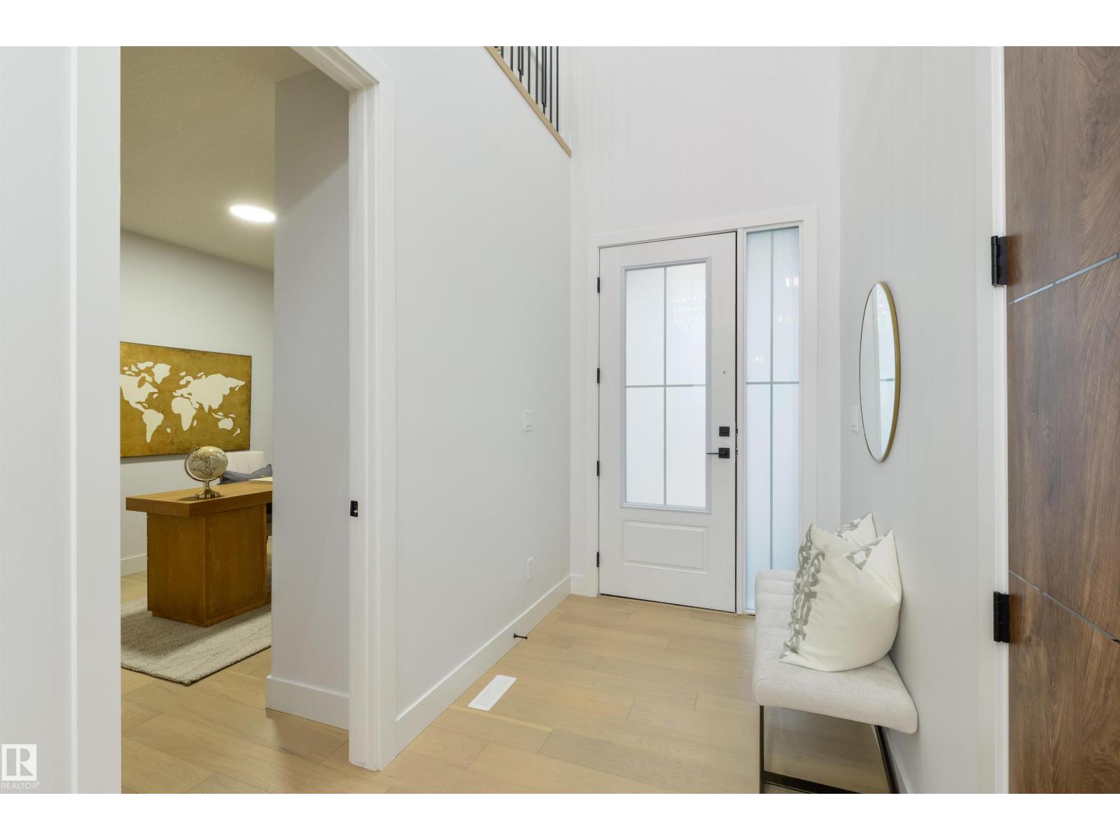
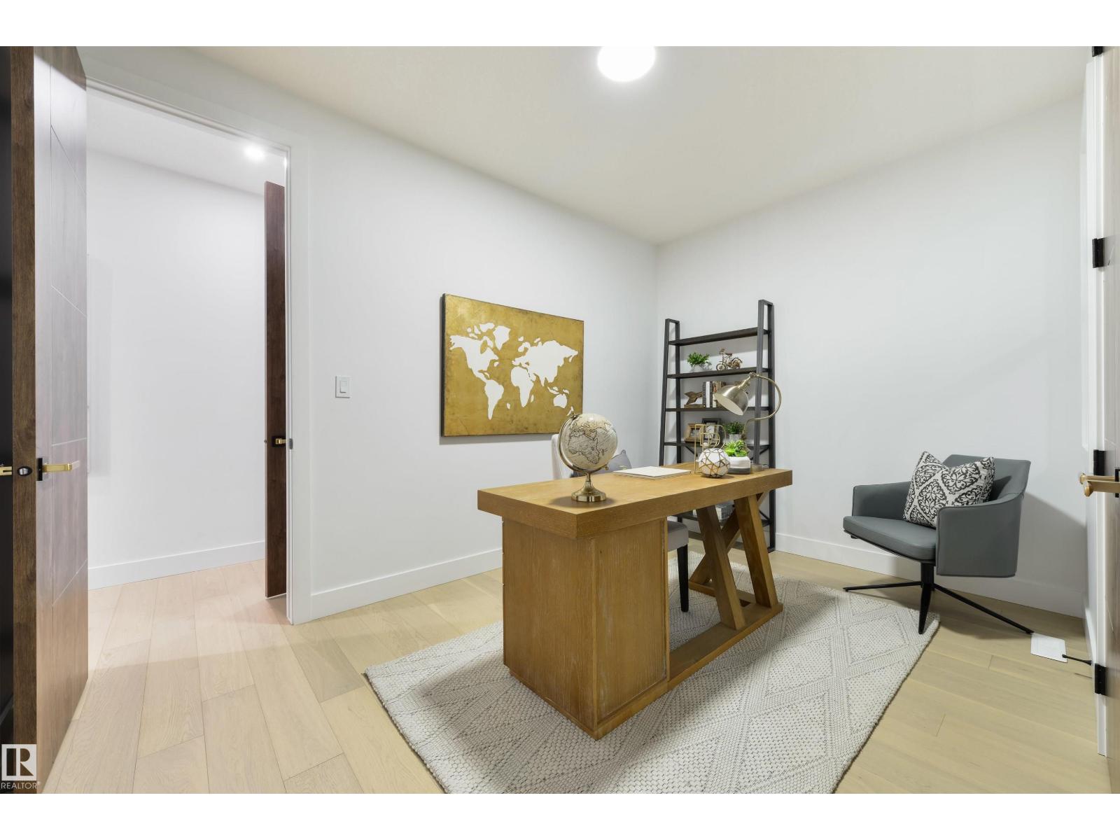
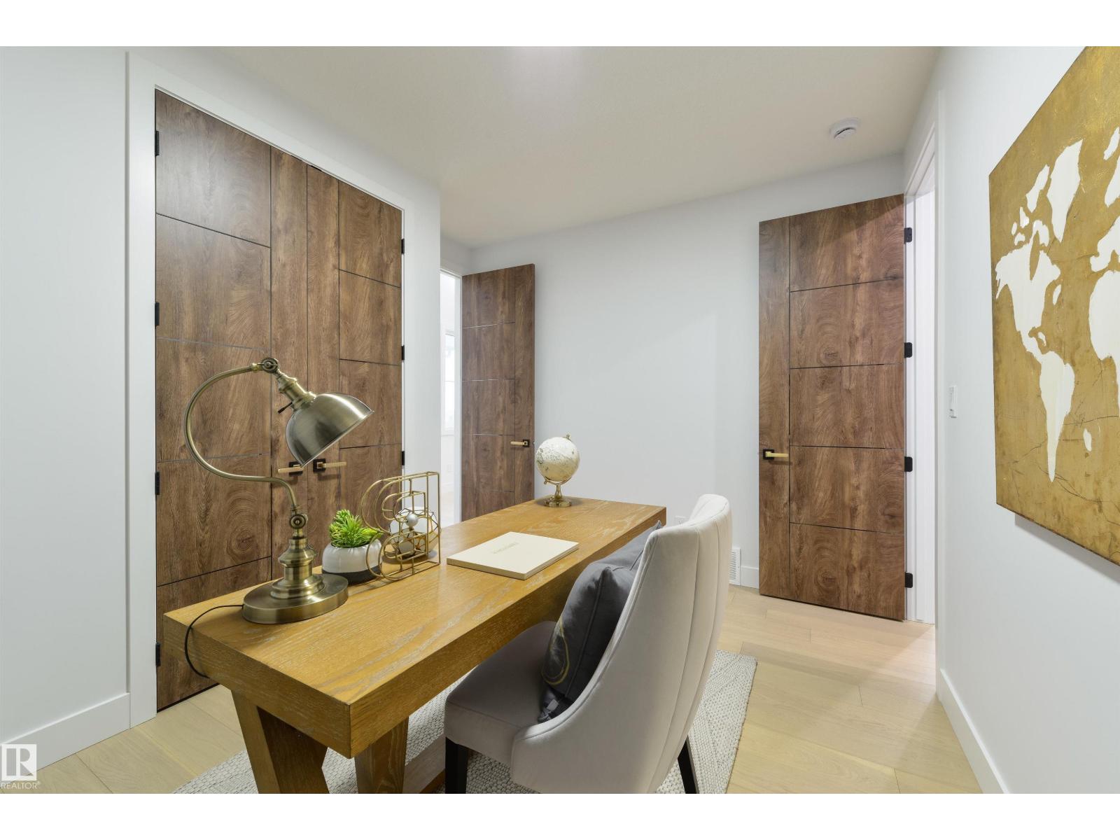
$3,782Stunning 2,744 sq ft 4-bedroom home in the sought-after Fraser community of Leduc. This beautifully designed property features an open-to-below great room, creating a bright and impressive living space. The main floor offers a modern kitchen with a convenient spice kitchen, ideal for everyday cooking and entertaining. The upper level includes spacious bedrooms and a well-appointed primary suite. Located in a family-friendly neighbourhood close to schools, parks, and amenities. The home backs onto a tranquil pond, offering peaceful views and added privacy with no rear neighbours. (id:31684)
| 5 days ago | Listing updated with changes from the MLS® | |
| 4 weeks ago | Price changed to $829,000 | |
| a month ago | Status changed to Active | |
| 2 months ago | Listing first seen on site |



The trademarks MLS®, Multiple Listing Service® and the associated logos are owned by The Canadian Real Estate Association (CREA) and identify the quality of services provided by real estate professionals who are members of CREA. Used under license.
The trademarks REALTOR®, REALTORS®, and the REALTOR® logo are controlled by The Canadian Real Estate Association (CREA) and identify real estate professionals who are members of CREA. These trademarks are owned or controlled by The Canadian Real Estate Association (CREA) and identify real estate professionals who are members of CREA (REALTOR®) and/or the quality of services they provide (MLS®).
This REALTOR.ca listing content is owned and licensed by REALTOR® members of The Canadian Real Estate Association.