



186 SCORIA WDFort Saskatchewan, AB T8L 0Z1
Mortgage Calculator
Monthly Payment (Est.)
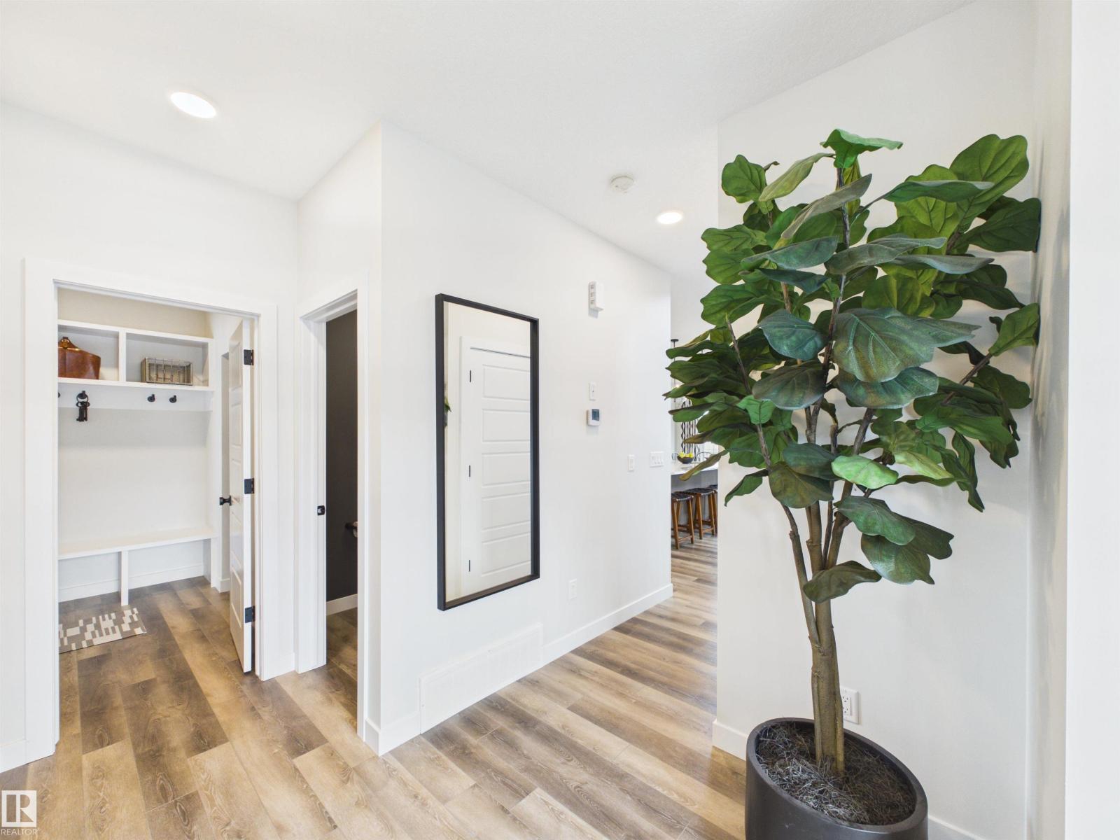
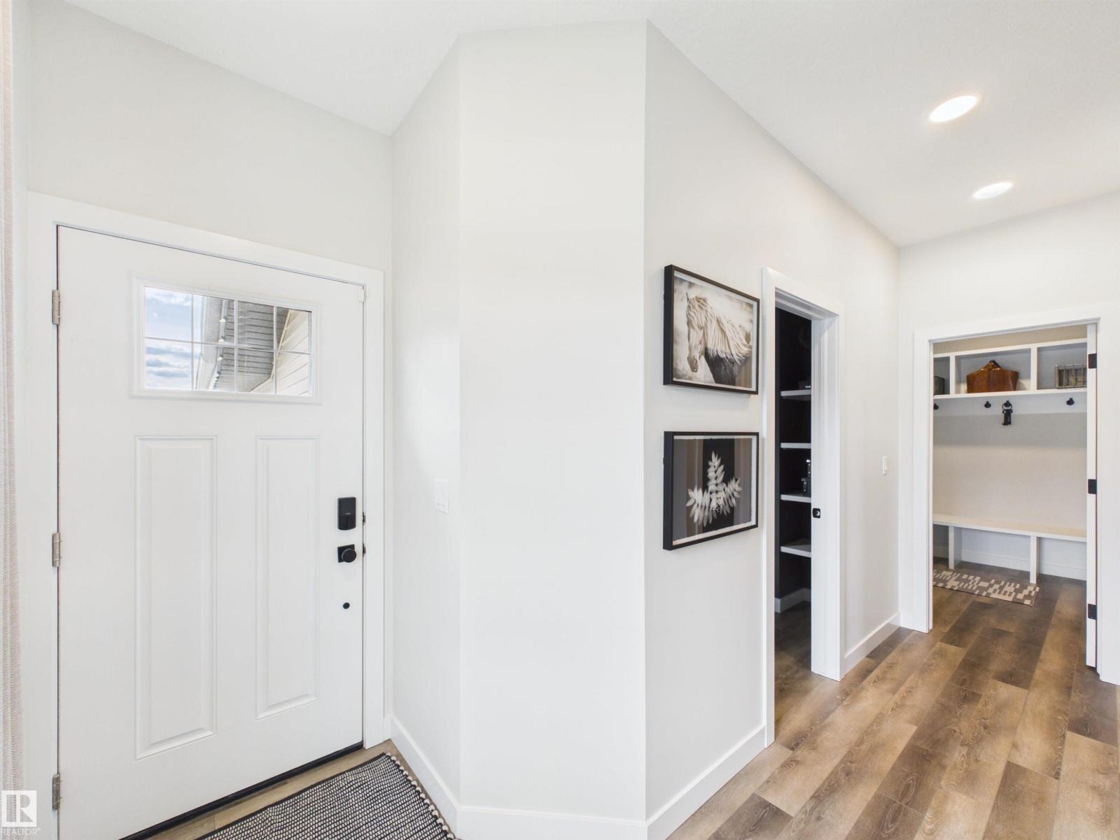
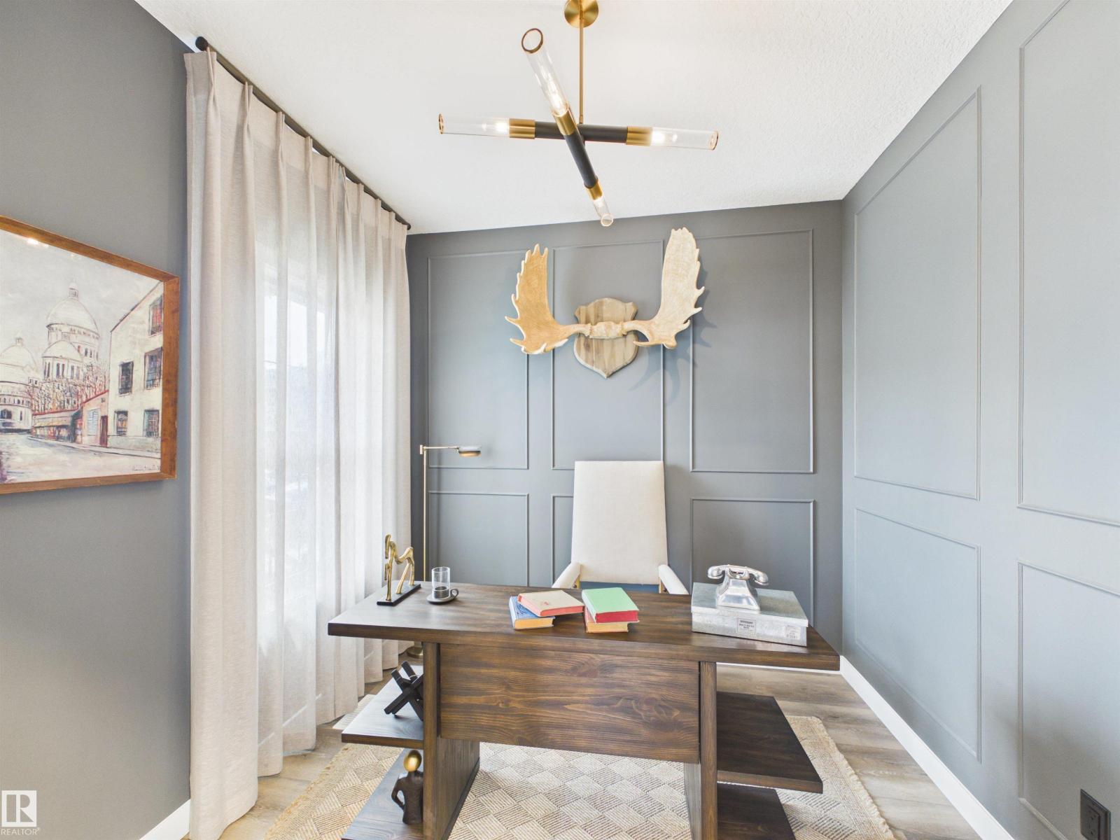
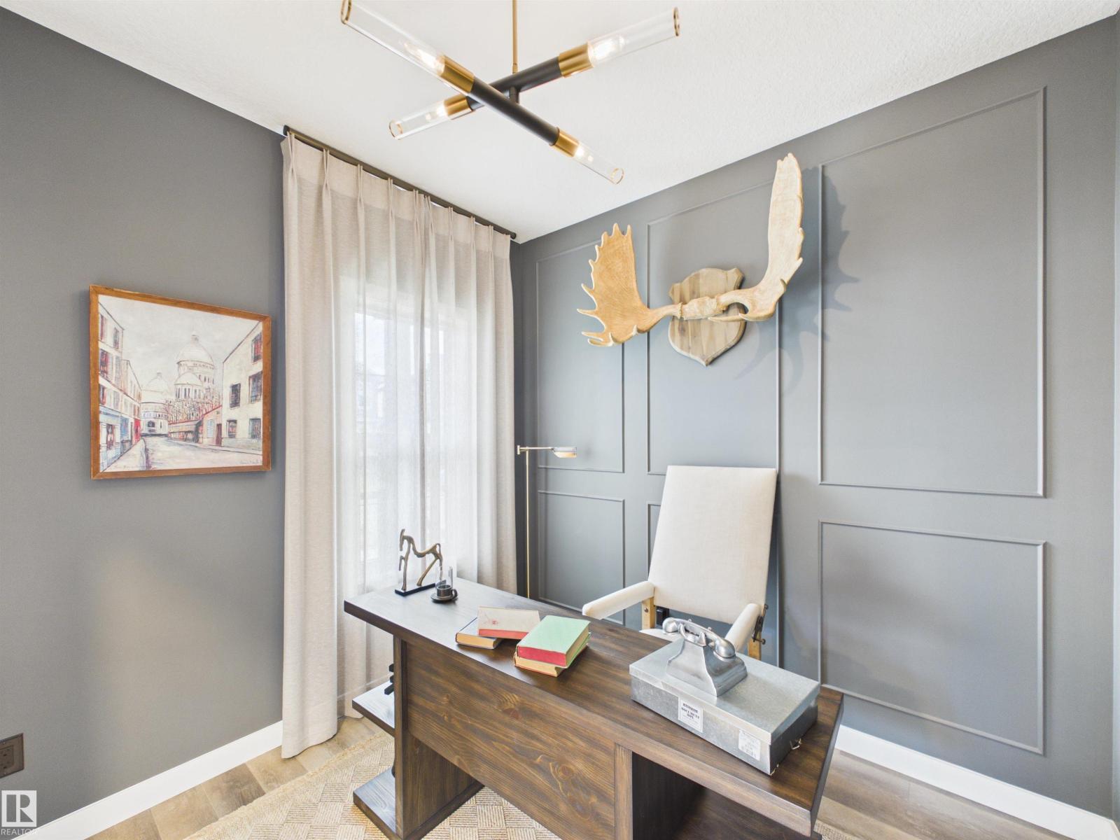
$2,9625 Things to Love About This Alquinn Home: 1) Thoughtful Main Floor Design – This brand-new home offers a double attached garage and an open-concept layout that seamlessly connects the living, dining, and kitchen spaces, complete with a main floor den, and 2pc bath. 2) A Kitchen Built for Everyday Living – Whether you're entertaining guests or enjoying a quiet night in, the functional kitchen layout offers abundant cabinetry, an island with breakfast bar, a walkthrough pantry, and easy flow into the living and dining areas. 3) Flexible Upper-Level – Upstairs you'll find a versatile bonus/loft area, along with the convenience of upper-level laundry. 4) A Comfortable Primary Retreat – Unwind in the spacious primary bedroom featuring a walk-in closet and a luxurious 5pc ensuite. 5) Sienna Location – This home is close to parks, trails, schools and everyday amenities. *Photos are representative* (id:31684)
| 6 days ago | Listing updated with changes from the MLS® | |
| 6 days ago | Status changed to Active | |
| 2 months ago | Listing first seen on site |



The trademarks MLS®, Multiple Listing Service® and the associated logos are owned by The Canadian Real Estate Association (CREA) and identify the quality of services provided by real estate professionals who are members of CREA. Used under license.
The trademarks REALTOR®, REALTORS®, and the REALTOR® logo are controlled by The Canadian Real Estate Association (CREA) and identify real estate professionals who are members of CREA. These trademarks are owned or controlled by The Canadian Real Estate Association (CREA) and identify real estate professionals who are members of CREA (REALTOR®) and/or the quality of services they provide (MLS®).
This REALTOR.ca listing content is owned and licensed by REALTOR® members of The Canadian Real Estate Association.