



531 Ashgrove circleLeduc, AB T9E 0K8
Mortgage Calculator
Monthly Payment (Est.)
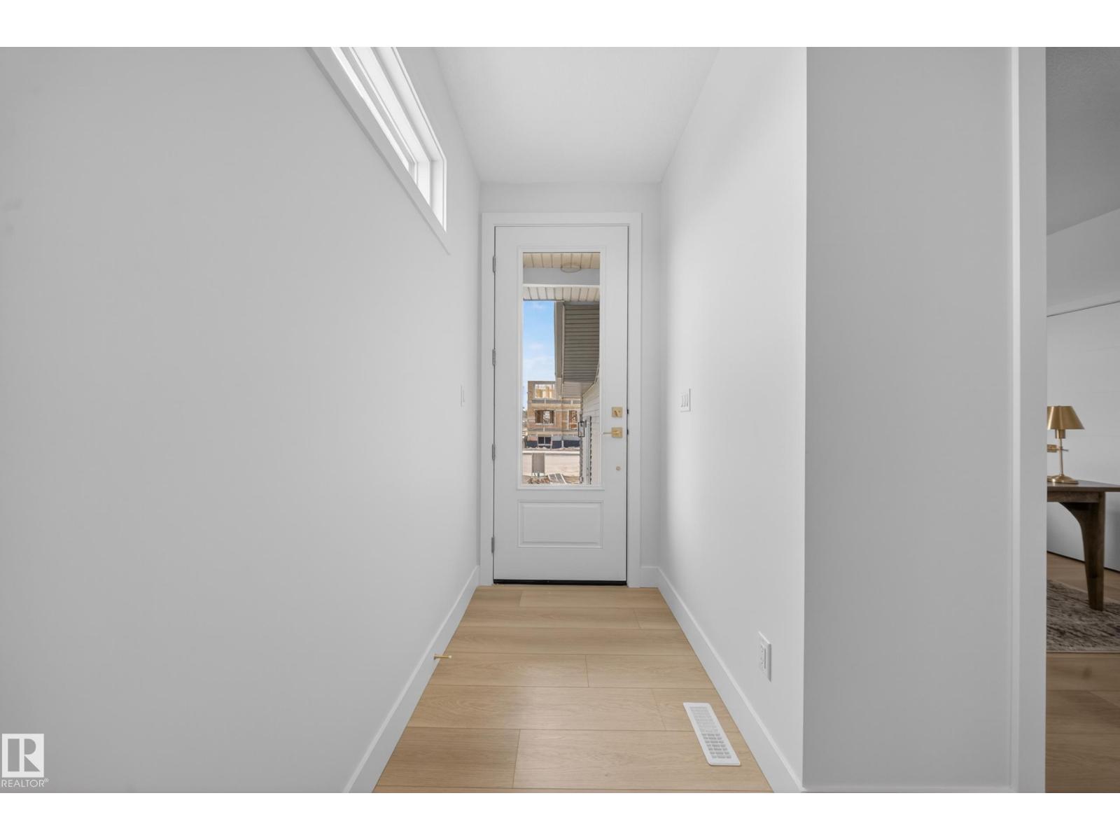
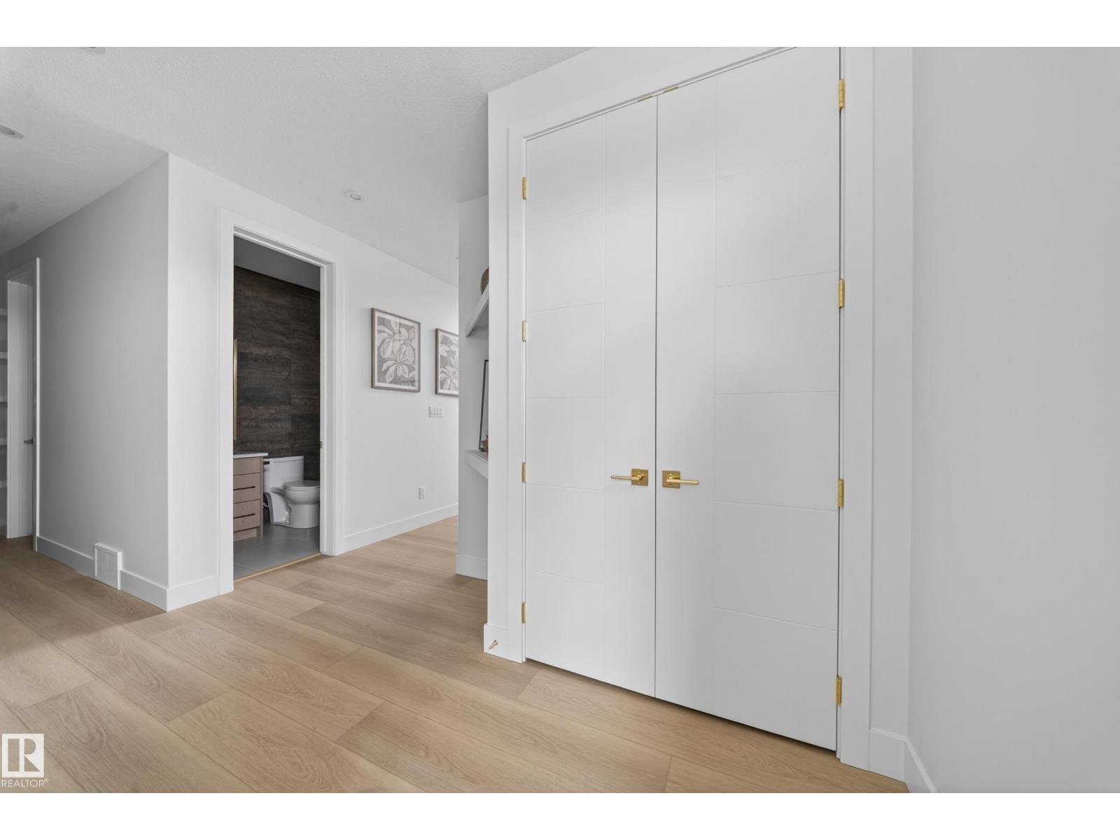
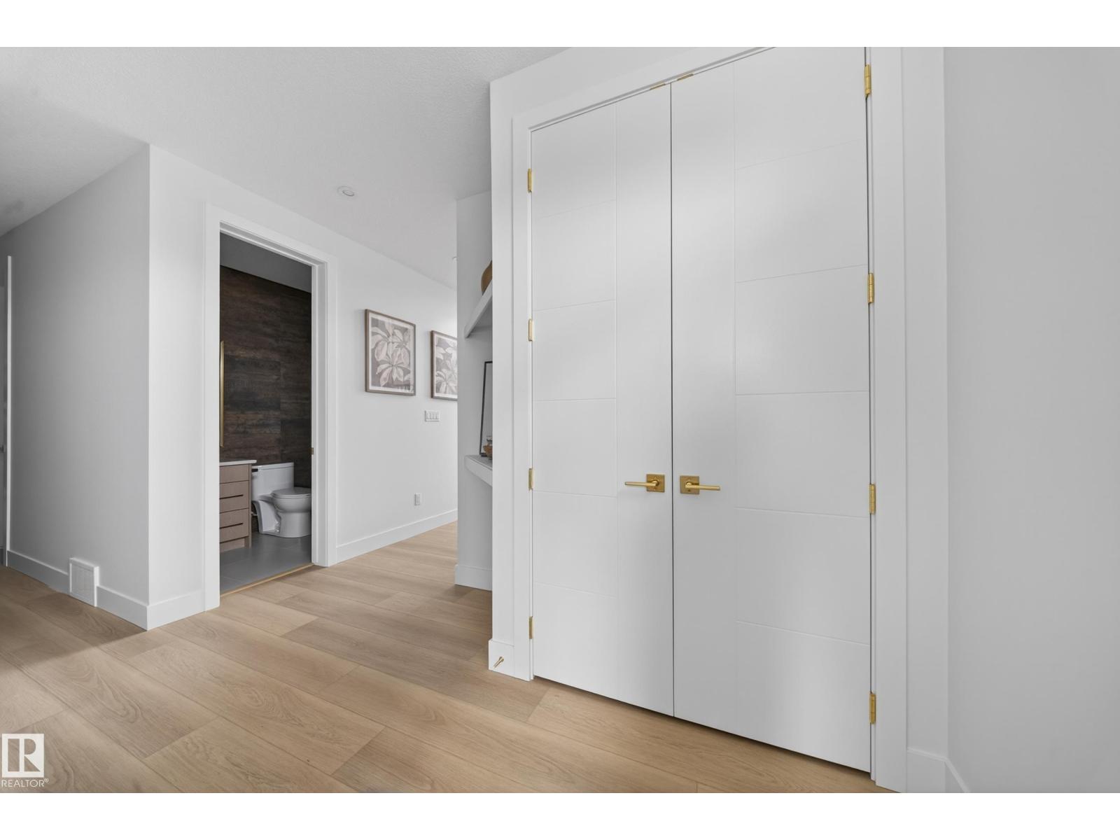
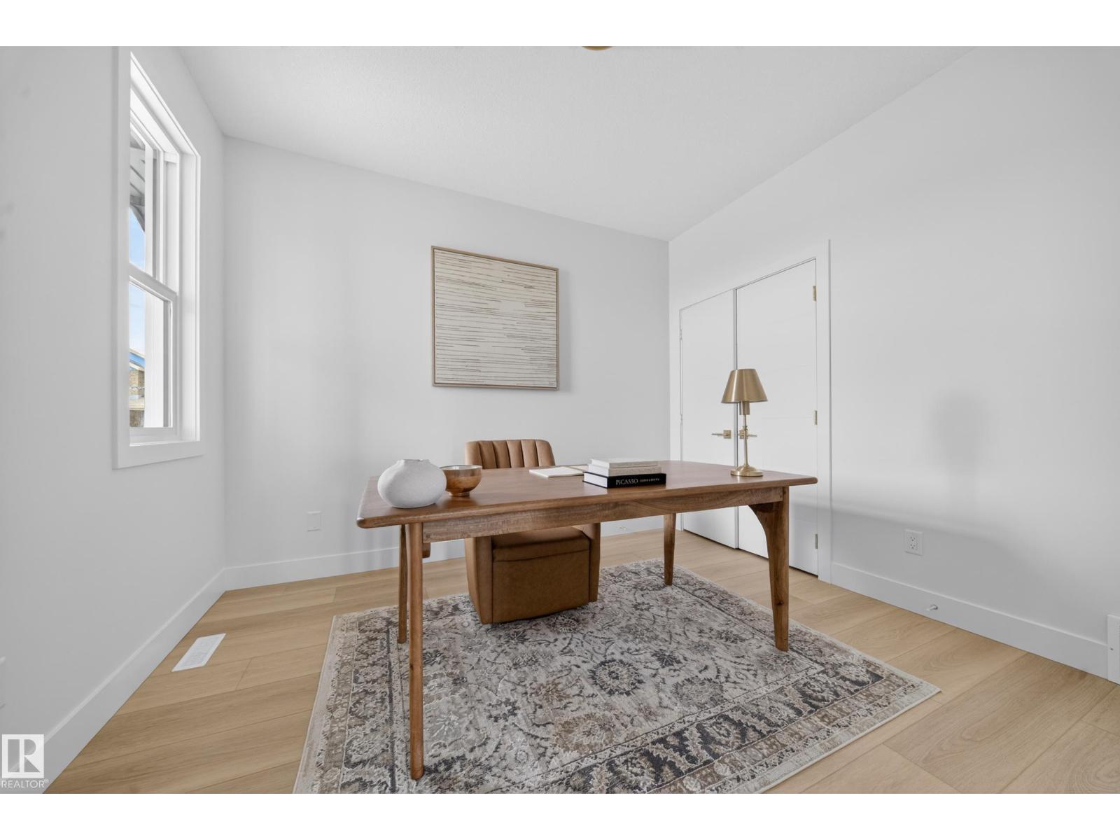
$3,052Beautiful 2,315 sq. ft. home in the Anderson community of Leduc featuring exceptional design and functionality. The main floor offers a bedroom and full bathroom, ideal for guests or multi-generational living. The open-concept layout showcases high-quality finishes and a bright, inviting living space. The kitchen is complemented by a spice kitchen, adding convenience and versatility for everyday cooking and entertaining. Upstairs includes three spacious bedrooms and two full bathrooms, including a well-appointed primary suite. Located close to parks, schools, and amenities, this home blends comfort, style, and practicality in a desirable family-friendly community. (id:31684)
| 5 days ago | Listing updated with changes from the MLS® | |
| 2 months ago | Listing first seen on site |



The trademarks MLS®, Multiple Listing Service® and the associated logos are owned by The Canadian Real Estate Association (CREA) and identify the quality of services provided by real estate professionals who are members of CREA. Used under license.
The trademarks REALTOR®, REALTORS®, and the REALTOR® logo are controlled by The Canadian Real Estate Association (CREA) and identify real estate professionals who are members of CREA. These trademarks are owned or controlled by The Canadian Real Estate Association (CREA) and identify real estate professionals who are members of CREA (REALTOR®) and/or the quality of services they provide (MLS®).
This REALTOR.ca listing content is owned and licensed by REALTOR® members of The Canadian Real Estate Association.