



1758 WESTERRA WDStony Plain, AB T7Z 0P6
Mortgage Calculator
Monthly Payment (Est.)
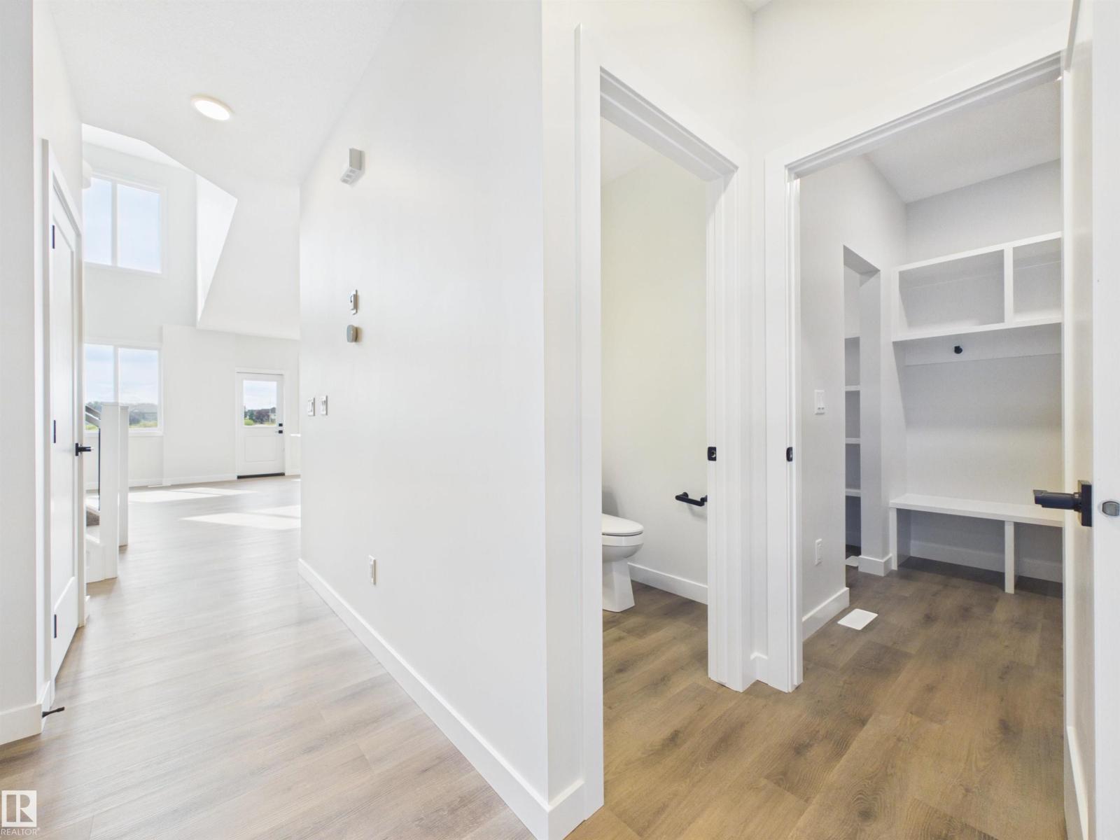
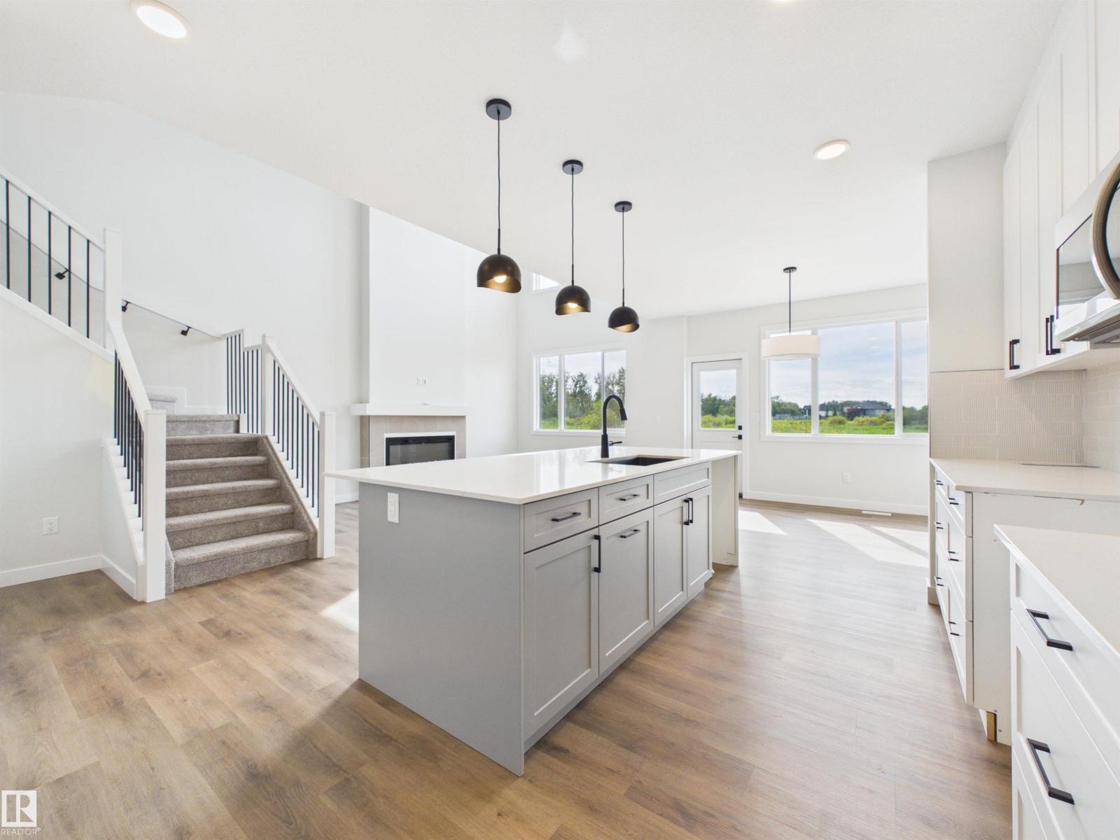
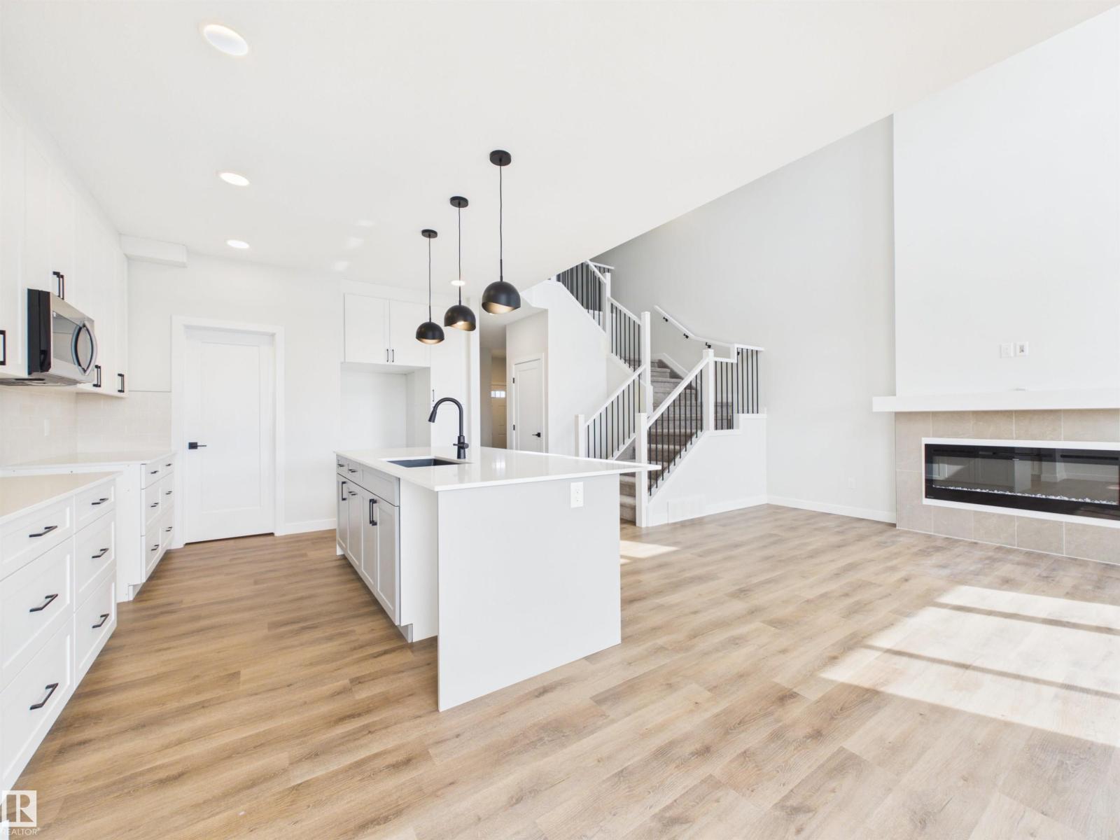
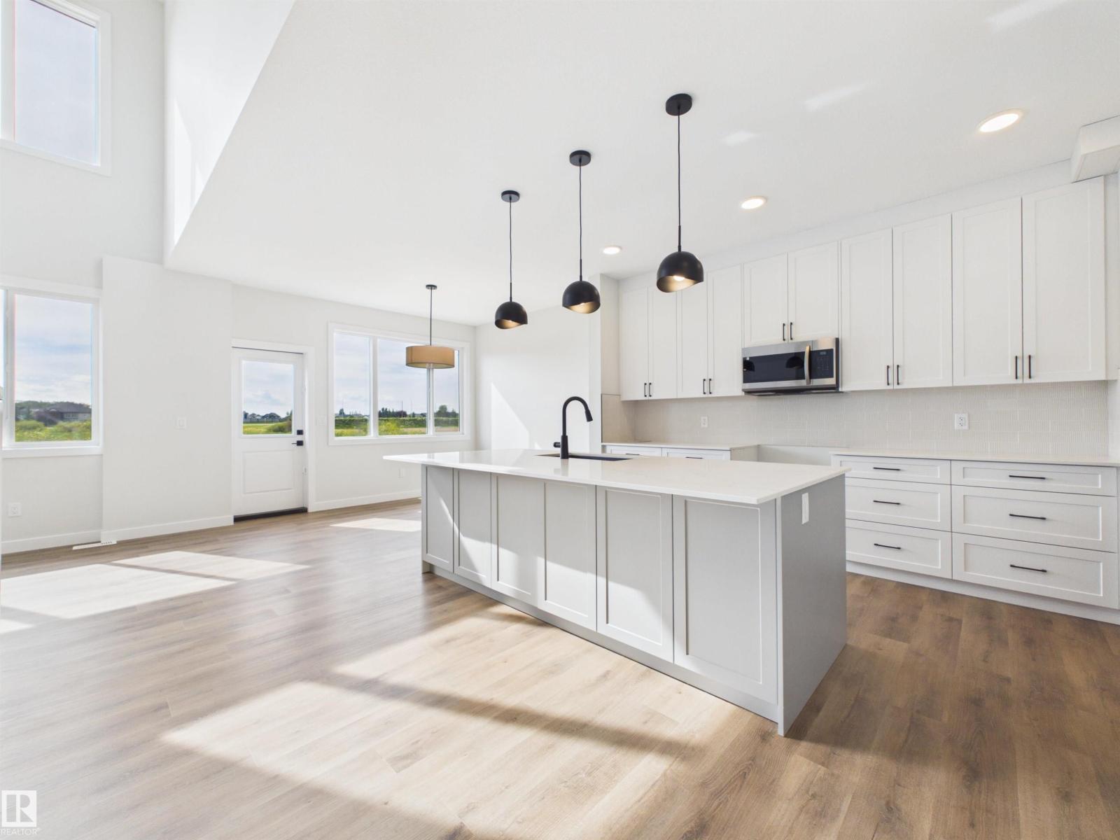
$2,851This 2,216 sq ft, 3-bedroom, 3.5-bathroom Alquinn home in Westerra offers a thoughtful main-floor den for working from home, alongside open-concept living, dining, and kitchen space designed for everyday living and entertaining. The living room's high ceilings and electric fireplace create a bright, welcoming space, while the kitchen features an island with breakfast bar seating and a walkthrough pantry connecting directly to the mudroom and double attached garage. Upstairs, a versatile bonus room/loft and a convenient laundry room join 2 bedrooms, a full 4pc bathroom, and a spacious primary retreat with a walk-in closet and 5pc ensuite featuring dual sinks, a soaker tub, and a separate shower. Set in Westerra, the home is surrounded by parks, playgrounds, walking trails, schools, shopping, and recreation facilities, with immediate possession available. (id:31684)
| 5 days ago | Listing updated with changes from the MLS® | |
| 5 days ago | Status changed to Active | |
| 3 months ago | Listing first seen on site |



The trademarks MLS®, Multiple Listing Service® and the associated logos are owned by The Canadian Real Estate Association (CREA) and identify the quality of services provided by real estate professionals who are members of CREA. Used under license.
The trademarks REALTOR®, REALTORS®, and the REALTOR® logo are controlled by The Canadian Real Estate Association (CREA) and identify real estate professionals who are members of CREA. These trademarks are owned or controlled by The Canadian Real Estate Association (CREA) and identify real estate professionals who are members of CREA (REALTOR®) and/or the quality of services they provide (MLS®).
This REALTOR.ca listing content is owned and licensed by REALTOR® members of The Canadian Real Estate Association.