



516 MCLEOD AVSpruce Grove, AB T7X 0J5
Mortgage Calculator
Monthly Payment (Est.)
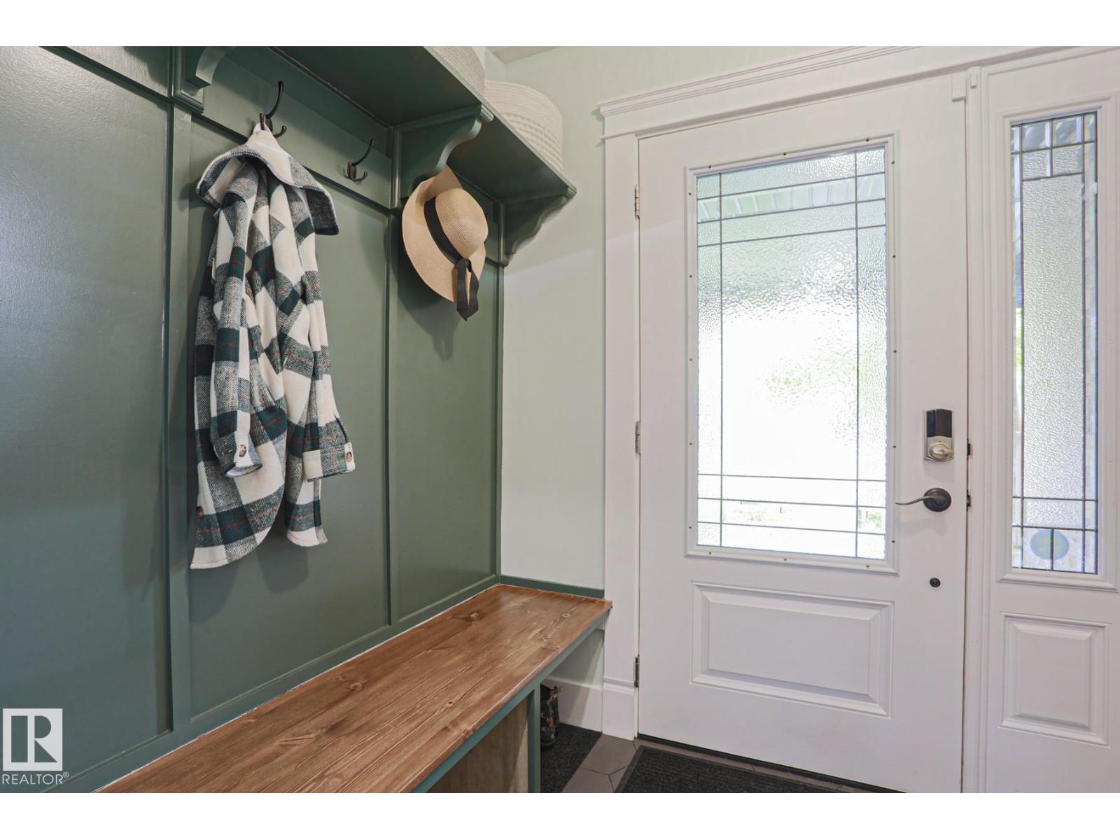
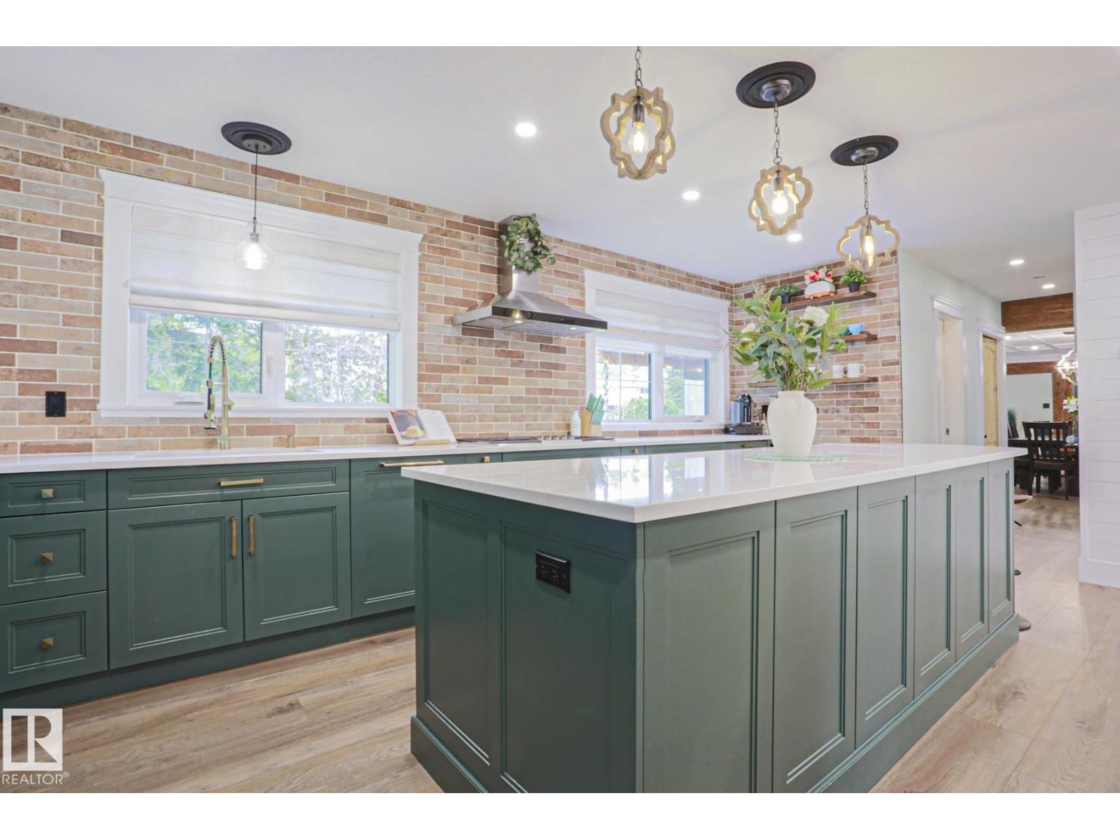
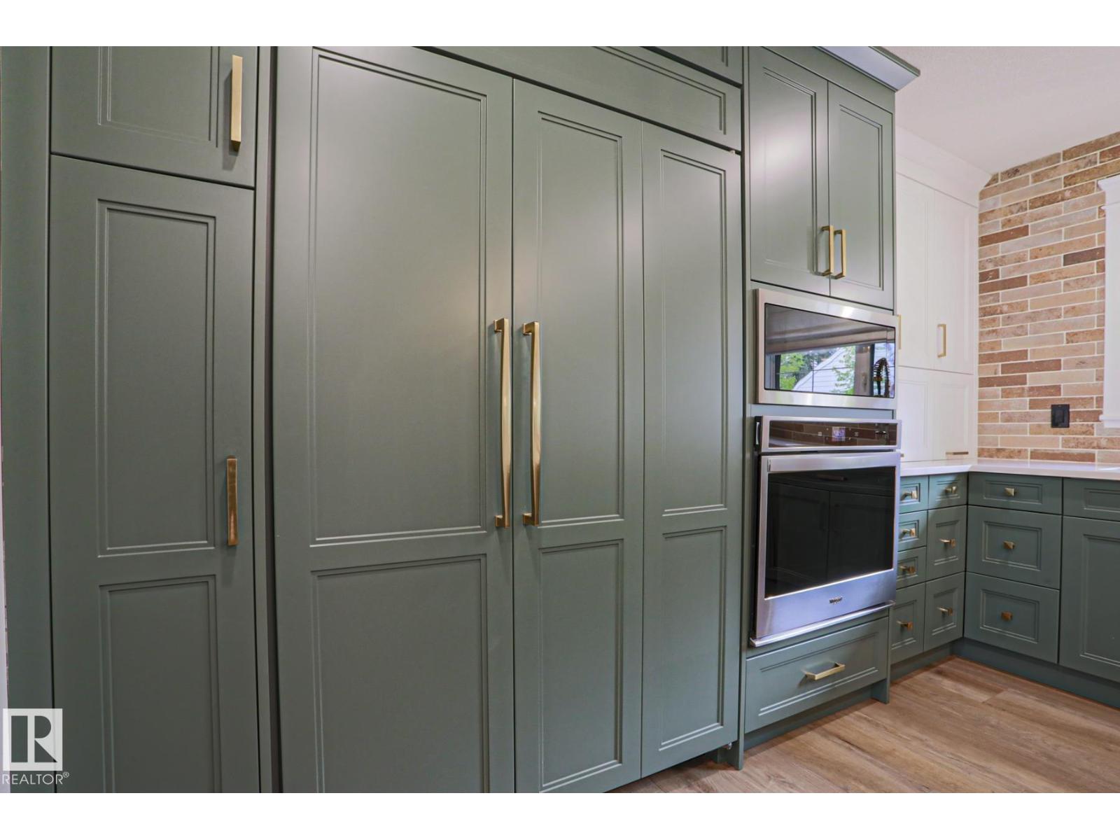
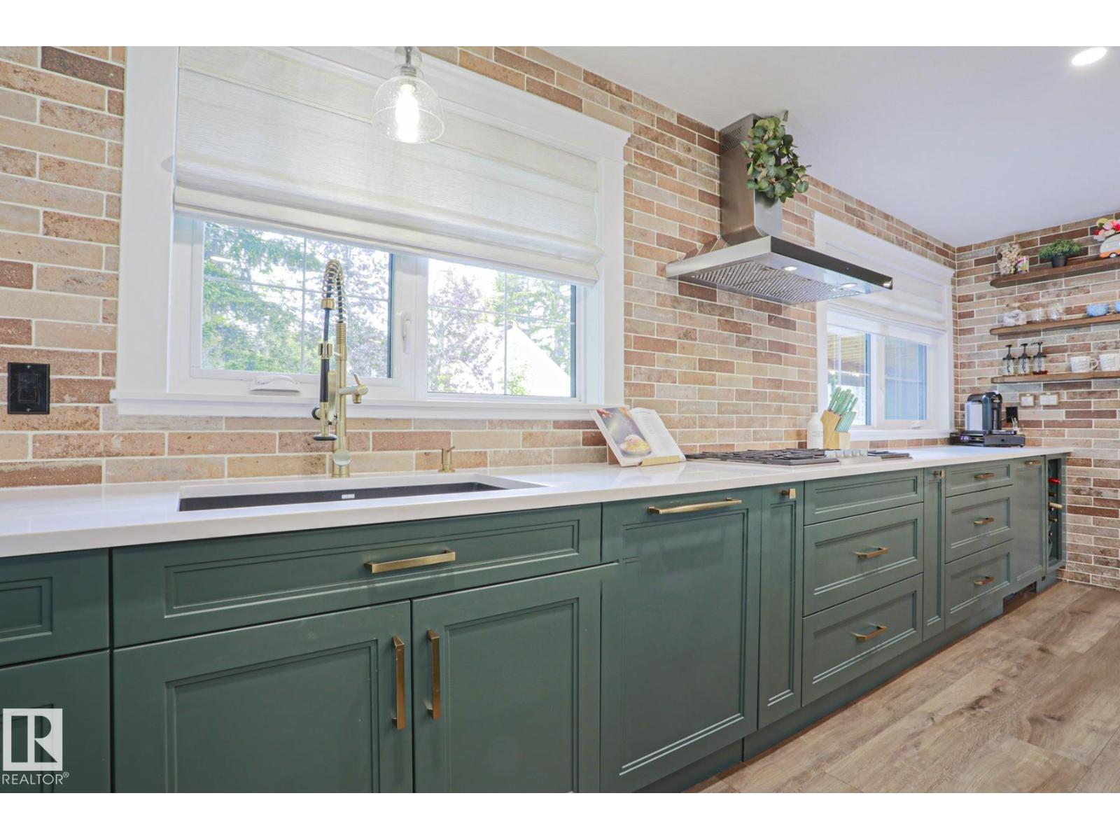
$5,019COMPLETELY CUSTOM BUILT & FULLY RENOVATED TURN KEY home! This home spans over 4000sqft. FEATURES; CHEF'S EXPANSIVE KITCHEN with LARGE ISLAND, GAS COOK TOP, SUB ZERO REFRIGERATOR, BUILT IN DISHWASHER, MICROWAVE, and OVEN with a spacious EAT IN area. ENTERTAIN the entire family in the MASSIVE FAMILY ROOM complete with BEAUTIFUL STONE FIREPLACE and easily accommodate everyone in the DINING AREA with yet another STONE FIREPLACE FEATURE. The main floor also boasts a AMPLE SIZE BEDROOM WITH ENSUITE (for ageing in place or MULTI FAMILY LIVING) and a DEN/OFFICE you have dreamed of. UPSTAIRS you will find the PRIMARY SUITE WITH WIC & 4 PIECE BATHROOM as well as 3 more BEDROOMS, 1 WITH ENSUITE another LIVING ROOM with access to the ROOFTOP DECK and another 4 PIECE BATHROOM. The LOWER LEVEL has some framed in rooms, BATHROOM, THEATER, LAUNDRY, STORAGE and REC ROOM. This home is situated on just under a HALF ACRE in the ORIGINAL BROXTON PARK. STEPS to SCHOOLS, SHOPPING, PARKS, TRAILS and an easy COMMUTE to HWY 16. (id:31684)
| 3 weeks ago | Listing updated with changes from the MLS® | |
| 4 weeks ago | Status changed to Active | |
| 2 months ago | Price changed to $1,100,000 | |
| 3 months ago | Listing first seen on site |



The trademarks MLS®, Multiple Listing Service® and the associated logos are owned by The Canadian Real Estate Association (CREA) and identify the quality of services provided by real estate professionals who are members of CREA. Used under license.
The trademarks REALTOR®, REALTORS®, and the REALTOR® logo are controlled by The Canadian Real Estate Association (CREA) and identify real estate professionals who are members of CREA. These trademarks are owned or controlled by The Canadian Real Estate Association (CREA) and identify real estate professionals who are members of CREA (REALTOR®) and/or the quality of services they provide (MLS®).
This REALTOR.ca listing content is owned and licensed by REALTOR® members of The Canadian Real Estate Association.