



357 Linden LOLeduc, AB T9E 1T2
Mortgage Calculator
Monthly Payment (Est.)
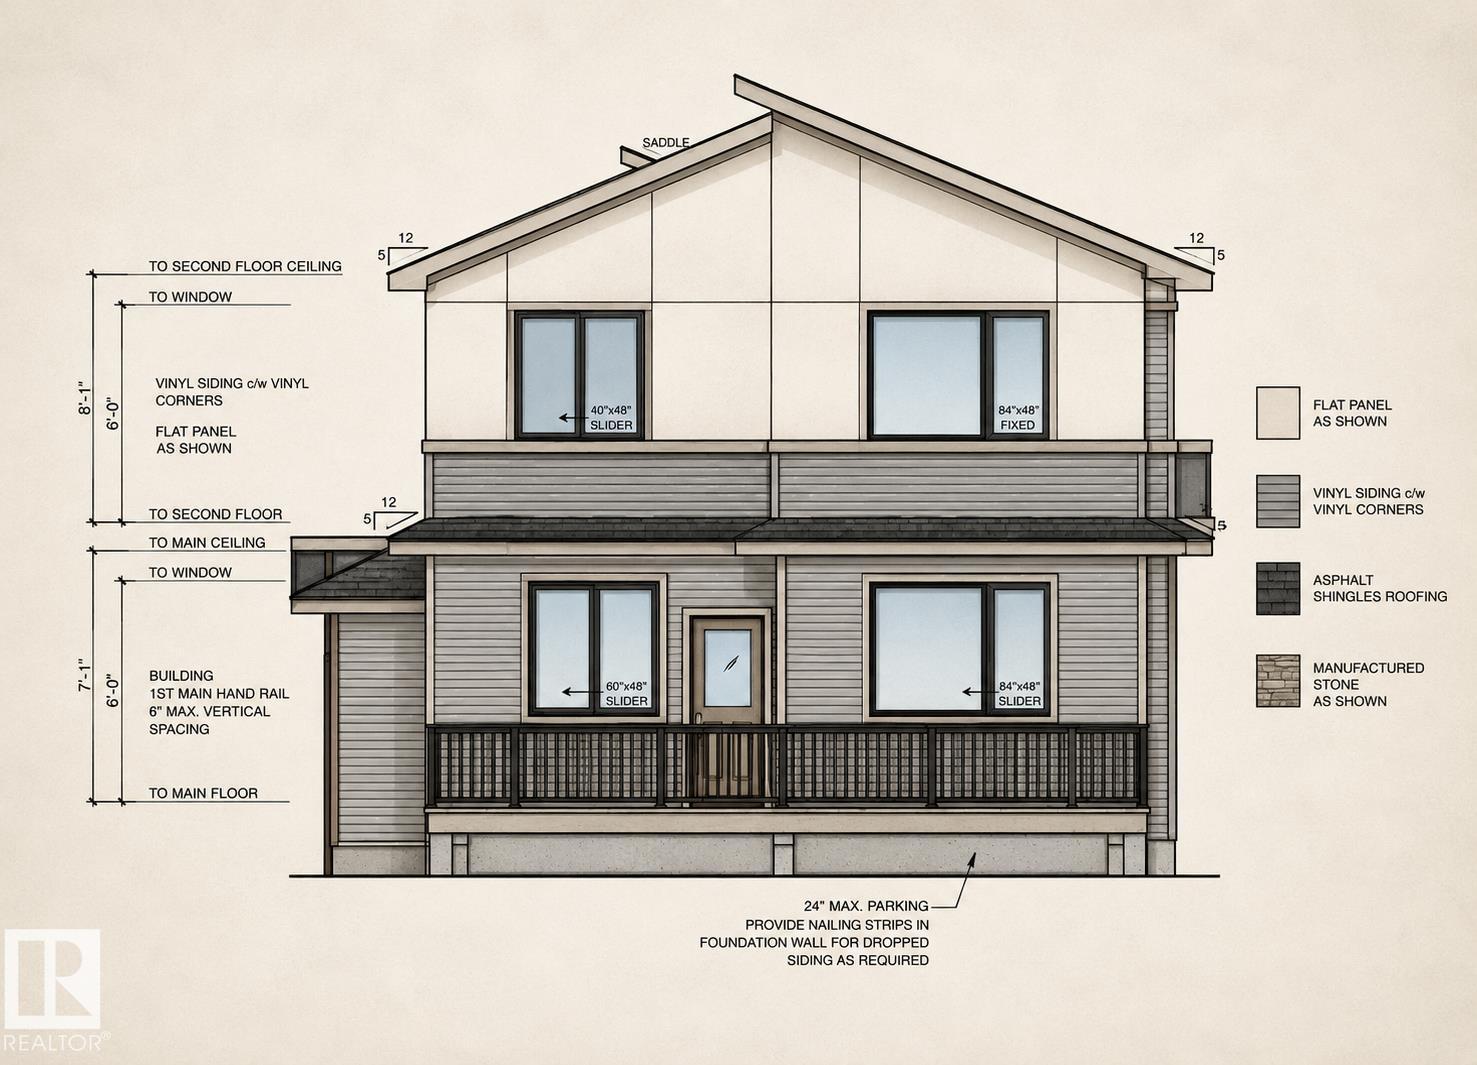
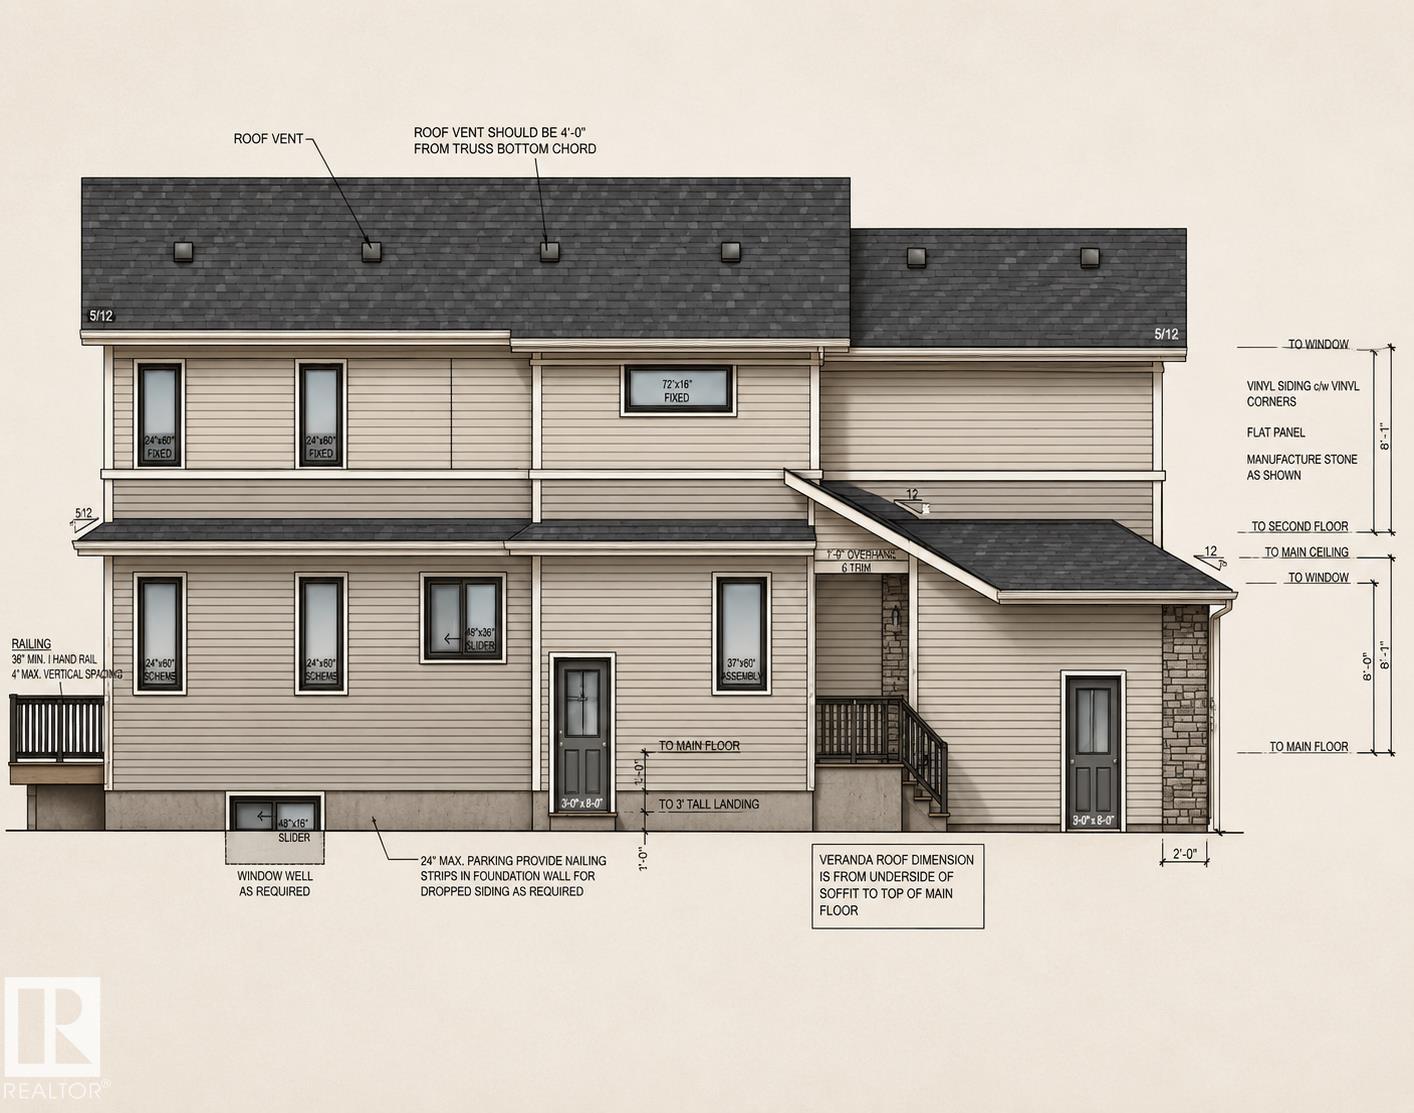
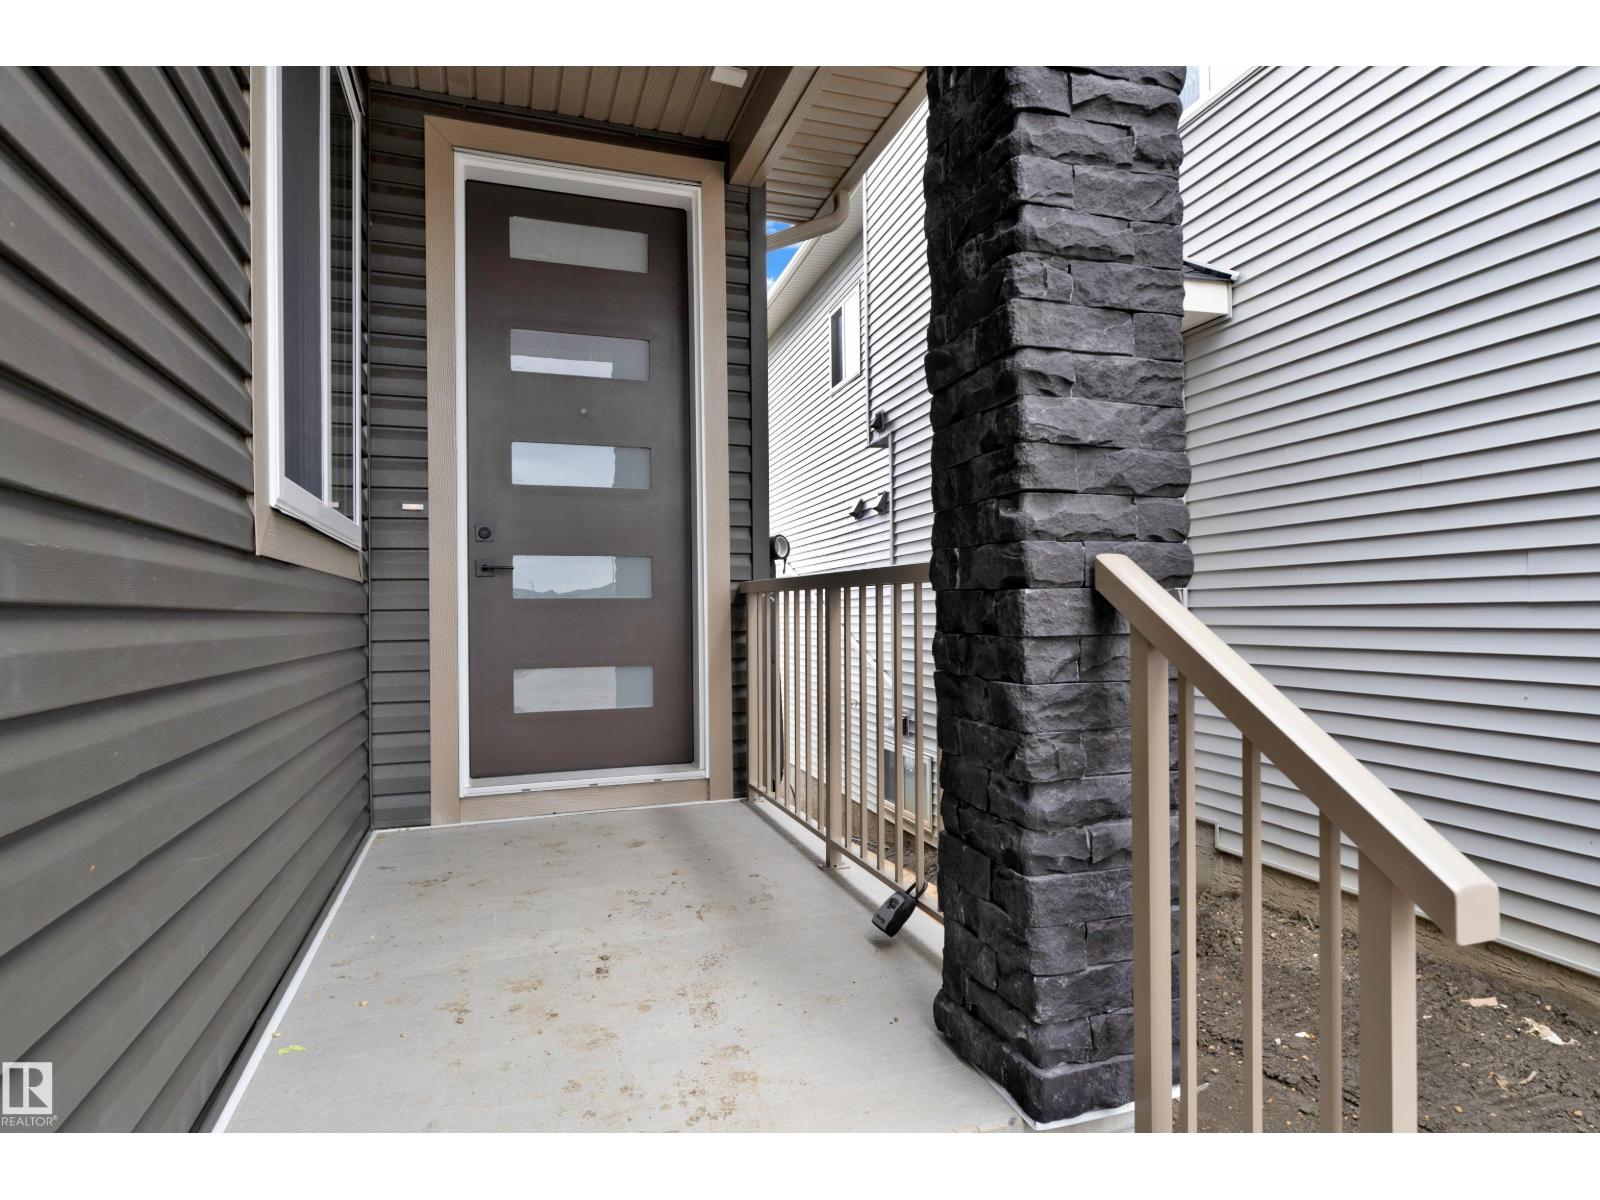
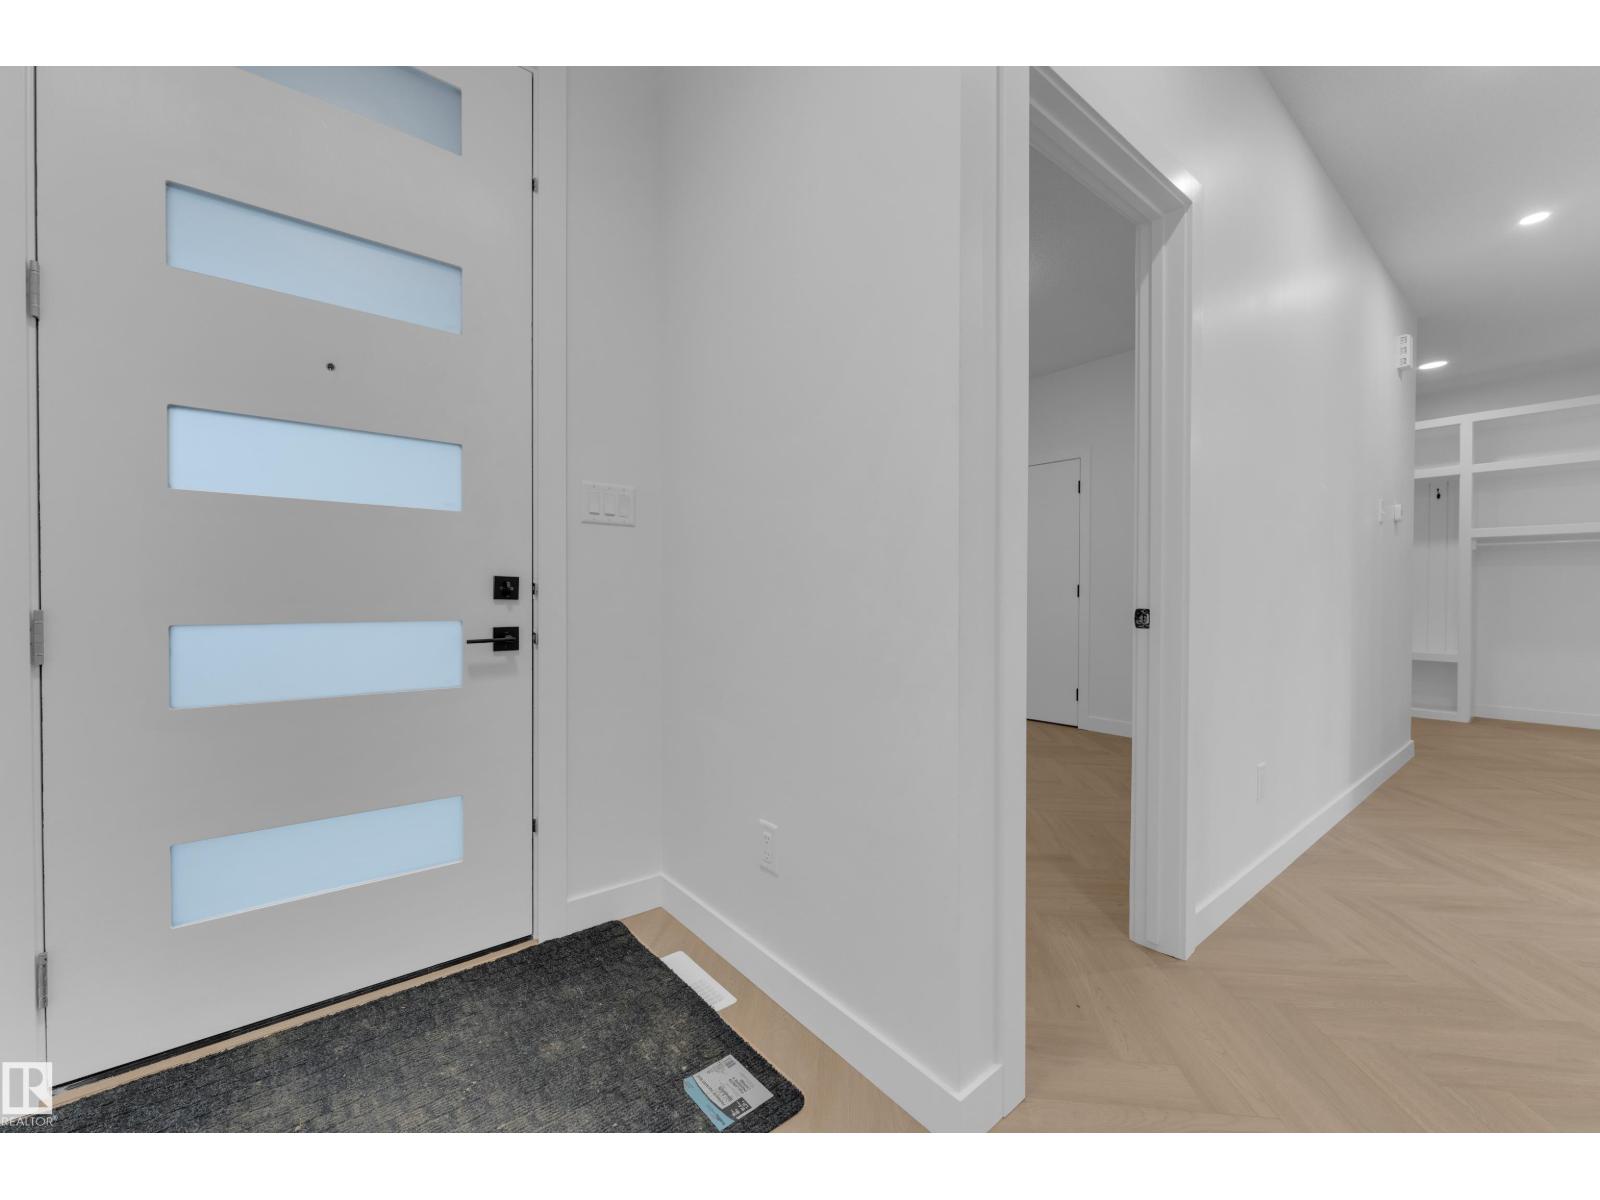
$3,148OPTION TO CUSTOMIZE | BRAND NEW | TRIPLE CAR GARAGE | BACKING TO PARK | FULLY UPGRADED | PIE SHAPED LOT | FINISHED FULL SIZE DECK. This stunning luxury home offers the complete package with premium upgrades and exceptional craftsmanship throughout! Featuring an OPEN-TO-ABOVE FOYER, 9/9/9 CEILINGS, luxury vinyl plank flooring, MAIN FLOOR DEN/OFFICE with FULL BATH, and a breathtaking OPEN-TO-ABOVE LIVING ROOM with ELECTRIC FIREPLACE, FEATURE WALLS, and premium INDENT CEILINGS. The FULLY EXTENDED DUAL-TONE KITCHEN showcases a WATERFALL ISLAND, quartz countertops, MDF shelving, and a SPICE KITCHEN/BUTLER’S PANTRY. Upstairs offers a spacious laundry with SINK & STORAGE plus a luxurious 5-PIECE ENSUITE. Additional highlights include a SIDE ENTRANCE, FULLY FINISHED DECK, and premium finishes throughout. Buyer can choose their own finishes while the property is still under construction. Walking distance to 2 schools with quick access to amenities & Highway 2. BEST VALUE | PREMIUM QUALITY! (id:31684)
| 5 days ago | Listing updated with changes from the MLS® | |
| 3 months ago | Status changed to Active | |
| 3 months ago | Listing first seen on site |



The trademarks MLS®, Multiple Listing Service® and the associated logos are owned by The Canadian Real Estate Association (CREA) and identify the quality of services provided by real estate professionals who are members of CREA. Used under license.
The trademarks REALTOR®, REALTORS®, and the REALTOR® logo are controlled by The Canadian Real Estate Association (CREA) and identify real estate professionals who are members of CREA. These trademarks are owned or controlled by The Canadian Real Estate Association (CREA) and identify real estate professionals who are members of CREA (REALTOR®) and/or the quality of services they provide (MLS®).
This REALTOR.ca listing content is owned and licensed by REALTOR® members of The Canadian Real Estate Association.