



371 Bluff CVLeduc, AB T9E 1M9
Mortgage Calculator
Monthly Payment (Est.)
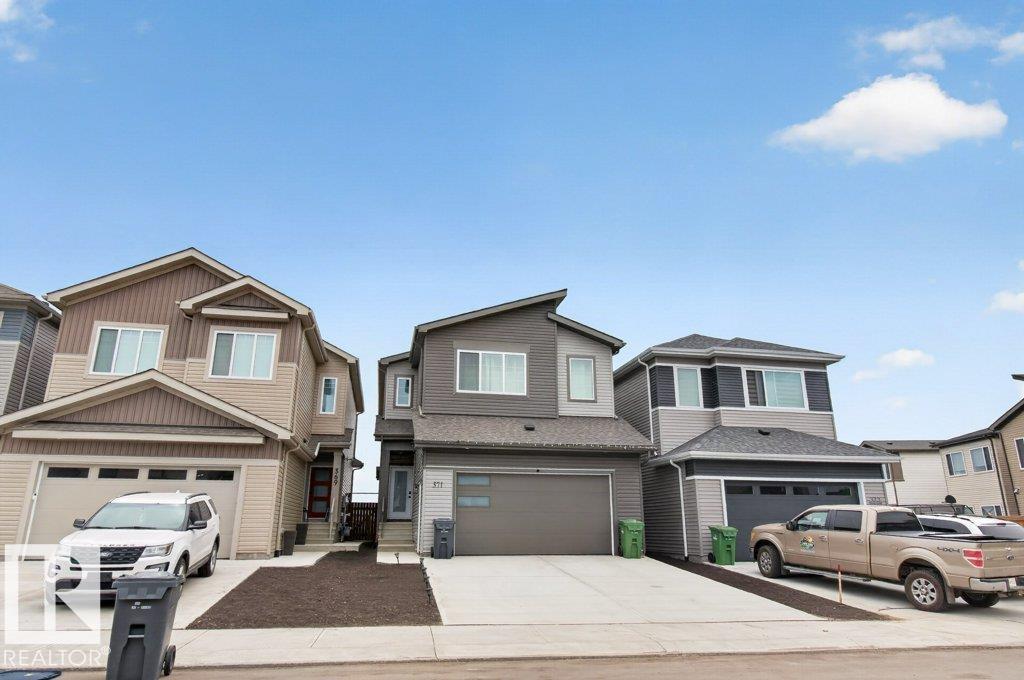
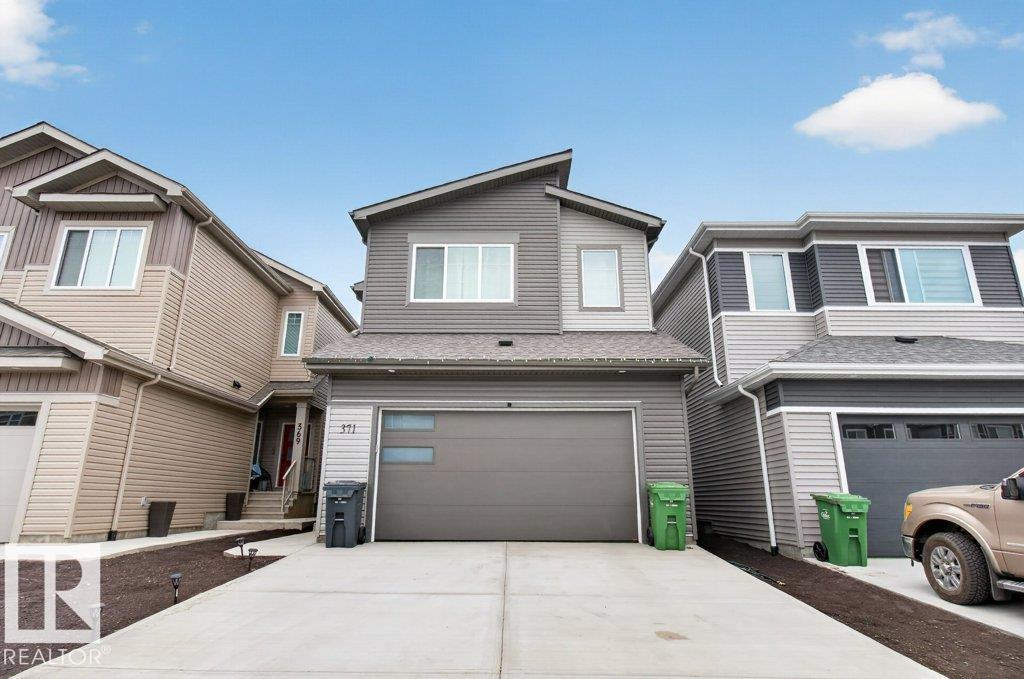
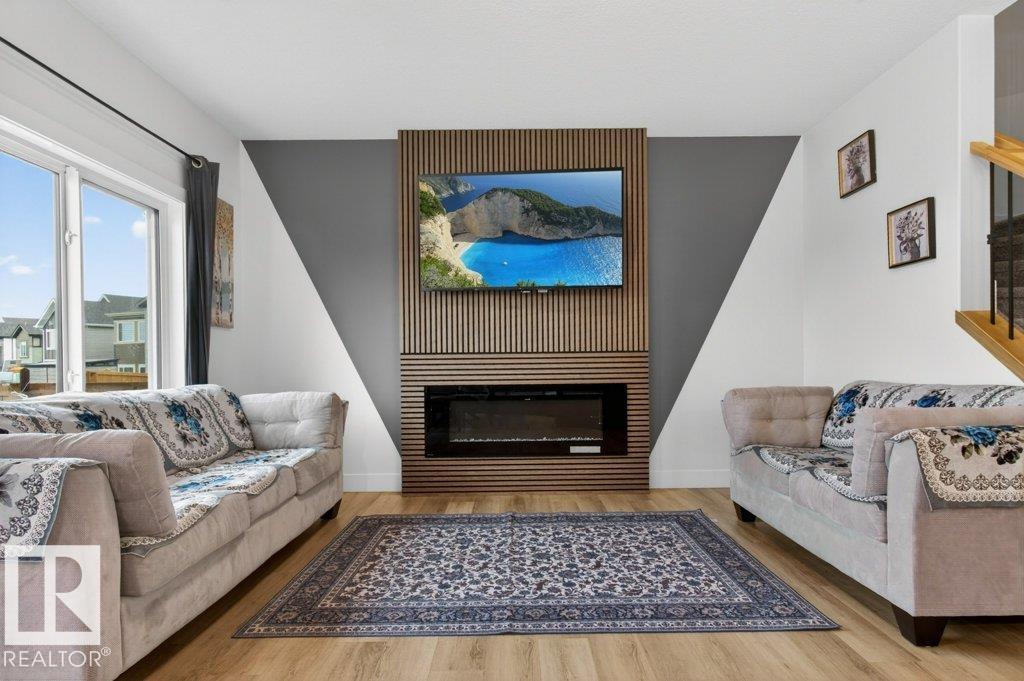
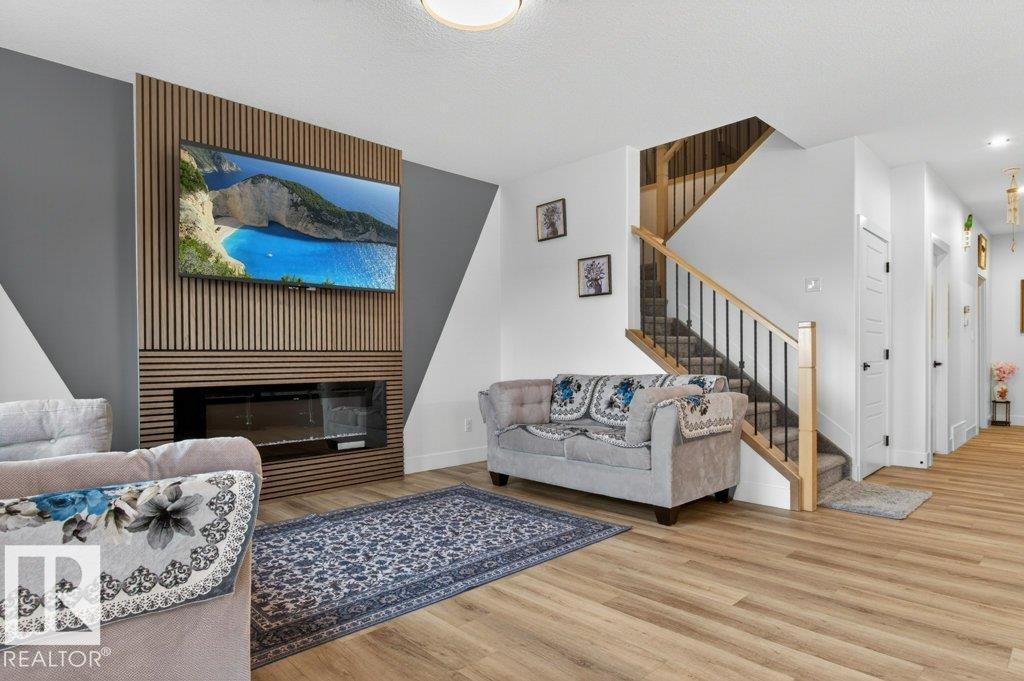
$2,623Welcome to this stunning 2025 built home in the sought-after community of Blackstone, offering approximately 2,370 sq. ft. of thoughtfully designed living space. The main floor features an extended kitchen with abundant cabinetry, a large walkthrough pantry, spacious living and dining areas, a versatile den, and a full bathroom with a standing shower. Upstairs, you'll find 4 generous bedrooms, including 2 with private ensuites. The spacious primary retreat boasts a 5-piece ensuite and walk-in closet. Convenient upper-floor laundry adds to the home's functionality. The basement features a separate side entrance, providing excellent potential for future development. Ideally located backing onto a future school site and close to parks, shopping, and everyday amenities, this home offers the perfect blend of space, comfort, and convenience. Some photos have been virtually staged and enhanced using AI technology.Landscaping Included. (id:31684)
| 5 days ago | Listing updated with changes from the MLS® | |
| 6 days ago | Status changed to Active | |
| a month ago | Price changed to $574,900 | |
| 3 months ago | Listing first seen on site |



The trademarks MLS®, Multiple Listing Service® and the associated logos are owned by The Canadian Real Estate Association (CREA) and identify the quality of services provided by real estate professionals who are members of CREA. Used under license.
The trademarks REALTOR®, REALTORS®, and the REALTOR® logo are controlled by The Canadian Real Estate Association (CREA) and identify real estate professionals who are members of CREA. These trademarks are owned or controlled by The Canadian Real Estate Association (CREA) and identify real estate professionals who are members of CREA (REALTOR®) and/or the quality of services they provide (MLS®).
This REALTOR.ca listing content is owned and licensed by REALTOR® members of The Canadian Real Estate Association.