



52 ABERDEEN CRSherwood Park, AB T8H 1W7
Mortgage Calculator
Monthly Payment (Est.)
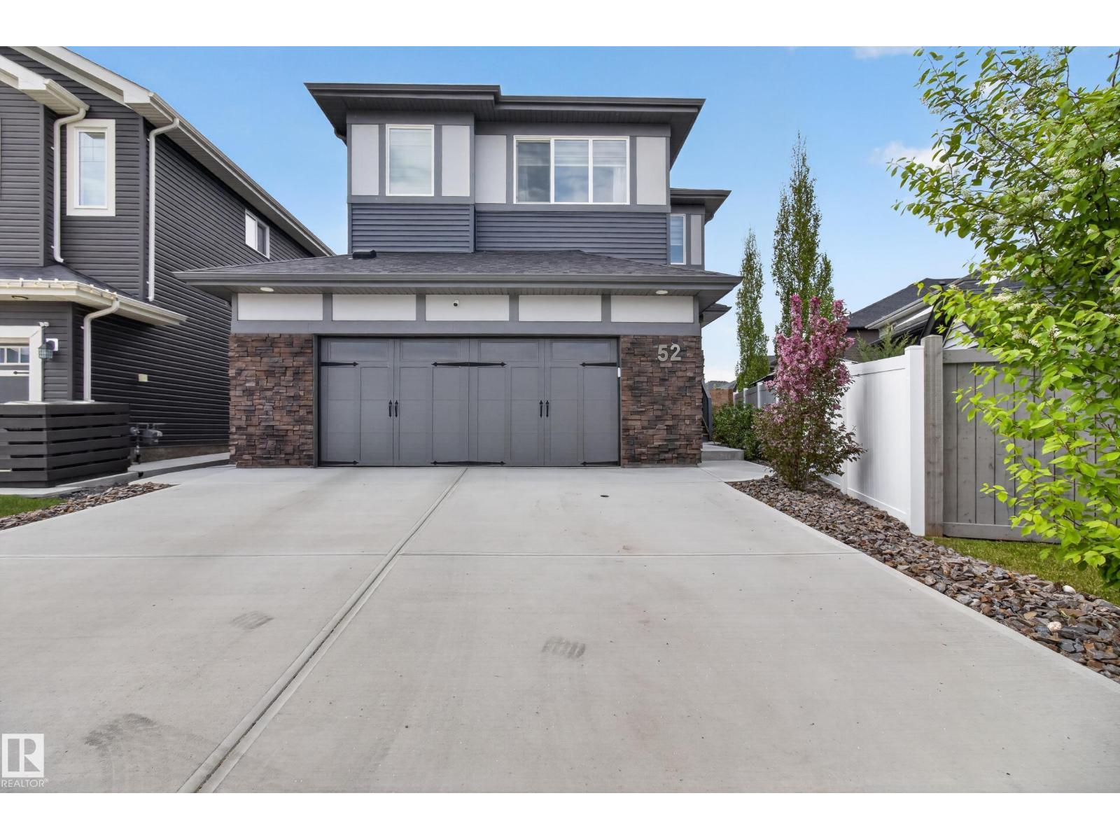
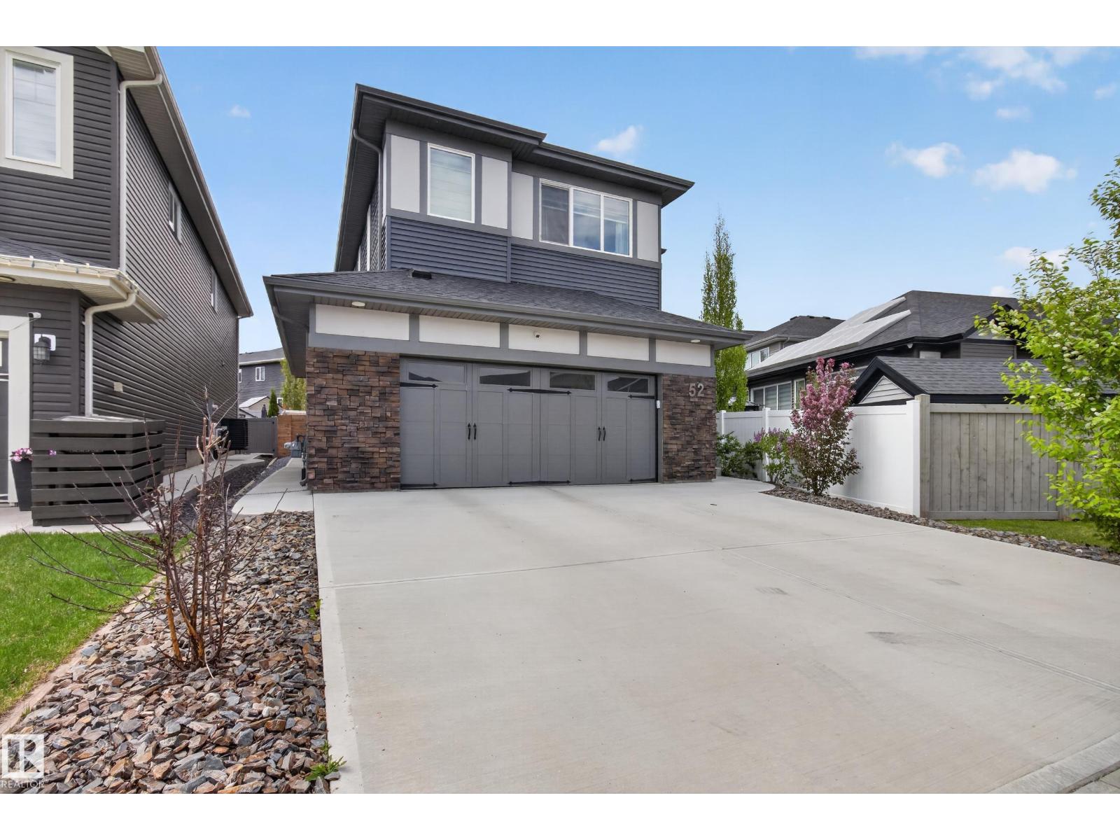
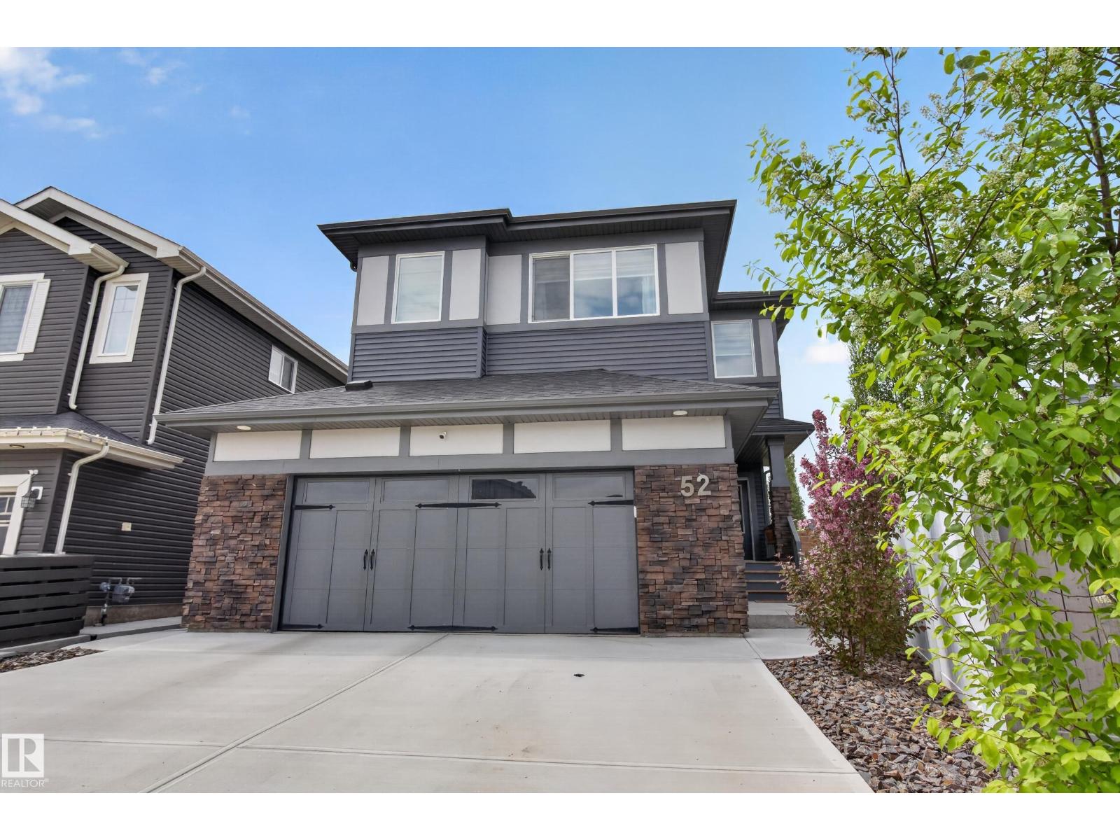
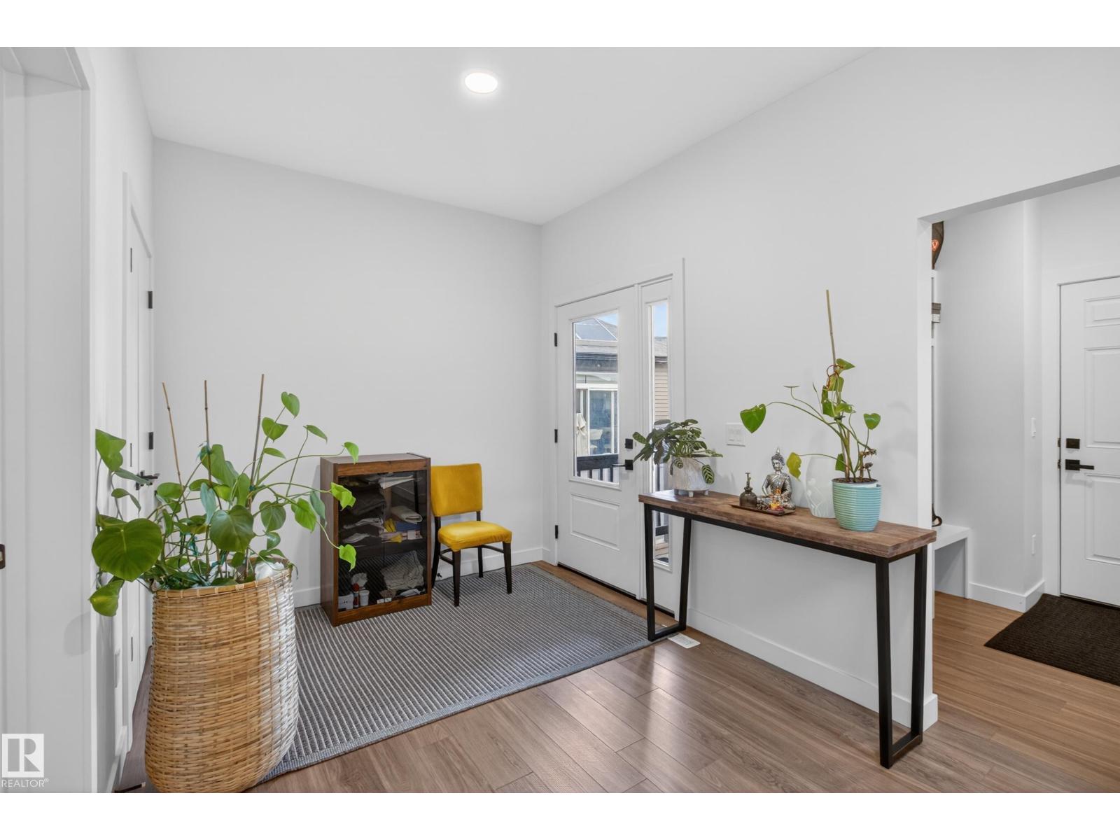
$4,102Welcome to 52 Aberdeen Crescent! This custom built home offers quality, functionality and beauty! FABULOUS open floor plan with over 2500 square feet. Perfect for your large and growing family! Featuring a huge entry way, large living room, vinyl plank flooring & attractive gas fireplace. You'll LOVE the GORGEOUS CHEF'S KITCHEN! Beautiful cabinetry, Quartz countertops, high end appliances, pantry & a spacious dining area. Main floor office & a 2-piece bathroom. There are 4 BEDROOMS UPSTAIRS, convenient laundry room, a big Bonus Room & a 4-piece bathroom. The Primary Bedroom features a LUXURIOUS 5-PIECE ENSUITE with soaker tub, stone feature wall & generous walk-in closet. OVERSIZED TANDEM DOUBLE ATTACHED GARAGE! (26.75 X 23.25) plus it has a floor drain. Lovely landscaped & fenced SOUTHWEST-FACING backyard with deck, concrete patio & side concrete too. Amazing location in the highly sought after community of Aspen Trail, close to parks, trails, shopping & awesome amenities. See this beautiful home today! (id:31684)
| 6 days ago | Listing updated with changes from the MLS® | |
| 3 months ago | Listing first seen on site |



The trademarks MLS®, Multiple Listing Service® and the associated logos are owned by The Canadian Real Estate Association (CREA) and identify the quality of services provided by real estate professionals who are members of CREA. Used under license.
The trademarks REALTOR®, REALTORS®, and the REALTOR® logo are controlled by The Canadian Real Estate Association (CREA) and identify real estate professionals who are members of CREA. These trademarks are owned or controlled by The Canadian Real Estate Association (CREA) and identify real estate professionals who are members of CREA (REALTOR®) and/or the quality of services they provide (MLS®).
This REALTOR.ca listing content is owned and licensed by REALTOR® members of The Canadian Real Estate Association.