



167 CATRIA PTSherwood Park, AB T8H 3B2
Mortgage Calculator
Monthly Payment (Est.)
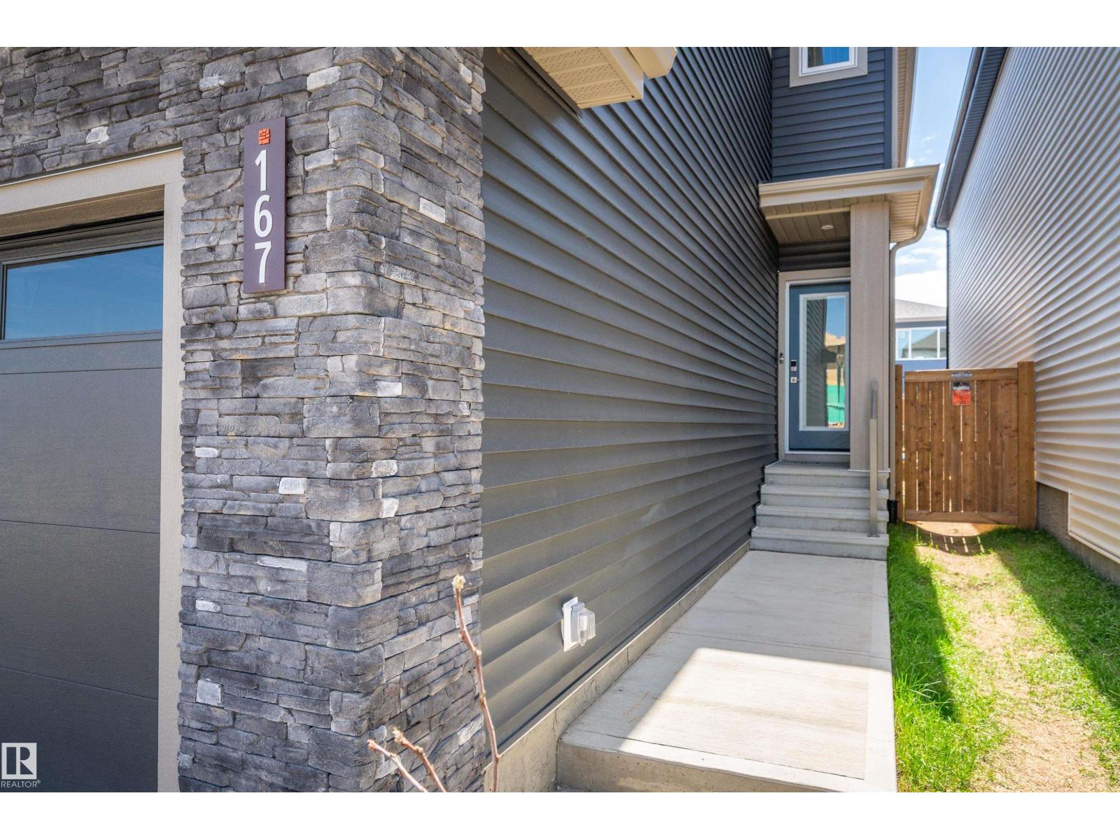
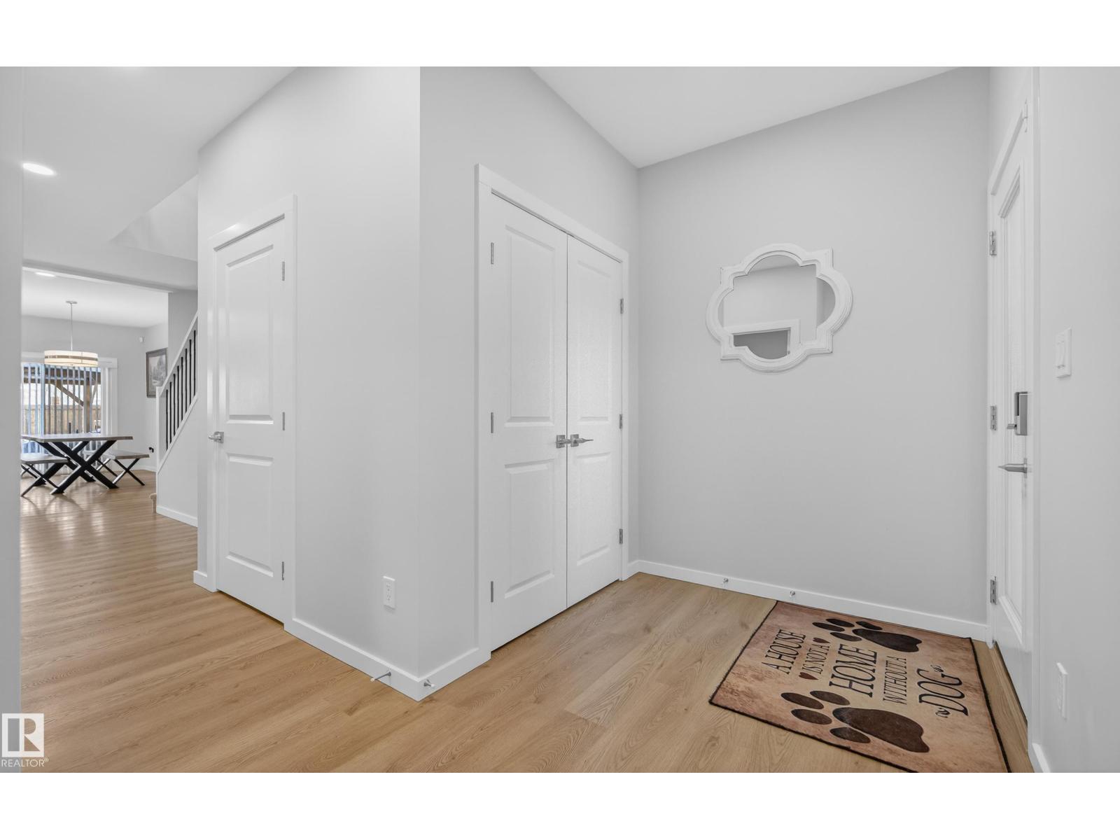
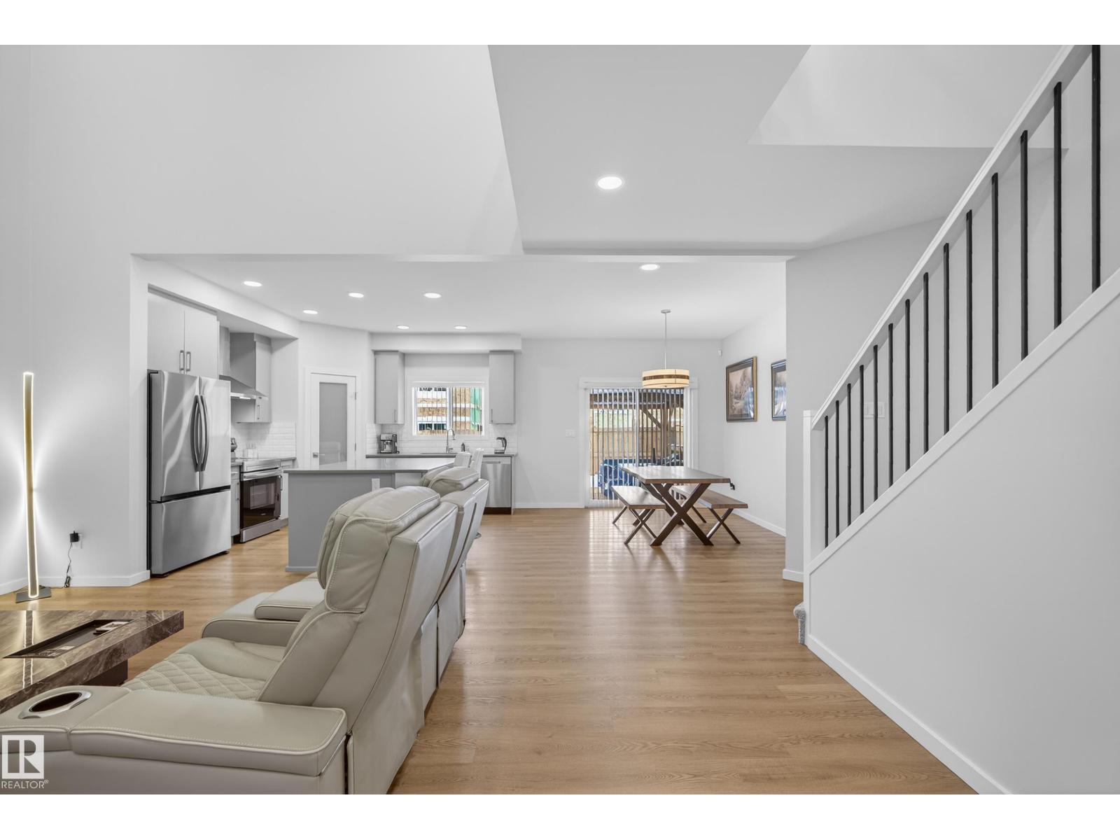
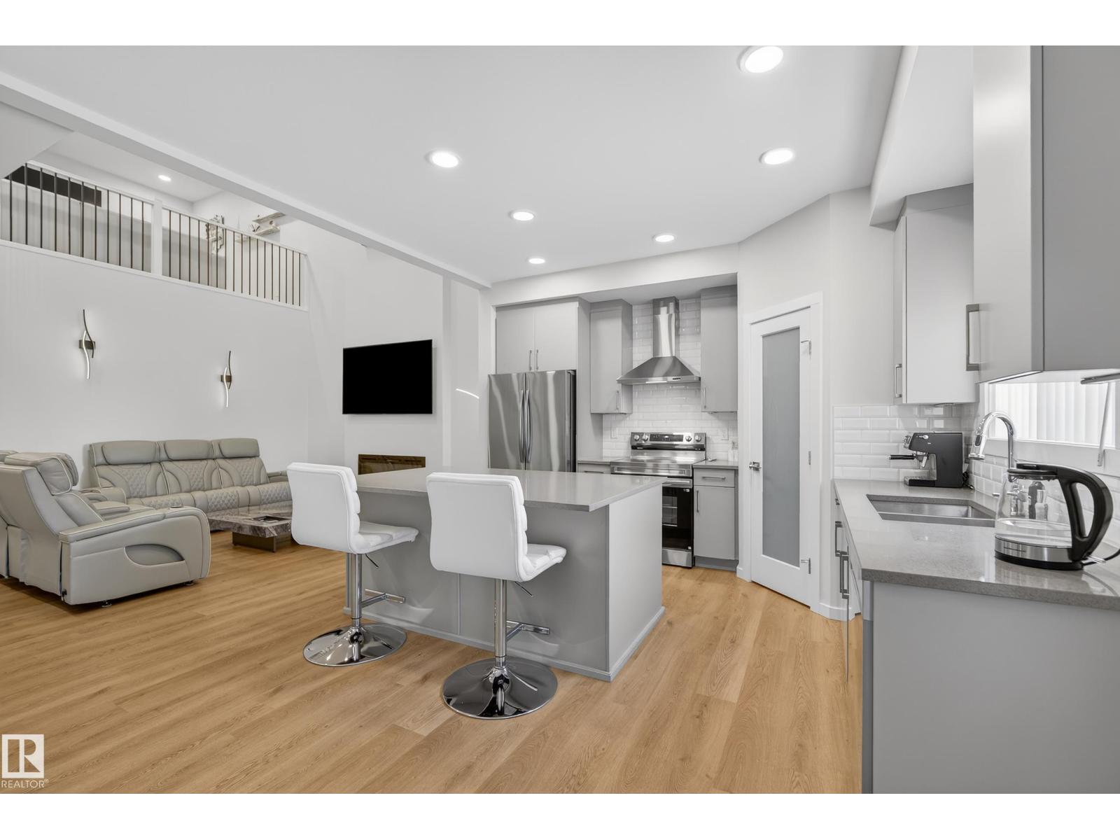
$3,445Welcome to Cambrian — Sherwood Park’s newest neighbourhood. Why wait to build when you can move right in? This brand new, turn-key home offers all the benefits of new construction without the timelines or decisions that come with building. The open-concept main floor is anchored by a striking open-to-below living room, creating a bright and open atmosphere. The kitchen features stainless steel appliances, a large island, and a corner walk-in pantry offering excellent storage. Upstairs, a spacious bonus room provides additional living space, along with 4 bedrooms and 3.5 bathrooms throughout the home. The primary suite includes a walk-in closet and a well-appointed 5-piece ensuite. The fully finished basement adds even more versatility with a large rec room, an additional bedroom, and a full bathroom. Outside, the south-facing yard is fully landscaped and ready to enjoy from day one. A rare opportunity to own a move-in-ready home in Cambrian. (id:31684)
| 6 days ago | Listing updated with changes from the MLS® | |
| 3 months ago | Status changed to Active | |
| 3 months ago | Listing first seen on site |



The trademarks MLS®, Multiple Listing Service® and the associated logos are owned by The Canadian Real Estate Association (CREA) and identify the quality of services provided by real estate professionals who are members of CREA. Used under license.
The trademarks REALTOR®, REALTORS®, and the REALTOR® logo are controlled by The Canadian Real Estate Association (CREA) and identify real estate professionals who are members of CREA. These trademarks are owned or controlled by The Canadian Real Estate Association (CREA) and identify real estate professionals who are members of CREA (REALTOR®) and/or the quality of services they provide (MLS®).
This REALTOR.ca listing content is owned and licensed by REALTOR® members of The Canadian Real Estate Association.