



5 KRAHN COLeduc, AB T9E 0A3
Mortgage Calculator
Monthly Payment (Est.)
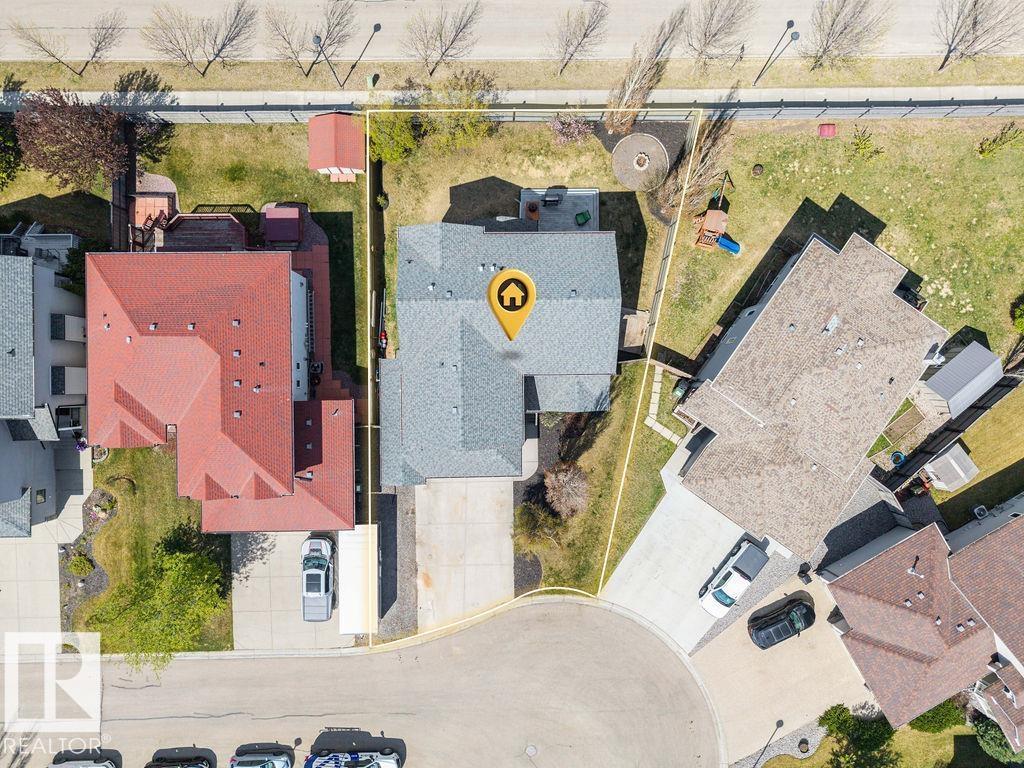
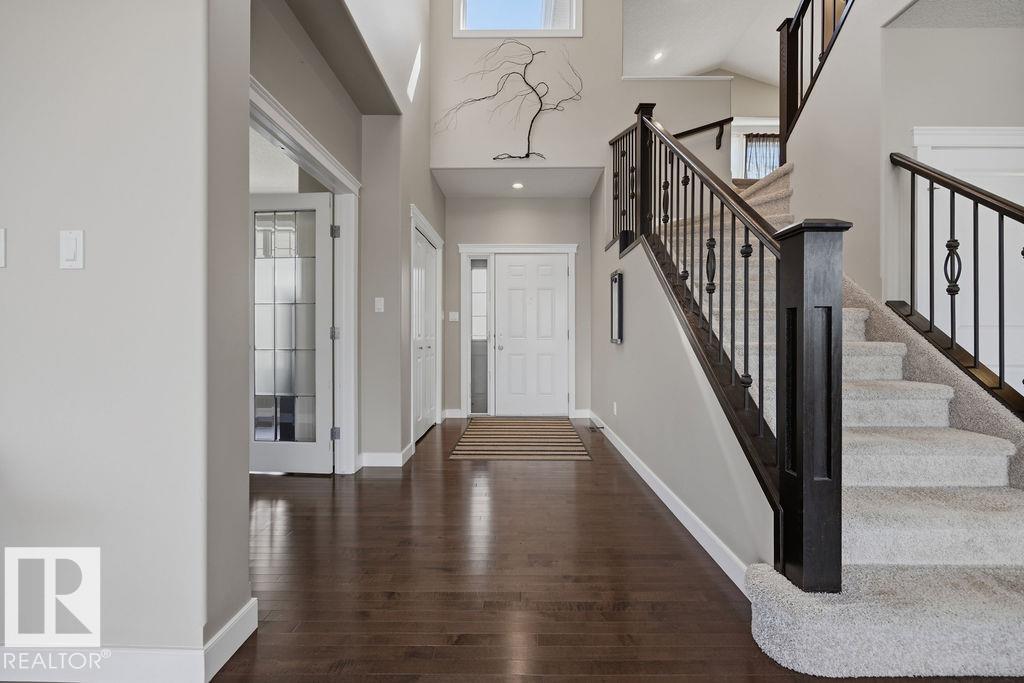
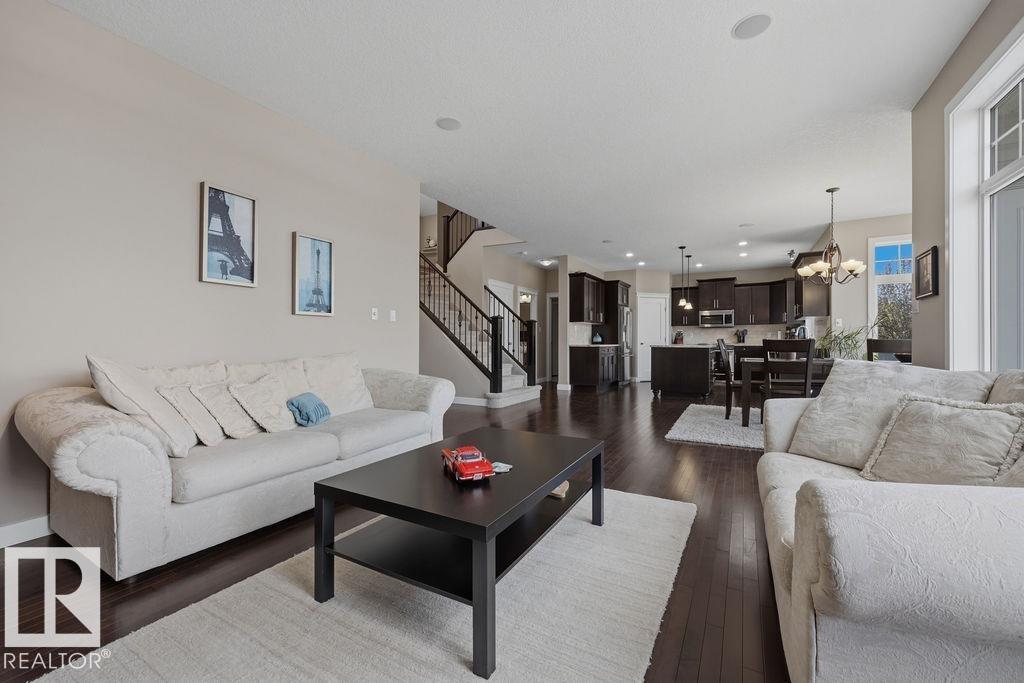
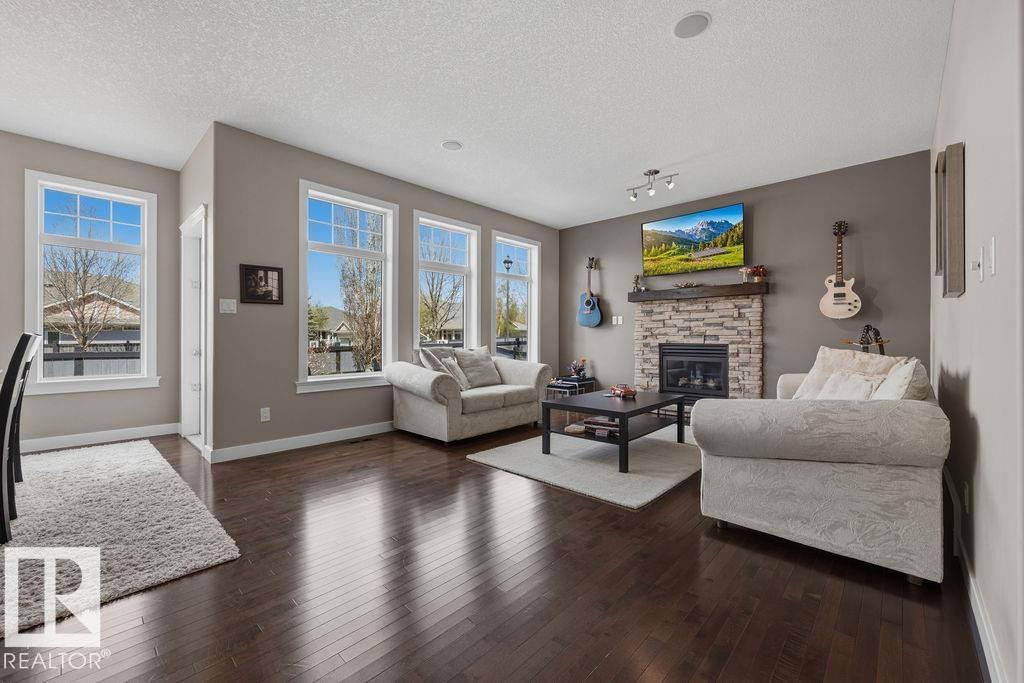
$2,919This exceptional 2 storey home with 2400 sq. ft. on a huge lot, in the desirable community of West Haven in Leduc. The main floor offers a spacious living area, sitting room/den with french doors, dining room, and a warm inviting living room complete with a cozy gas fireplace. There is 9' ceiling, built-in speakers with volume control and hardwood floors through out the main floor. The kitchen has beautiful dark cabinets, large island, and loads of granite counter space. Main floor has half bath. Upstairs is has its own bonus family room with soaring vaulted ceiling, laundry, huge master bedroom with ensuite, and 2 additional bedrooms. The basement and bathroom are painted and almost complete, just needs your personal touch with flooring and tile. The door of the dining area leads to large deck and backyard with plenty of space for your own person touch. Close to airport, golf, schools and shopping. (id:31684)
| yesterday | Listing updated with changes from the MLS® | |
| yesterday | Status changed to Active | |
| 3 months ago | Listing first seen on site |



The trademarks MLS®, Multiple Listing Service® and the associated logos are owned by The Canadian Real Estate Association (CREA) and identify the quality of services provided by real estate professionals who are members of CREA. Used under license.
The trademarks REALTOR®, REALTORS®, and the REALTOR® logo are controlled by The Canadian Real Estate Association (CREA) and identify real estate professionals who are members of CREA. These trademarks are owned or controlled by The Canadian Real Estate Association (CREA) and identify real estate professionals who are members of CREA (REALTOR®) and/or the quality of services they provide (MLS®).
This REALTOR.ca listing content is owned and licensed by REALTOR® members of The Canadian Real Estate Association.