



#101 51 BROWN STStony Plain, AB T7Z 1P2
Mortgage Calculator
Monthly Payment (Est.)
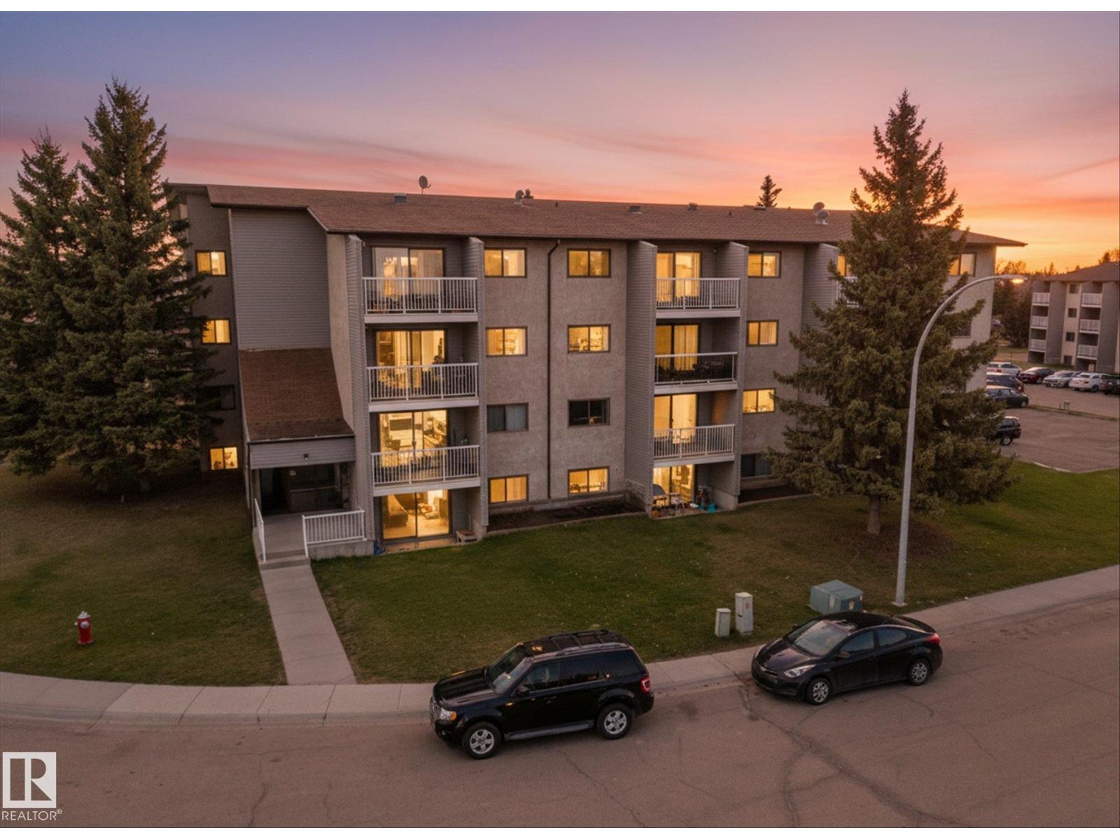
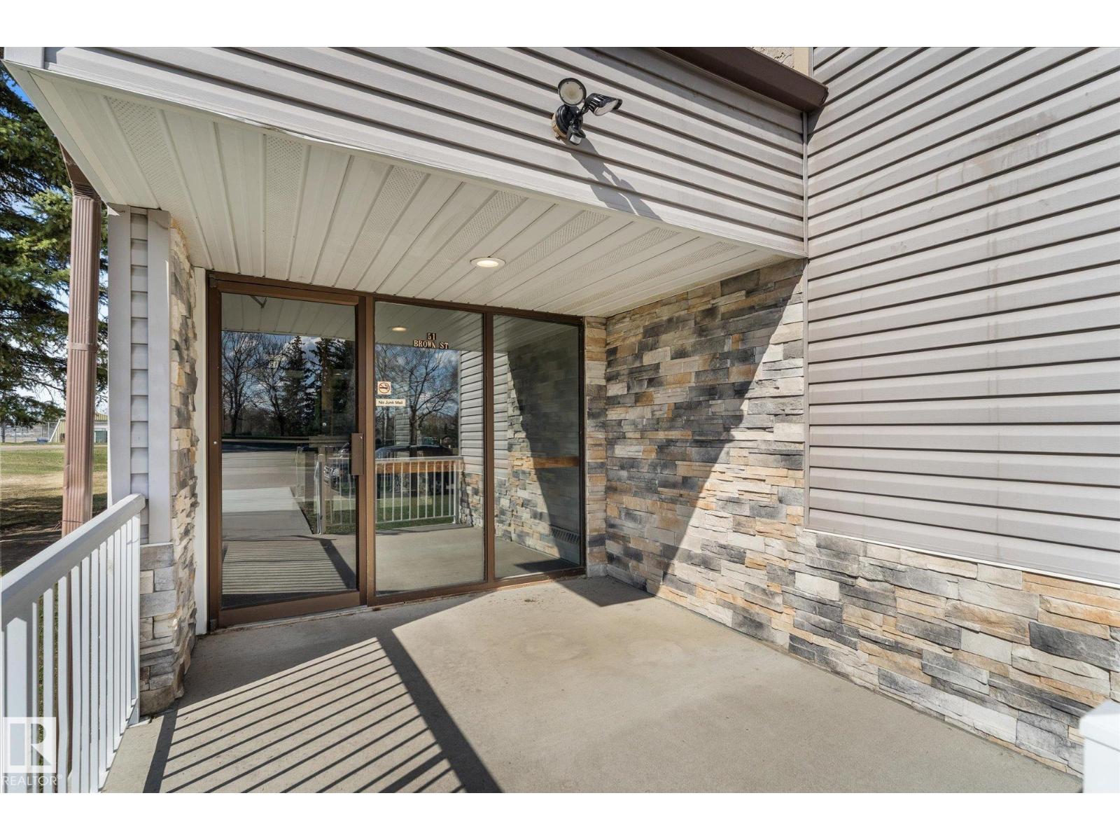
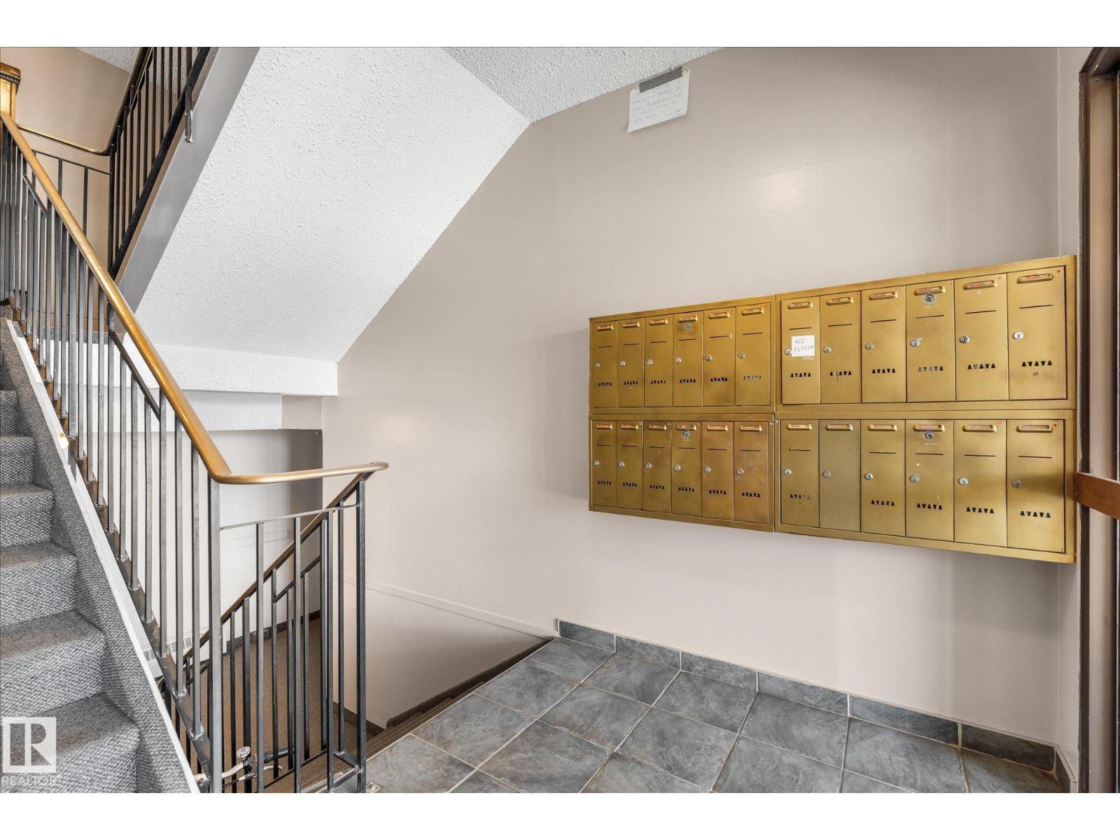
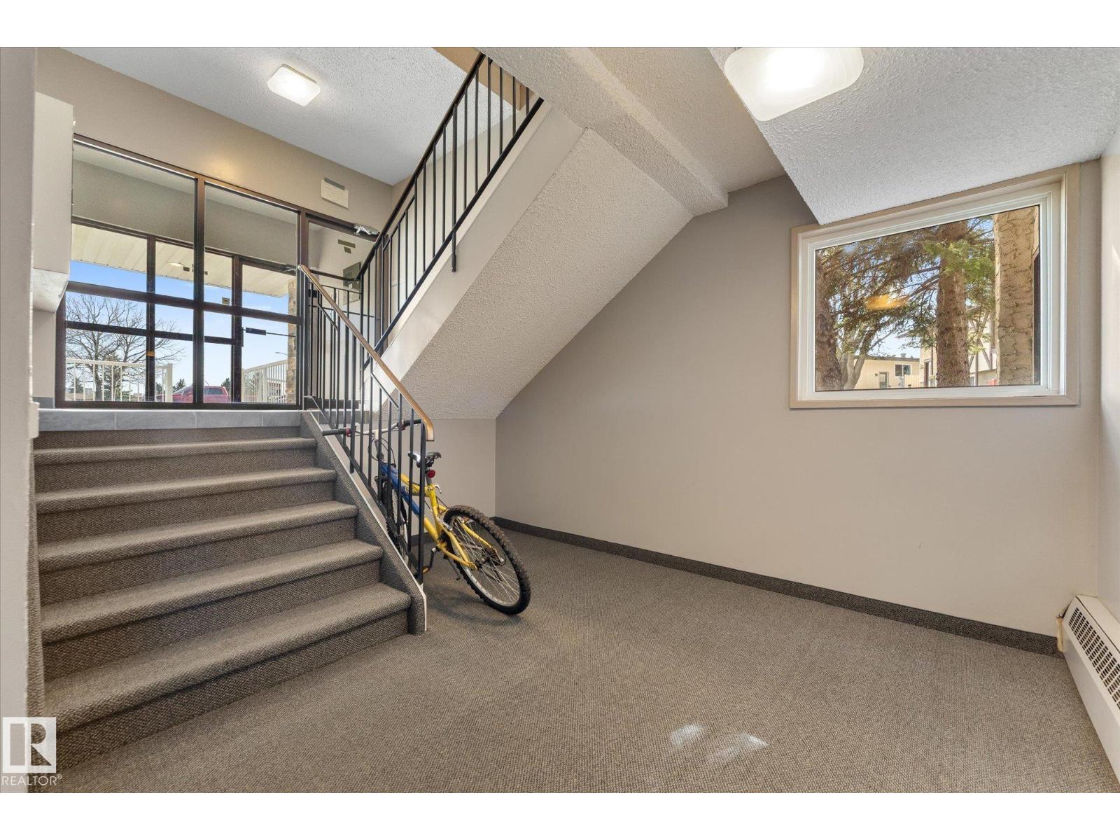
$497Looking to get into the market in a cozy, affordable condo in the quiet, mature neighbourhood of Forest Green? Look no further! Renovated with BRAND NEW APPLIANCES, CABINETS, BACKSPLASH, BATHROOM, NEW PAINT AND LIGHT FIXTURES. In Suite Euro Washer/Dryer combo and plenty of storage space. 1 bedroom, 1 bath on the main level. Perfect for first time home buyers or retirees looking for a serene neighbourhood. Close to shopping, golf, playground, schools, dog park and all amenities. Plenty of parking for visitors and residents in a PET FRIENDLY BUILDINNG. Private balcony for summer evenings to relax. This complex has a secure entry with plug in assigned parking for the cold winter months. Low condo fees make it an affordable option for investors as well. Opportunity awaits you. (id:31684)
| 3 weeks ago | Listing updated with changes from the MLS® | |
| 2 months ago | Status changed to Active | |
| 4 months ago | Listing first seen on site |



The trademarks MLS®, Multiple Listing Service® and the associated logos are owned by The Canadian Real Estate Association (CREA) and identify the quality of services provided by real estate professionals who are members of CREA. Used under license.
The trademarks REALTOR®, REALTORS®, and the REALTOR® logo are controlled by The Canadian Real Estate Association (CREA) and identify real estate professionals who are members of CREA. These trademarks are owned or controlled by The Canadian Real Estate Association (CREA) and identify real estate professionals who are members of CREA (REALTOR®) and/or the quality of services they provide (MLS®).
This REALTOR.ca listing content is owned and licensed by REALTOR® members of The Canadian Real Estate Association.