



209 Crystal Creek Dr NWLeduc, AB T9E 0X6
Mortgage Calculator
Monthly Payment (Est.)
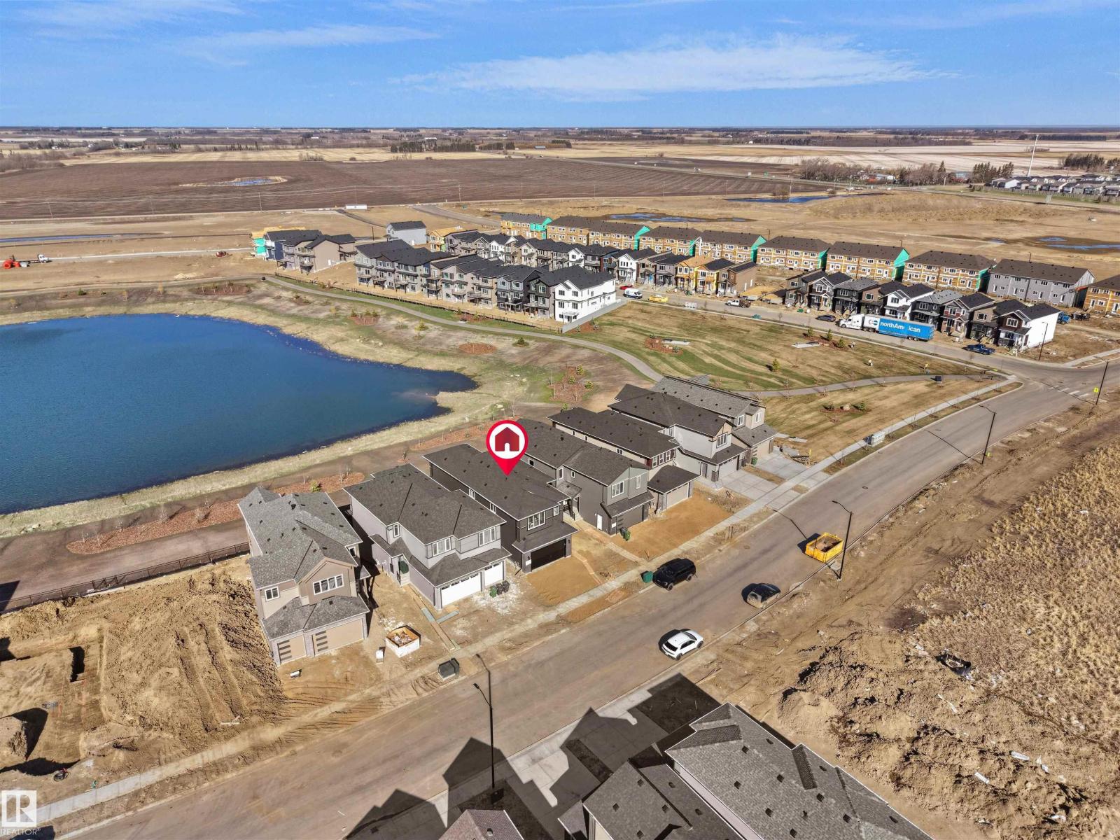
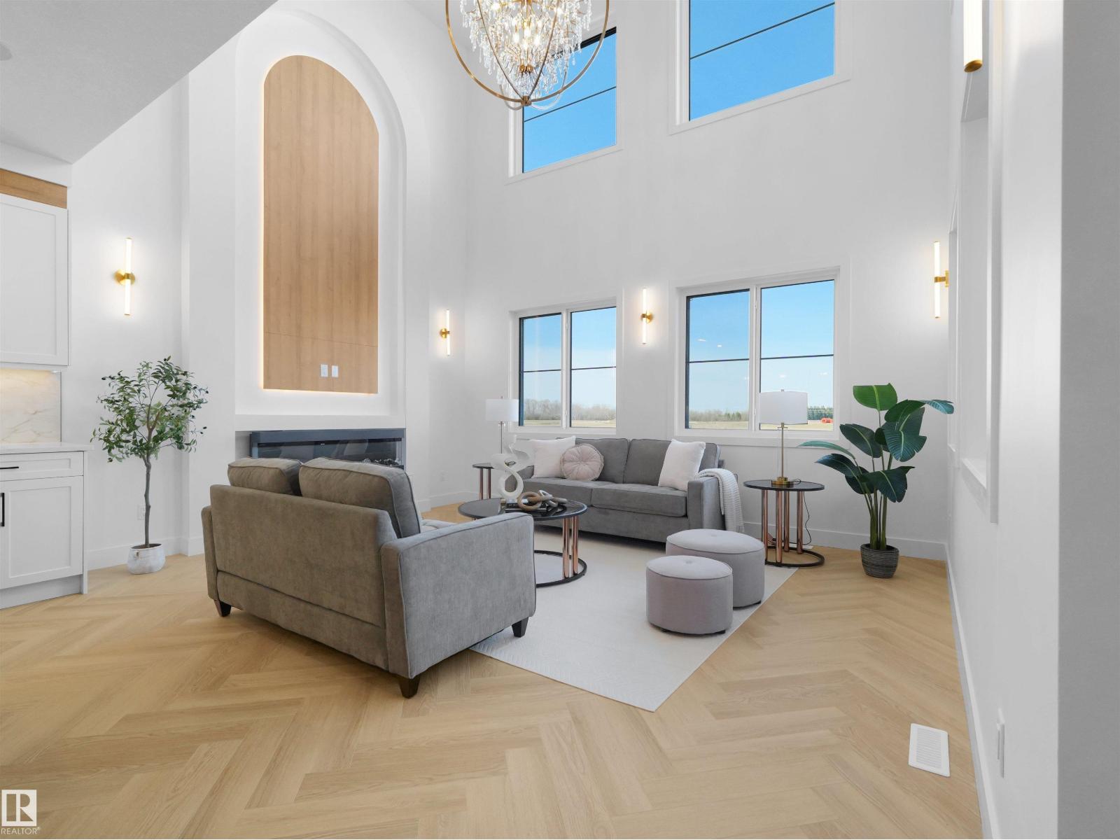
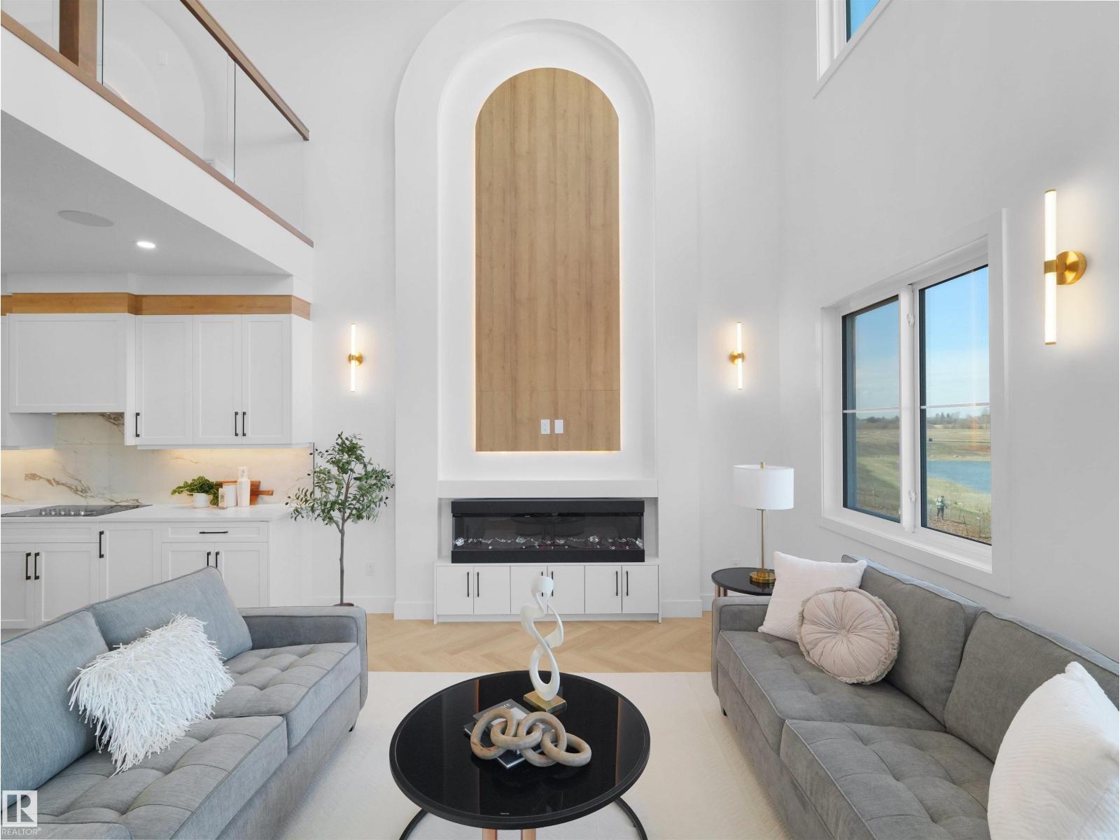
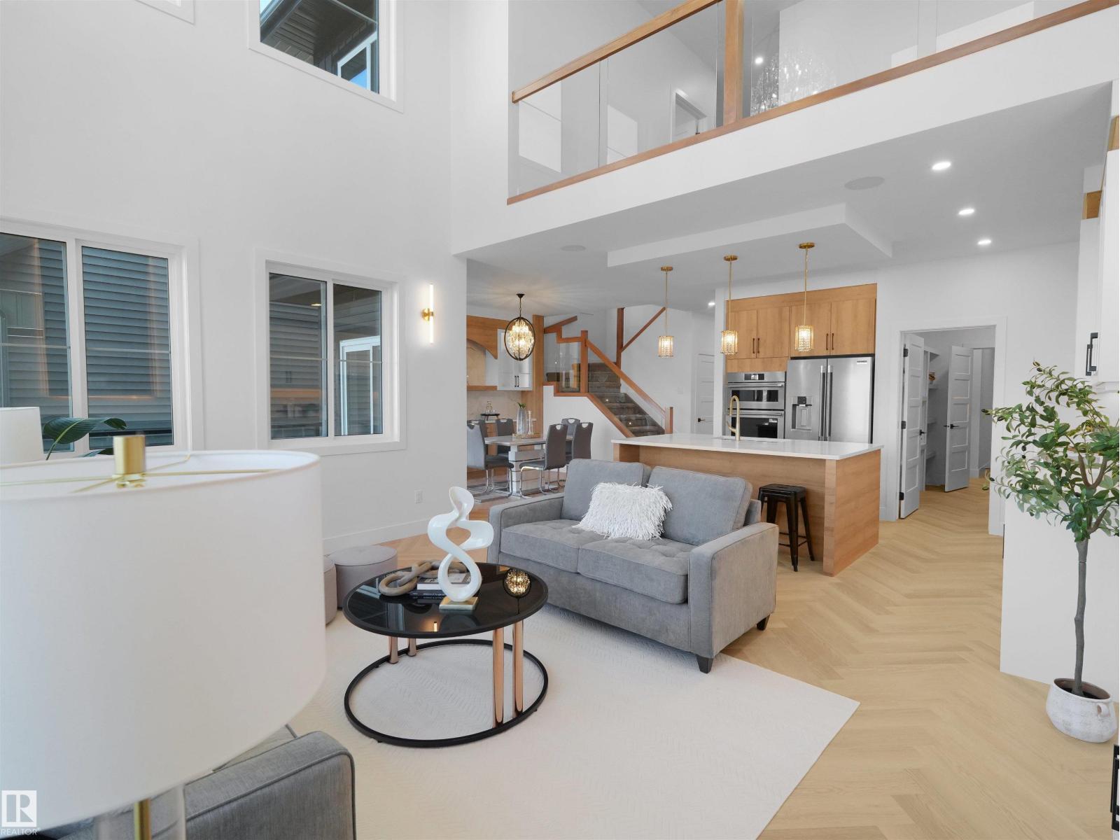
$3,193MOVE-IN-READY! Stunning Brand New WALKOUT home on a POND BACKING LOT with breathtaking views and a modern layout designed for family living. This bright and spacious home offers 5 BEDROOMS & 4 FULL BATHROOMS, including a MAIN FLOOR BEDROOM & FULL BATH, perfect for guests or extended family. The OPEN TO ABOVE living room features a beautiful chandelier, upgraded electric fireplace, built-in Bluetooth speakers, and large windows overlooking the pond. The chef-inspired kitchen comes with upgraded Frigidaire built-in appliances, while the SPICE KITCHEN with gas stove adds extra convenience for everyday cooking. Premium finishes throughout include Herringbone luxury vinyl plank flooring, upgraded lighting package, MDF shelving throughout, and camera rough-ins for exterior security. Enjoy the already built deck overlooking the pond, WALKOUT BASEMENT ready for future development, and an OVERSIZED FRONT ATTACHED DOUBLE CAR GARAGE. Located close to schools, parks, shopping, walking trails, and major amenities. (id:31684)
| yesterday | Listing updated with changes from the MLS® | |
| yesterday | Status changed to Active | |
| 3 months ago | Listing first seen on site |



The trademarks MLS®, Multiple Listing Service® and the associated logos are owned by The Canadian Real Estate Association (CREA) and identify the quality of services provided by real estate professionals who are members of CREA. Used under license.
The trademarks REALTOR®, REALTORS®, and the REALTOR® logo are controlled by The Canadian Real Estate Association (CREA) and identify real estate professionals who are members of CREA. These trademarks are owned or controlled by The Canadian Real Estate Association (CREA) and identify real estate professionals who are members of CREA (REALTOR®) and/or the quality of services they provide (MLS®).
This REALTOR.ca listing content is owned and licensed by REALTOR® members of The Canadian Real Estate Association.