



1743 Westerra WDStony Plain, AB T7Z 0P1
Mortgage Calculator
Monthly Payment (Est.)
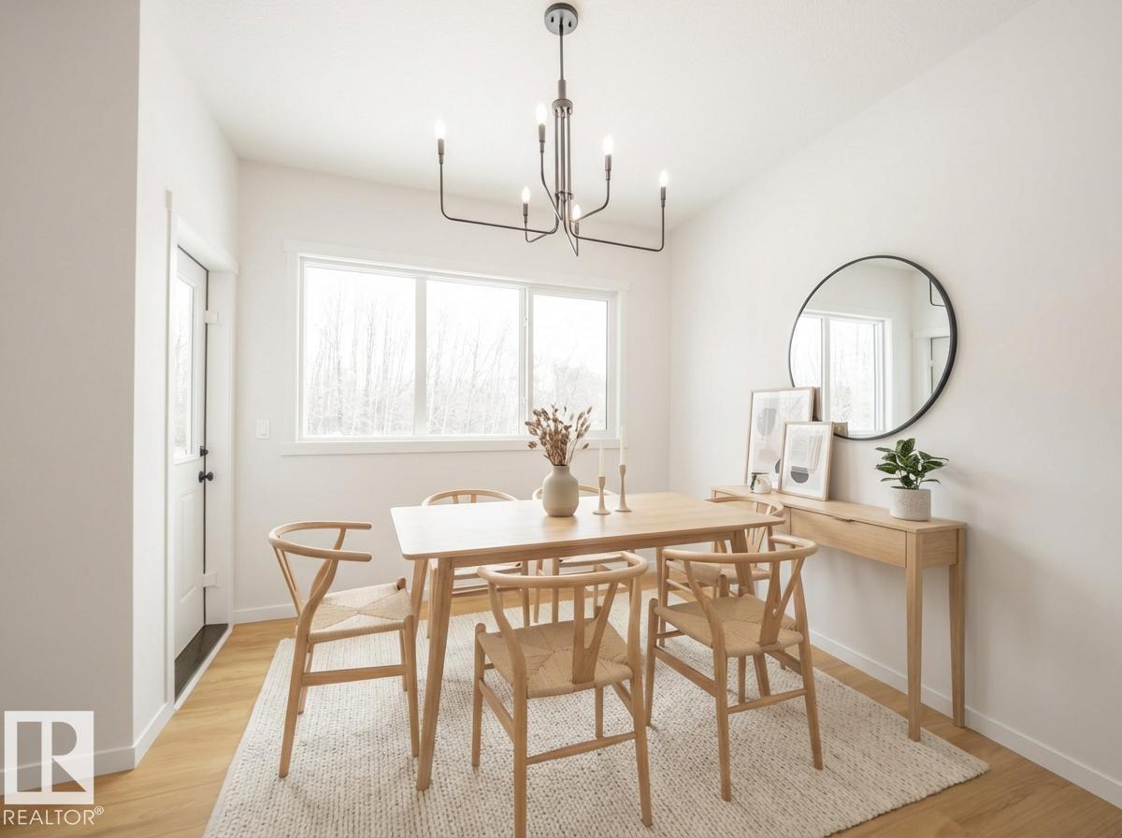
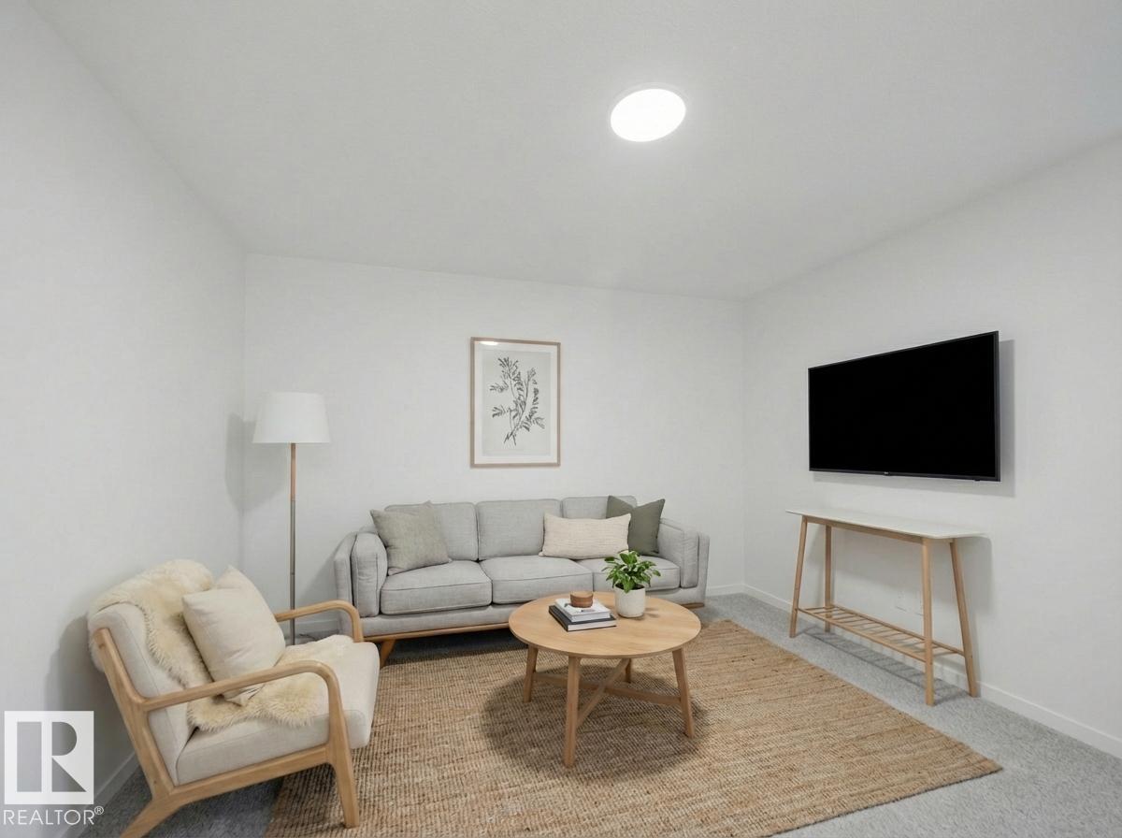
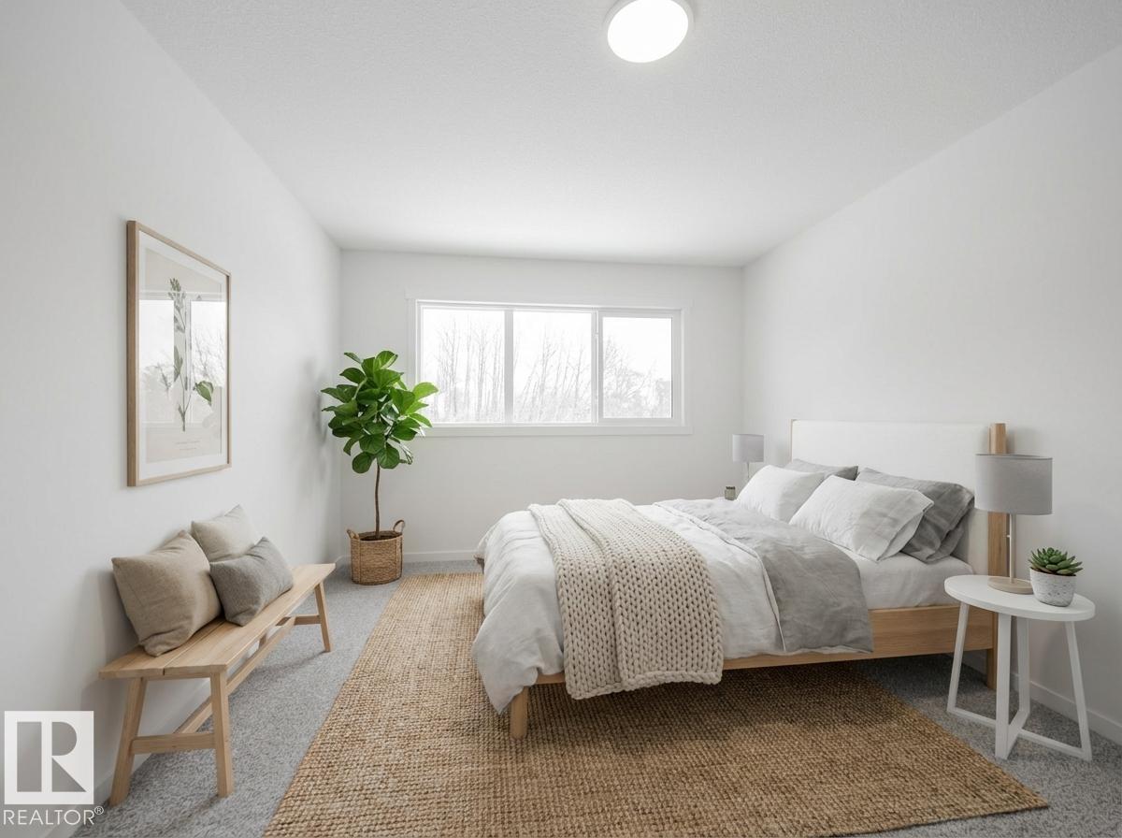
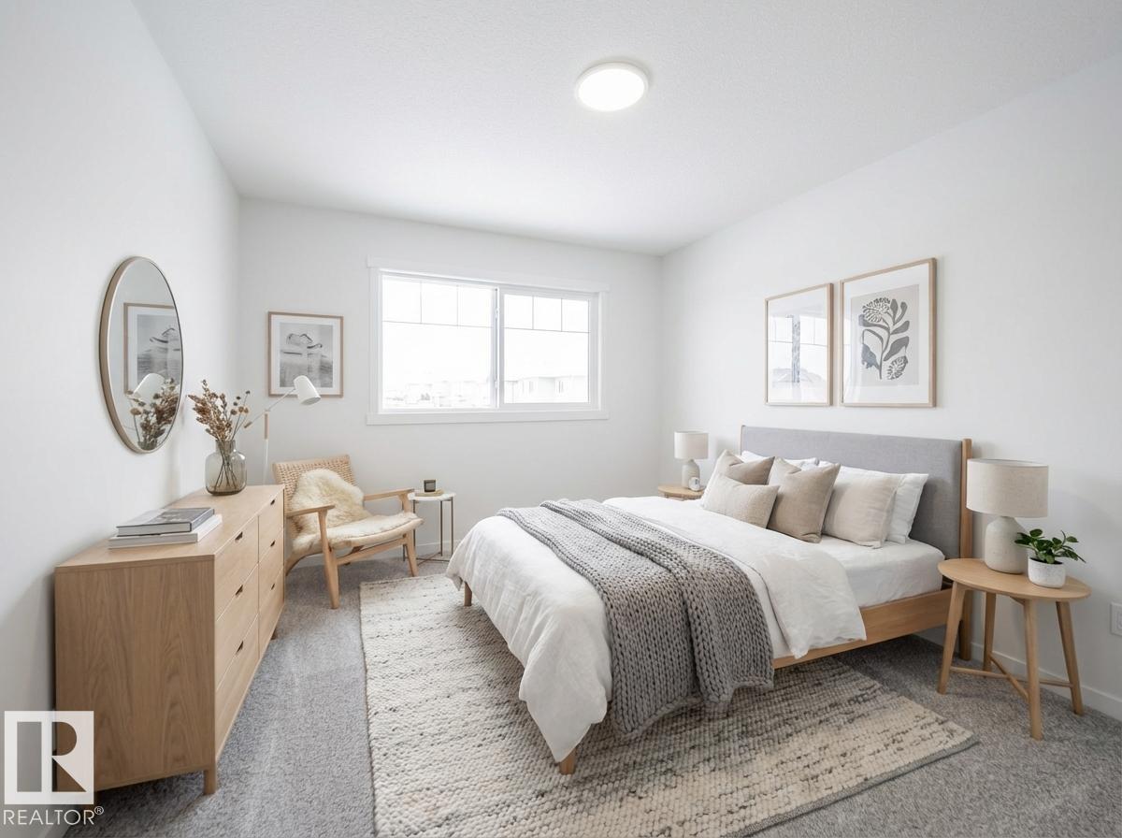
$2,395Built by Coventry Homes, this thoughtfully designed home offers a separate entrance and 9’ ceilings on both the main floor and basement, creating a bright, open feel from the moment you walk in. The heart of the home is a gorgeous kitchen with quartz countertops, stainless steel appliances, tile backsplash, and a walkthrough pantry—perfect for everyday living and entertaining. The living room flows seamlessly into the dining area, creating a warm, connected space to gather. A mudroom and half bath complete the main floor. Upstairs, the primary suite is your retreat, featuring a walk-in closet and a spa-inspired ensuite with double sinks, a freestanding soaker tub, and stand-up shower. Two additional bedrooms, a bonus room, laundry, and a full bath complete the upper level. Crafted by Coventry Homes and protected by the Alberta New Home Warranty Program. Home is under construction, photos are not of actual home, some finishings may vary, some photos virtually staged. (id:31684)
| 3 weeks ago | Listing updated with changes from the MLS® | |
| 4 months ago | Listing first seen on site |



The trademarks MLS®, Multiple Listing Service® and the associated logos are owned by The Canadian Real Estate Association (CREA) and identify the quality of services provided by real estate professionals who are members of CREA. Used under license.
The trademarks REALTOR®, REALTORS®, and the REALTOR® logo are controlled by The Canadian Real Estate Association (CREA) and identify real estate professionals who are members of CREA. These trademarks are owned or controlled by The Canadian Real Estate Association (CREA) and identify real estate professionals who are members of CREA (REALTOR®) and/or the quality of services they provide (MLS®).
This REALTOR.ca listing content is owned and licensed by REALTOR® members of The Canadian Real Estate Association.