



16 WINDERMERE DR SWEdmonton, AB T6W 0S2
Mortgage Calculator
Monthly Payment (Est.)
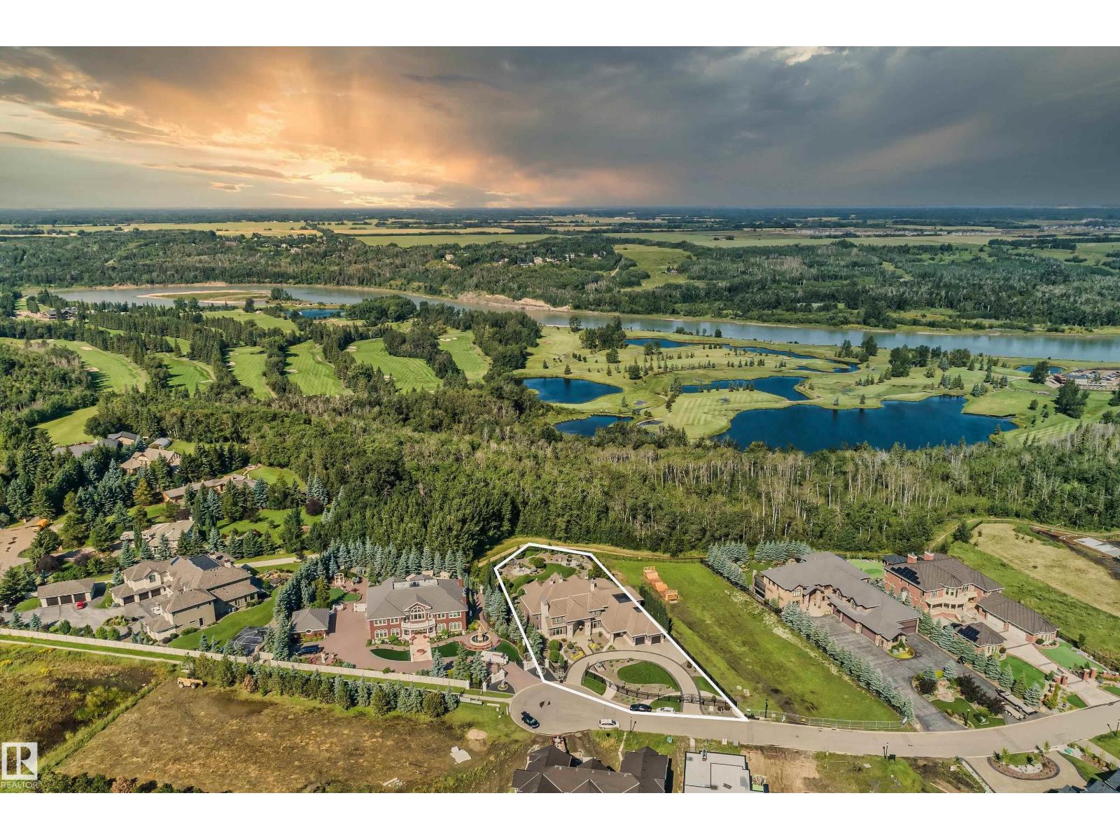
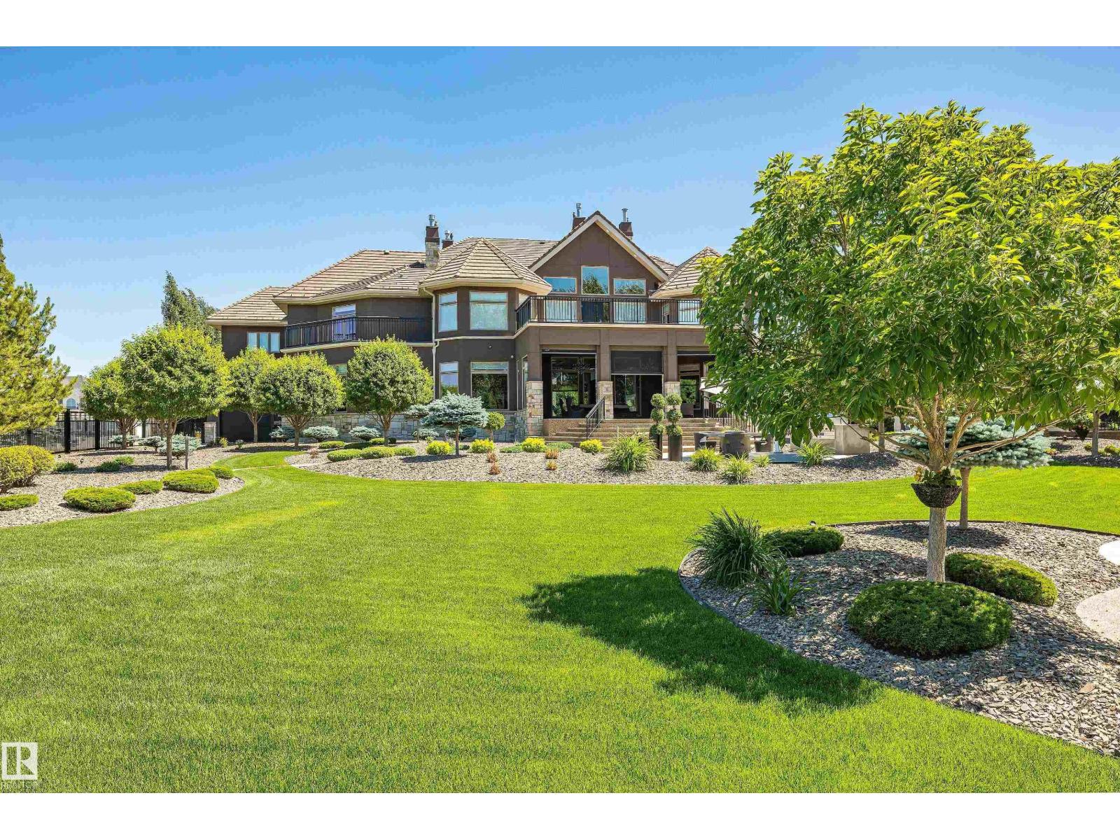
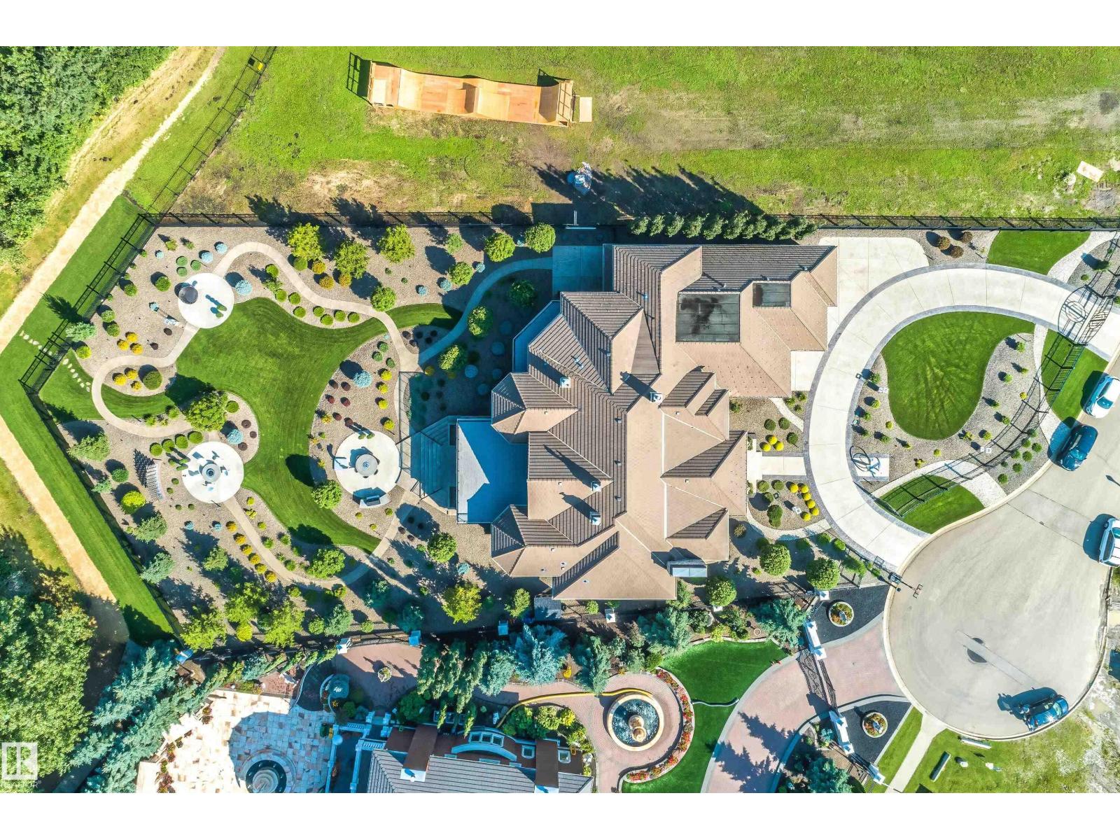
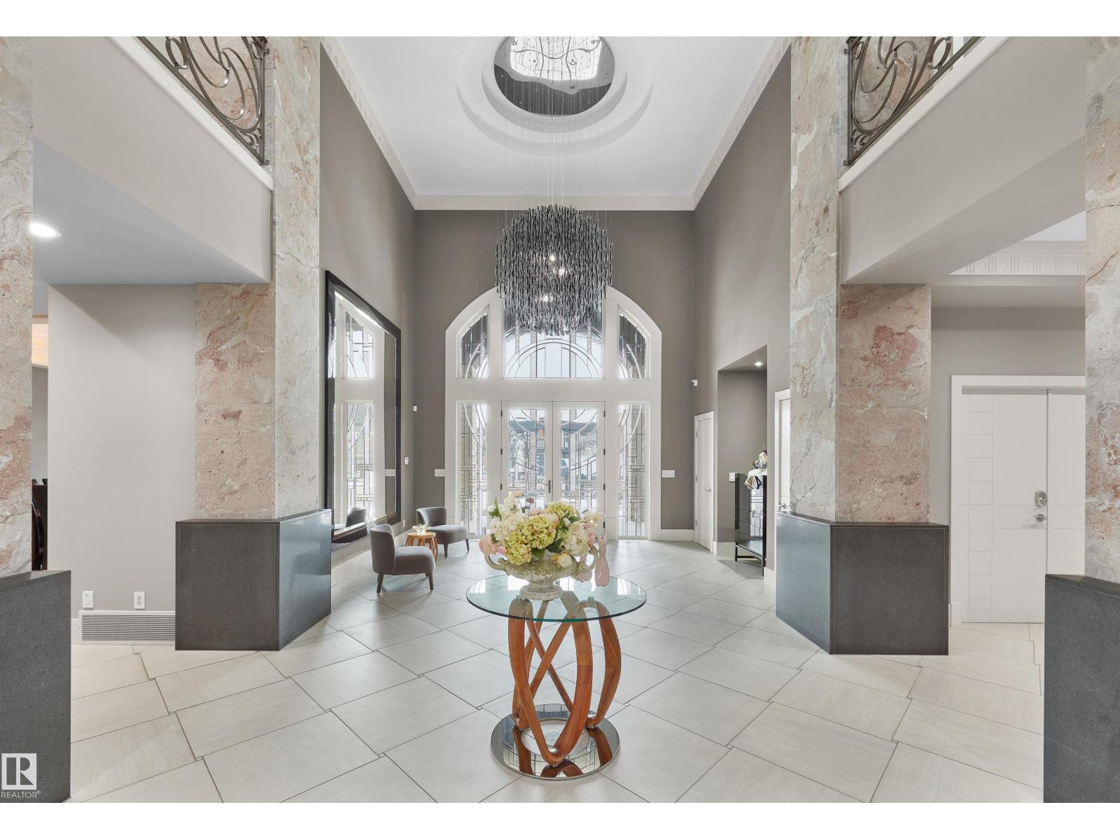
$29,610Your best life begins with a home that inspires you. Edmonton’s Magnum Opus , A Heredity Homes Masterpiece. Luxury and Opulence is the superlative portrayal. Grande entry by McMow Art Glass- Florida, Granite Imported from Portugal, German REDL cabinetry, DURAVET, HANSGROHE and blown glass bathroom fixtures, Slavo Cech metal railings, OXIDIZED copper wall feature, Art designed sushi bar, Wenge HWD from the Congo in Africa, IMPORTED Italian glass tile, CHANDELIERS Imported from renowned Artists. TOP GRADE kitchen paraphernalia - Miele/SubZero, exterior METAL fence and private gate designed and shipped from Poland to accent the lush gardens - total landscaping investment of $1M DOLLARS incl 4 fire features. 2 THEATRES, sports memorabilia room, ELEVATOR, EXTRAVAGANT outdoor living space w/ heaters, roll shutters and screens. PKG for 6 cars. 5 A/C units, RADIANT heat, 6 gas fireplaces, Fully integrated home automation, 8 bathrooms, fully self contained nanny suite. Truly a Majestic Jewel. (id:31684)
| 5 days ago | Listing updated with changes from the MLS® | |
| 2 months ago | Status changed to Active | |
| 5 months ago | Listing first seen on site |



The trademarks MLS®, Multiple Listing Service® and the associated logos are owned by The Canadian Real Estate Association (CREA) and identify the quality of services provided by real estate professionals who are members of CREA. Used under license.
The trademarks REALTOR®, REALTORS®, and the REALTOR® logo are controlled by The Canadian Real Estate Association (CREA) and identify real estate professionals who are members of CREA. These trademarks are owned or controlled by The Canadian Real Estate Association (CREA) and identify real estate professionals who are members of CREA (REALTOR®) and/or the quality of services they provide (MLS®).
This REALTOR.ca listing content is owned and licensed by REALTOR® members of The Canadian Real Estate Association.