



12 Grayson GRStony Plain, AB T7Z 0A0
Mortgage Calculator
Monthly Payment (Est.)
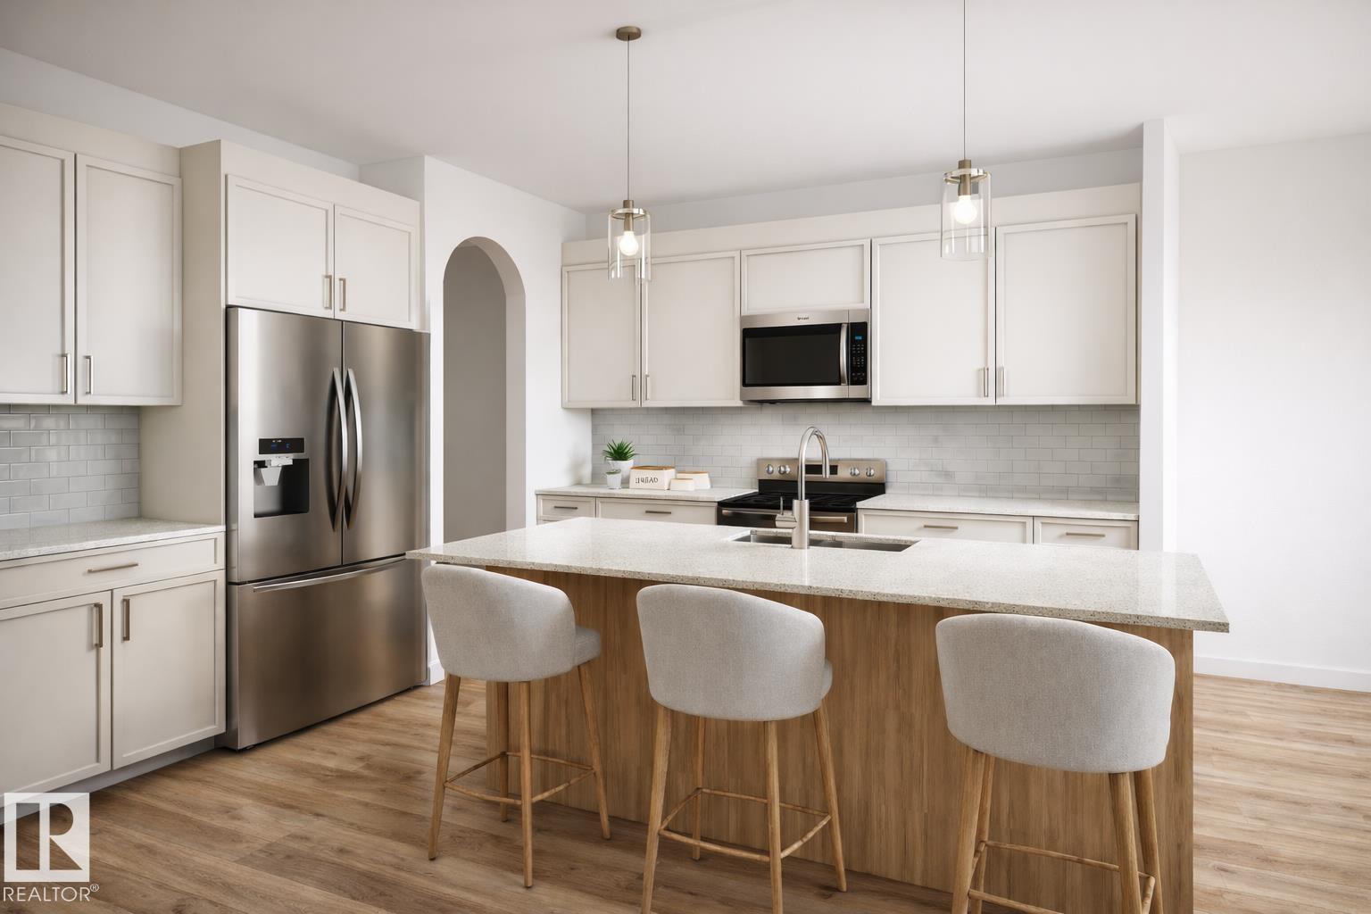
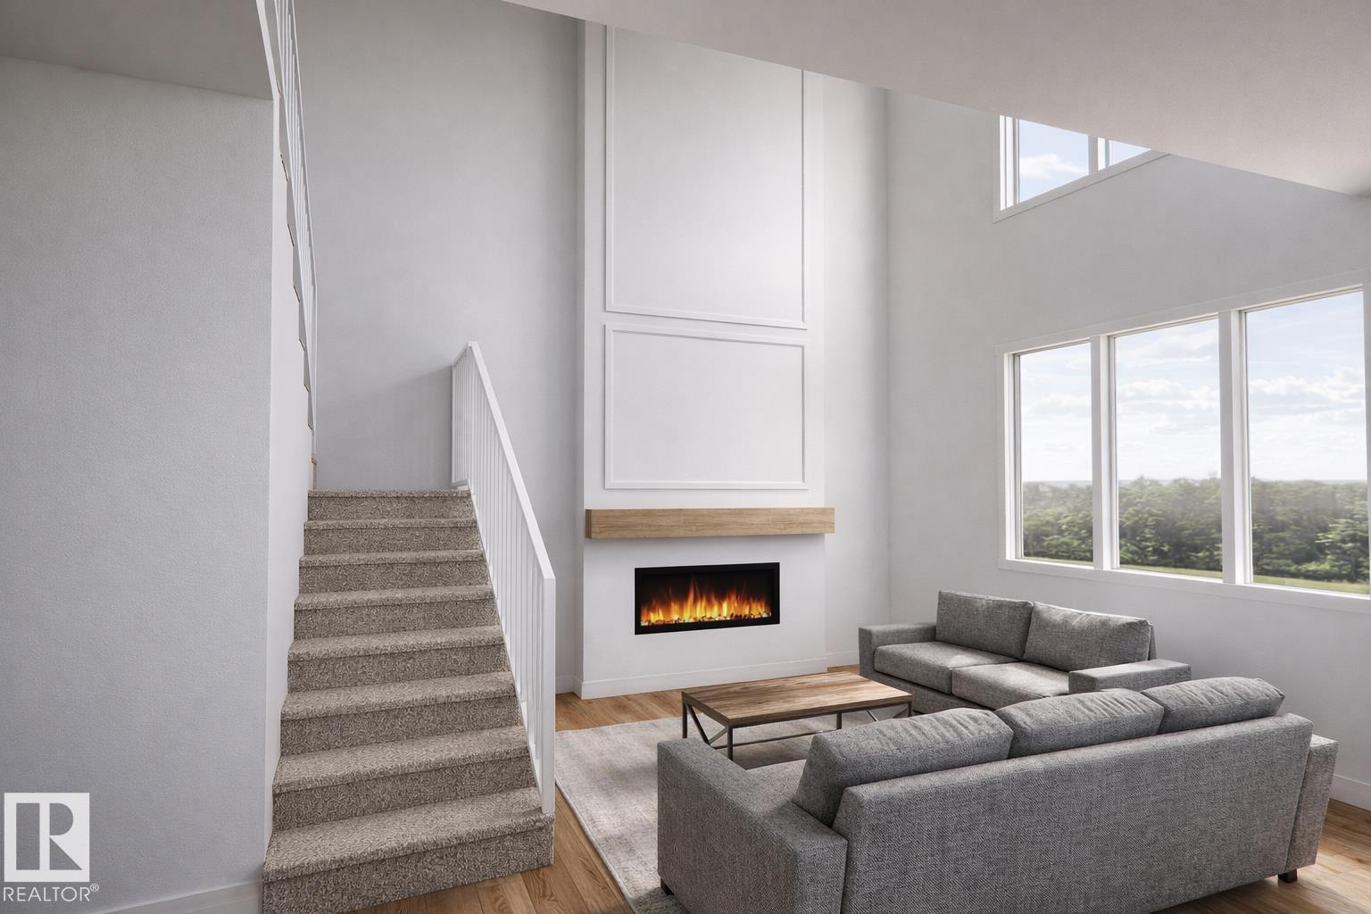
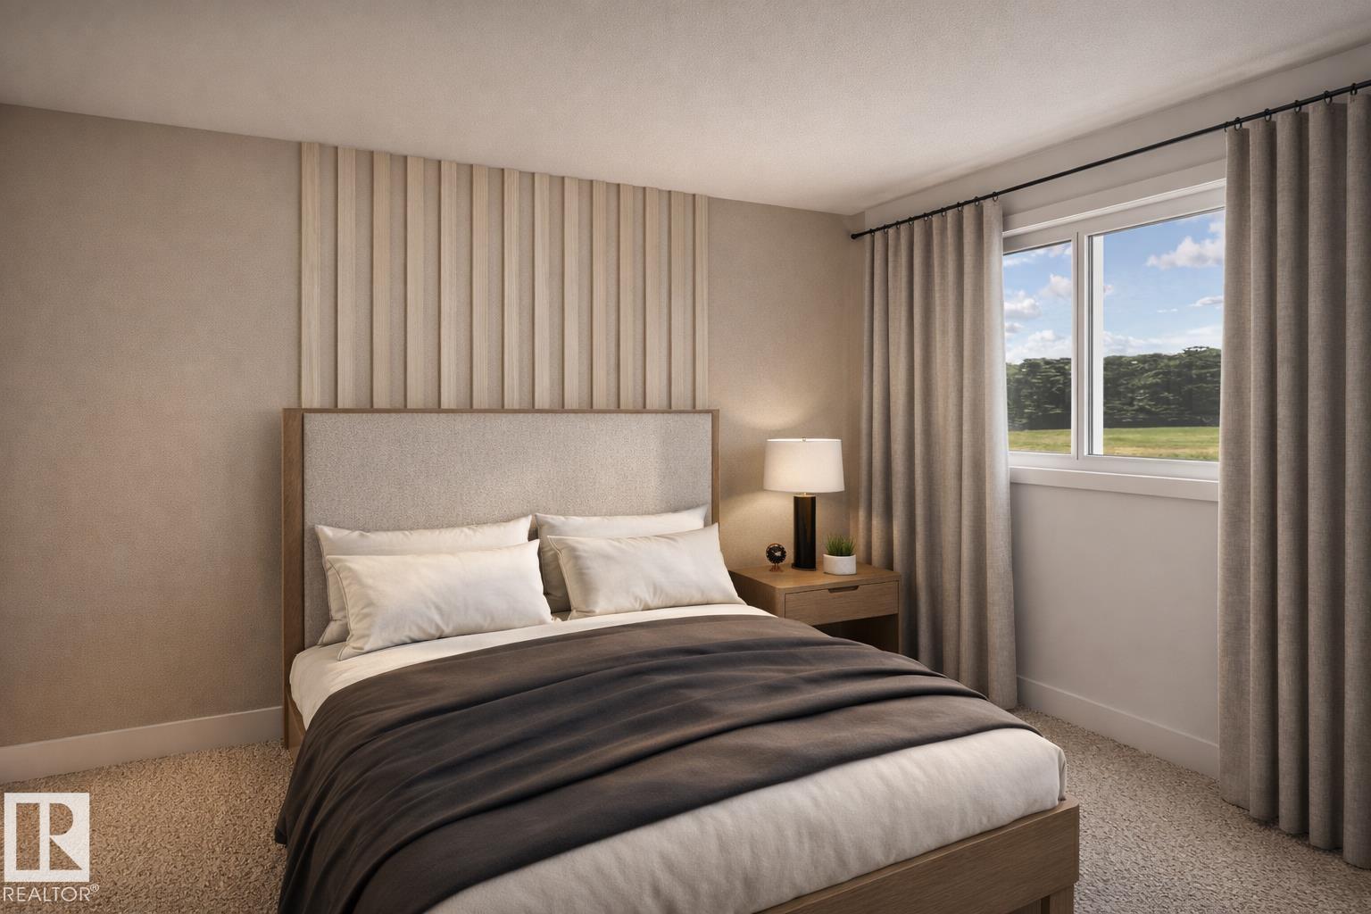
$2,851Built by ATTESA Homes this brand-new 2-storey home in The Fairways of Stony Plain, BACKING ONTO THE GOLF COURSE—offering scenic views and added privacy. With over 2,200 SQ FT, this home features 4 bedrooms, 2.5 bathrooms, and a bright OPEN TO BELOW main floor designed for modern living and entertaining. The stylish kitchen flows seamlessly into the spacious living area, highlighted by an impressive open-to-below feature, large windows, and abundant natural light. Upstairs offers generously sized bedrooms including a comfortable primary retreat. The basement includes a separate entrance and is ready for future development with excellent potential. Located in a quiet, family-friendly community close to walking trails, schools, shopping, and all amenities, with quick access to Edmonton. (id:31684)
| 2 weeks ago | Listing updated with changes from the MLS® | |
| 2 weeks ago | Status changed to Active | |
| 5 months ago | Listing first seen on site |



The trademarks MLS®, Multiple Listing Service® and the associated logos are owned by The Canadian Real Estate Association (CREA) and identify the quality of services provided by real estate professionals who are members of CREA. Used under license.
The trademarks REALTOR®, REALTORS®, and the REALTOR® logo are controlled by The Canadian Real Estate Association (CREA) and identify real estate professionals who are members of CREA. These trademarks are owned or controlled by The Canadian Real Estate Association (CREA) and identify real estate professionals who are members of CREA (REALTOR®) and/or the quality of services they provide (MLS®).
This REALTOR.ca listing content is owned and licensed by REALTOR® members of The Canadian Real Estate Association.