



7694 174A AV NWEdmonton, AB T5Z 0W5
Mortgage Calculator
Monthly Payment (Est.)
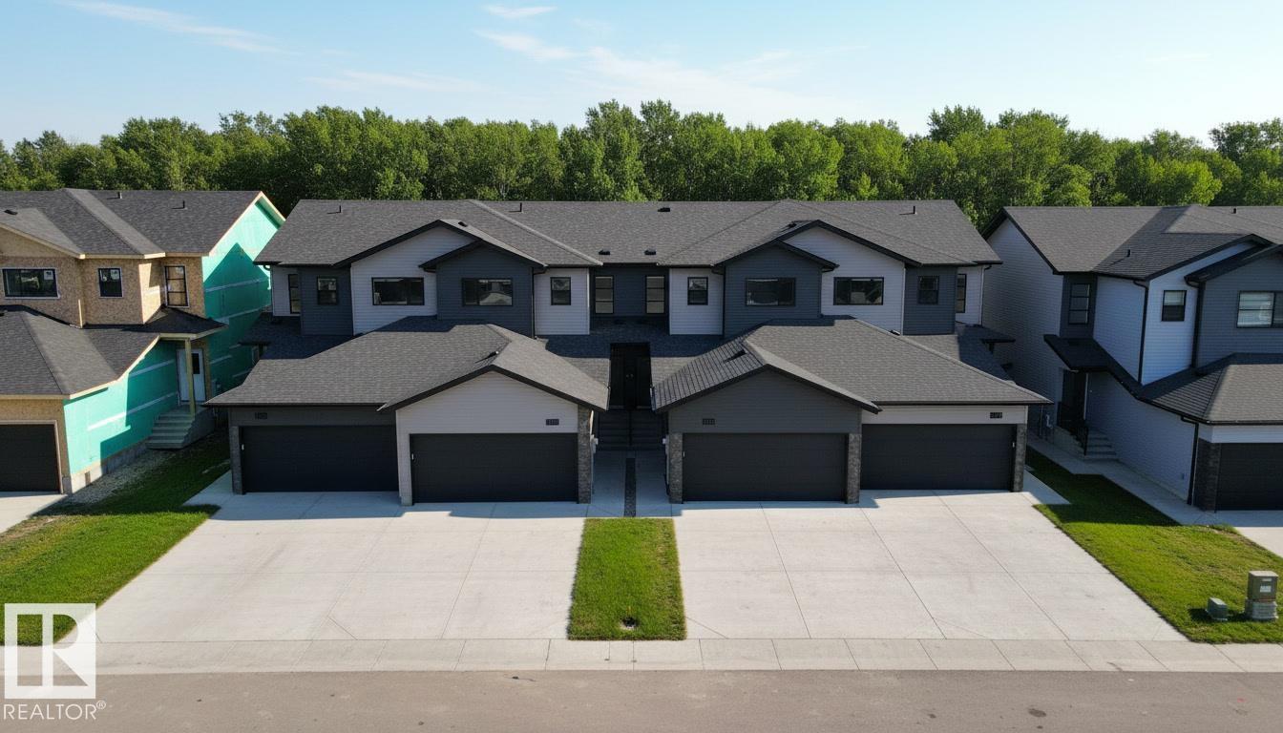
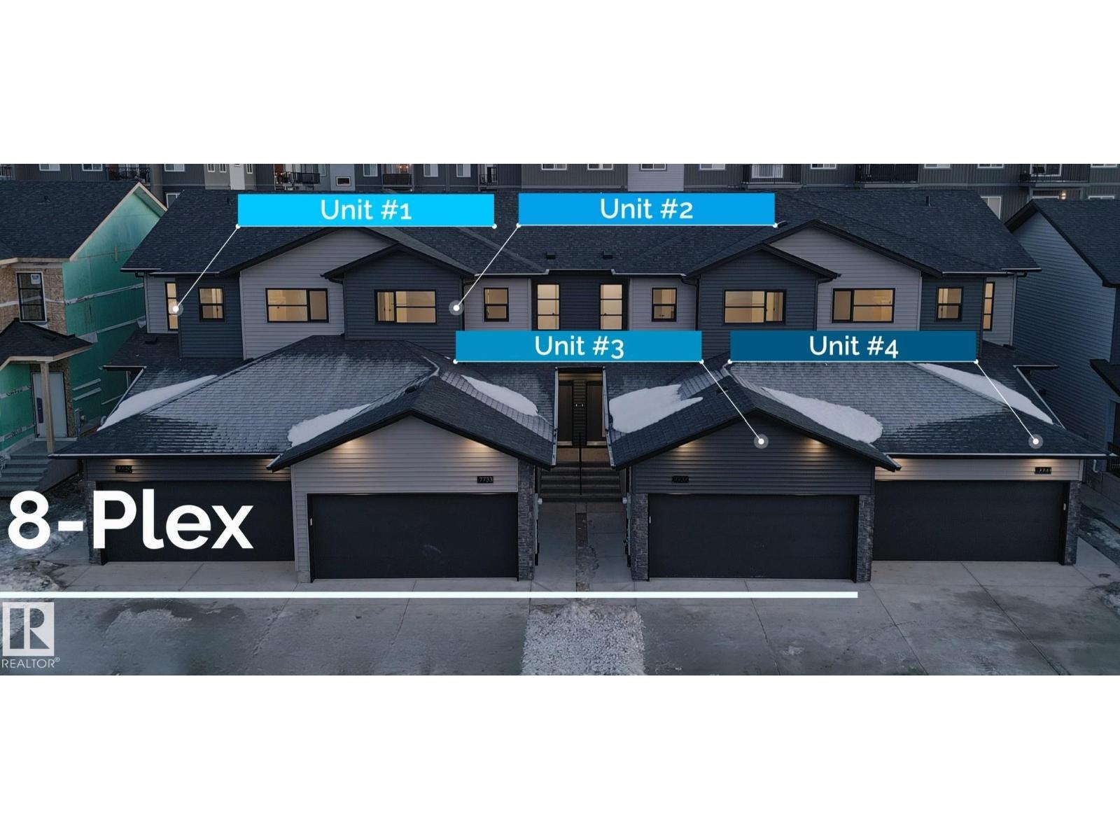
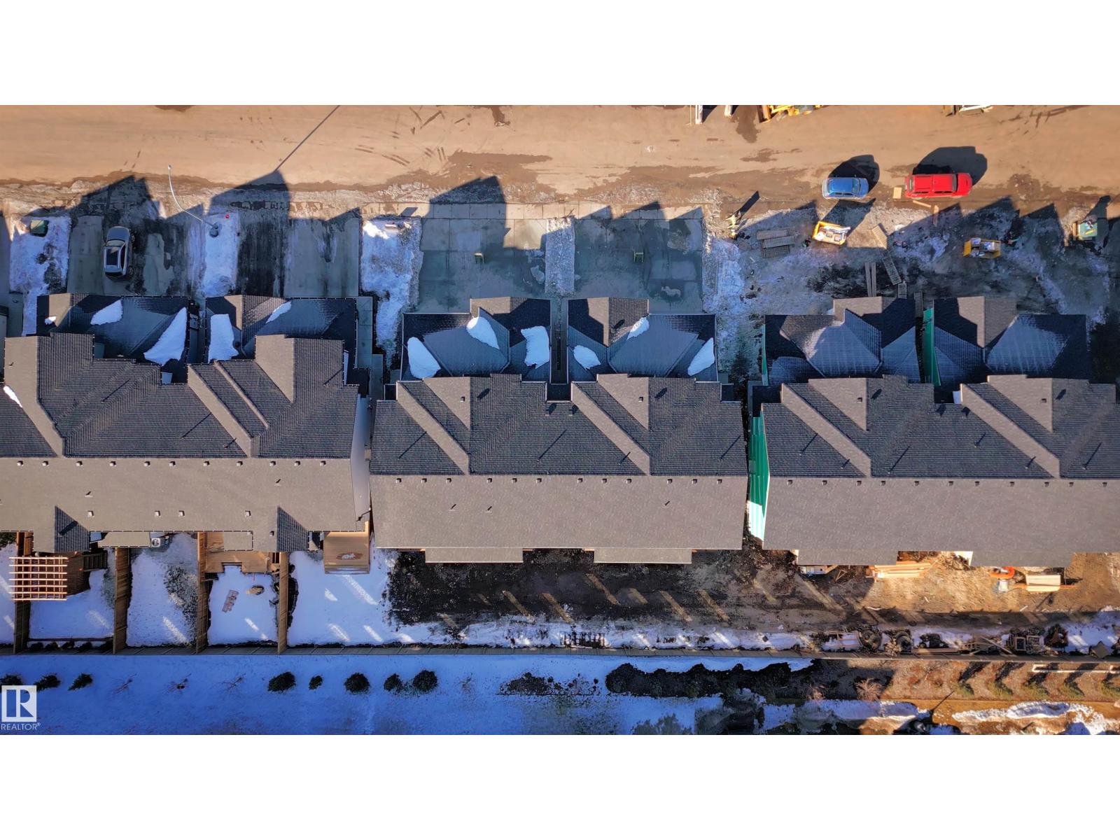
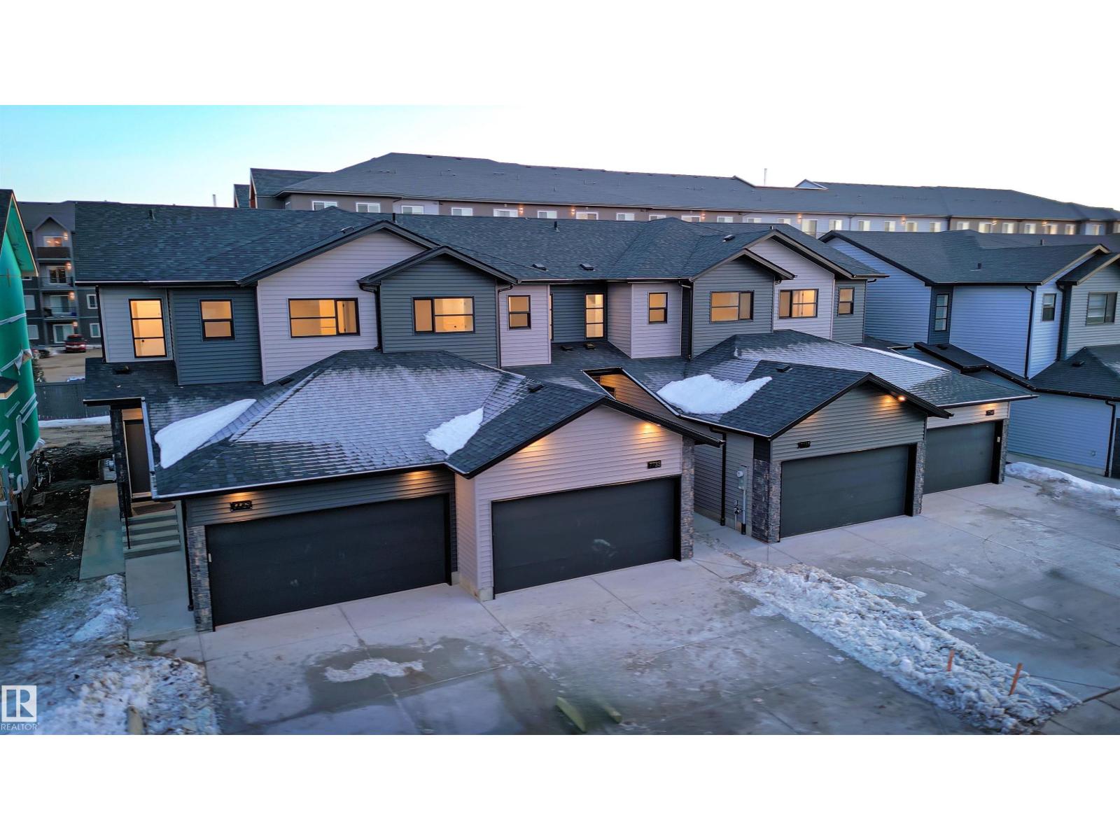
$10,722A proven track record! Welcome Homes has been building homes and developing land in Edmonton since 1977. Other similar buildings already under MLI with more under construction. Builder will assist with MLI application. Nothing like this in the city! Purposely built for MLI select, but on 4 titles so when you're ready to sell you can break them up. Rentals are strong in the suburbs and the two most recently completed buildings on the same block have no vacancy. Close to all amenities, bus routes, the Garrison army base and the Anthony Henday make this location in high demand. The 3 bedroom large main upper units are perfect for a family and comand high rents, double attached garage and bonus room on the 2nd floor. Basement suites are laid out to optimize the perfect one bedroom unit with storage and high ceilings. EACH UNIT IS SEPERATELY METERED AND SERVICED. SEE MORE PHOTOS BUTTON FOR A VIDEO OF A VERY SIMILAR UNIT (id:31684)
| yesterday | Listing updated with changes from the MLS® | |
| a month ago | Status changed to Active | |
| 5 months ago | Listing first seen on site |



The trademarks MLS®, Multiple Listing Service® and the associated logos are owned by The Canadian Real Estate Association (CREA) and identify the quality of services provided by real estate professionals who are members of CREA. Used under license.
The trademarks REALTOR®, REALTORS®, and the REALTOR® logo are controlled by The Canadian Real Estate Association (CREA) and identify real estate professionals who are members of CREA. These trademarks are owned or controlled by The Canadian Real Estate Association (CREA) and identify real estate professionals who are members of CREA (REALTOR®) and/or the quality of services they provide (MLS®).
This REALTOR.ca listing content is owned and licensed by REALTOR® members of The Canadian Real Estate Association.