



12 WELLINGTON CR NWEdmonton, AB T5N 3V2
Mortgage Calculator
Monthly Payment (Est.)
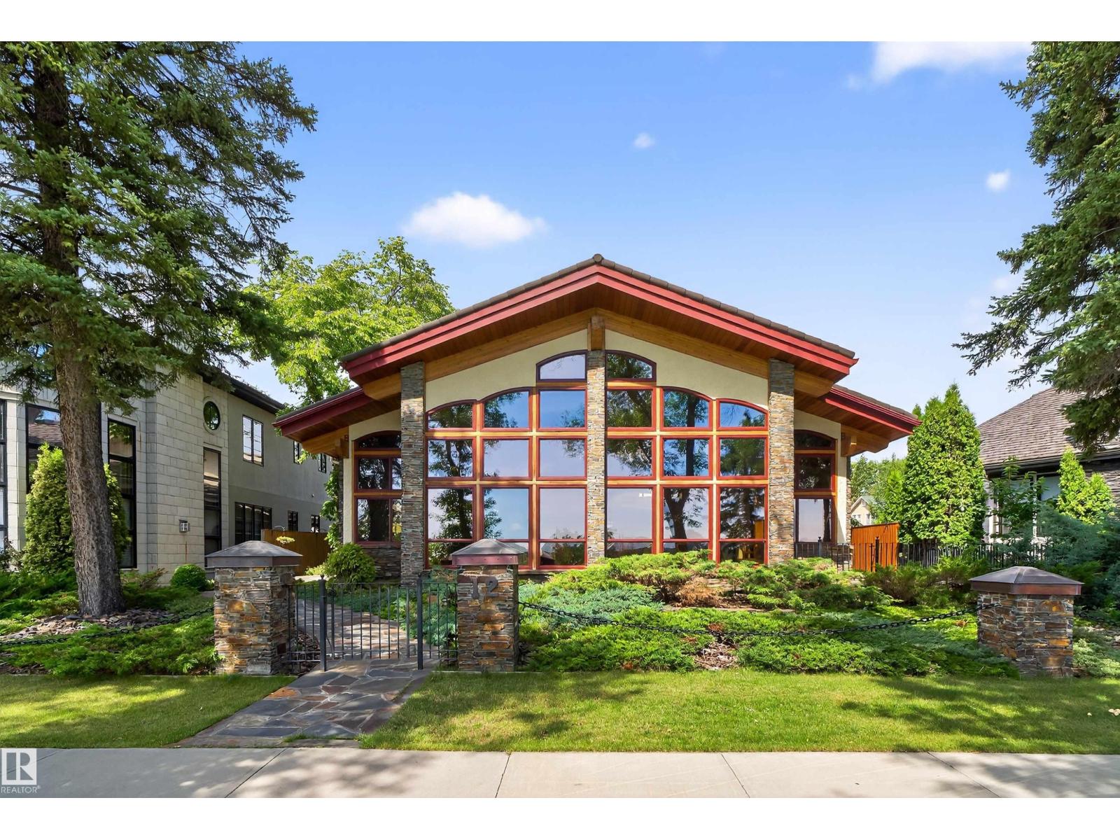
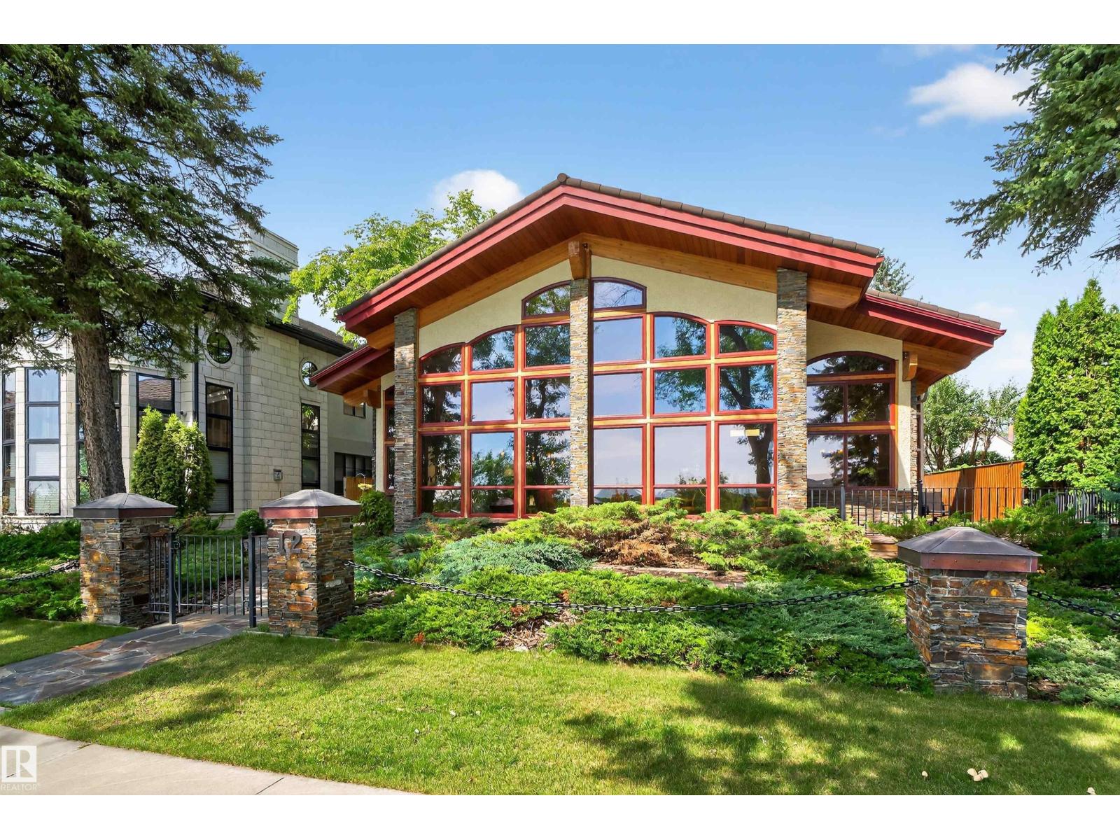
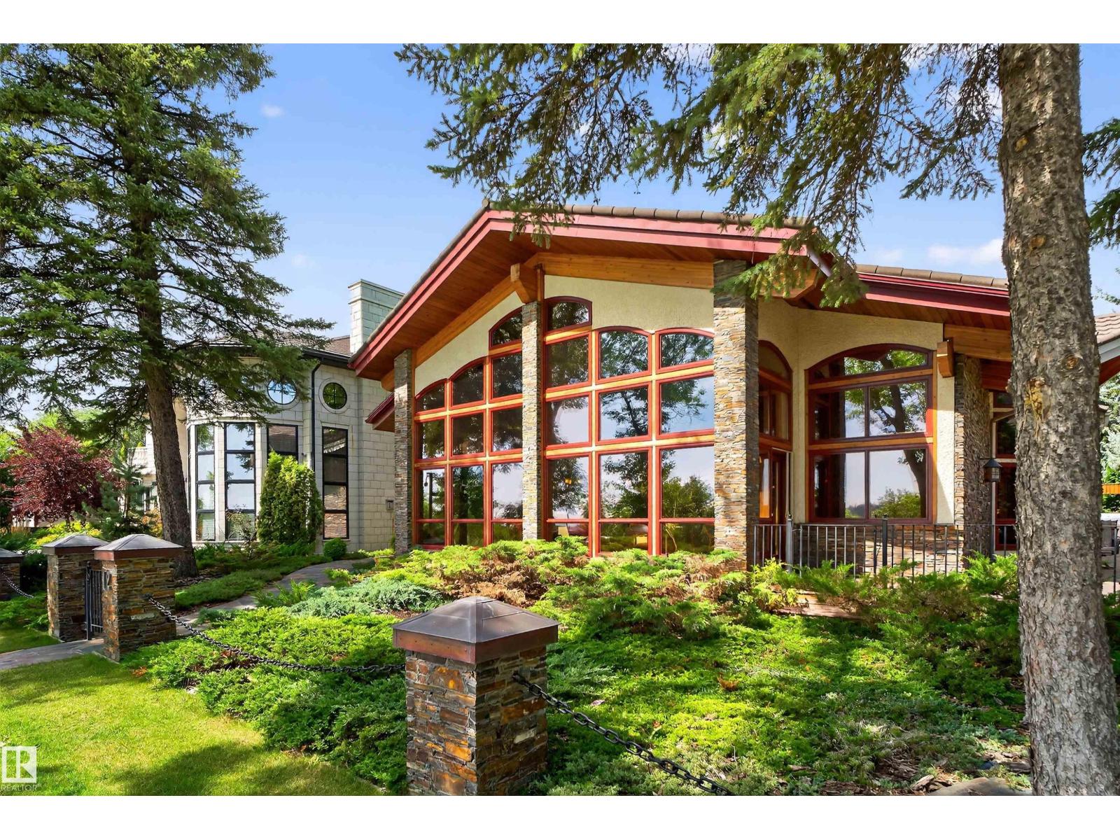
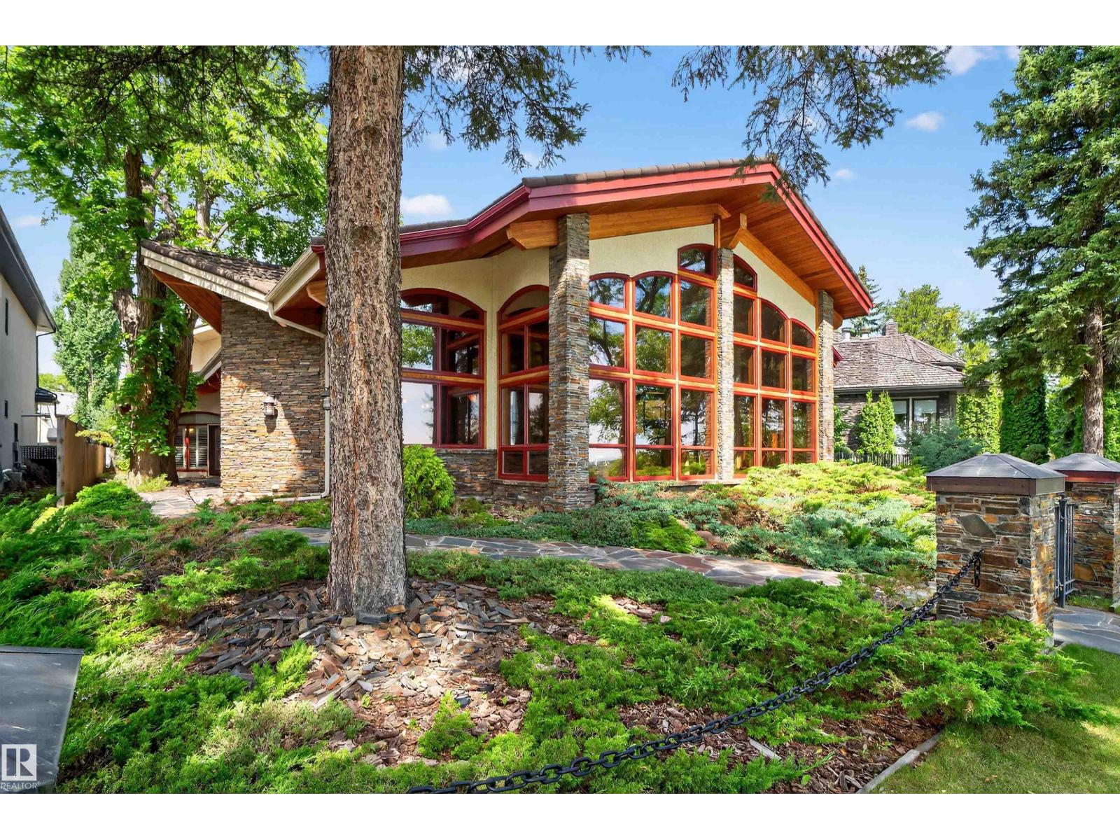
$18,022Prestigious Old Glenora with breathtaking river views. This extraordinary custom design built bungalow with upper floor nanny/children wing with separate entrance is superior construction. 5,429 sf above grade, m/f 3,845 sf upper floor 1513 sf. The residence blends timeless elegance with modern sophistication, featuring expansive principal rooms, soaring ceilings & impeccable craftsmanship throughout. The gourmet kitchen is designed for both entertaining & everyday luxury, flowing seamlessly into formal & casual living spaces filled with natural light & framed by stunning vistas. Recently installed brand new hardwood floors & updated decor. The primary retreat on the main floor offers a spa inspired ensuite & generous walk-in closet. Upper level has 2 additional bedrooms with ensuites & a spacious family room perfect for guests or growing families. Designed for effortless living without compromise, this rare offering is set on a beautifully landscaped lot with one Edmonton’s most coveted address. (id:31684)
| 5 days ago | Listing updated with changes from the MLS® | |
| 3 months ago | Status changed to Active | |
| 5 months ago | Listing first seen on site |



The trademarks MLS®, Multiple Listing Service® and the associated logos are owned by The Canadian Real Estate Association (CREA) and identify the quality of services provided by real estate professionals who are members of CREA. Used under license.
The trademarks REALTOR®, REALTORS®, and the REALTOR® logo are controlled by The Canadian Real Estate Association (CREA) and identify real estate professionals who are members of CREA. These trademarks are owned or controlled by The Canadian Real Estate Association (CREA) and identify real estate professionals who are members of CREA (REALTOR®) and/or the quality of services they provide (MLS®).
This REALTOR.ca listing content is owned and licensed by REALTOR® members of The Canadian Real Estate Association.