



13 TRILL PTSpruce Grove, AB T7X 0Z4
Mortgage Calculator
Monthly Payment (Est.)
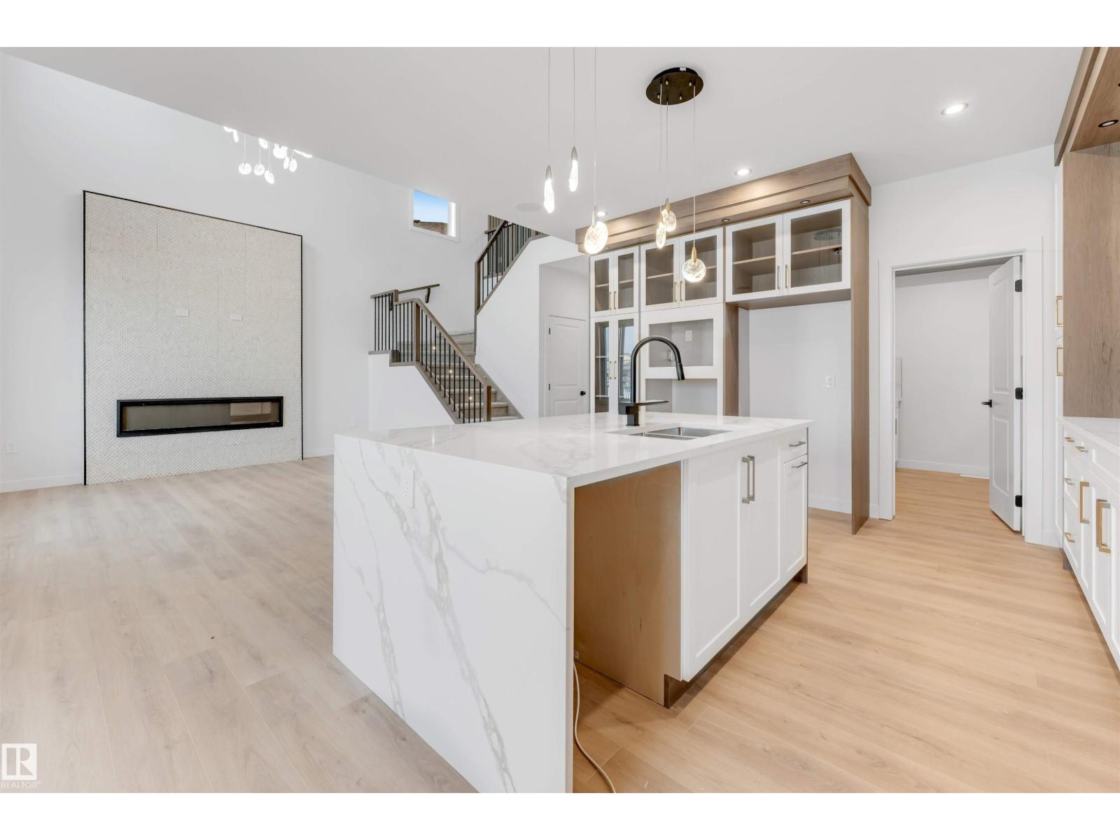
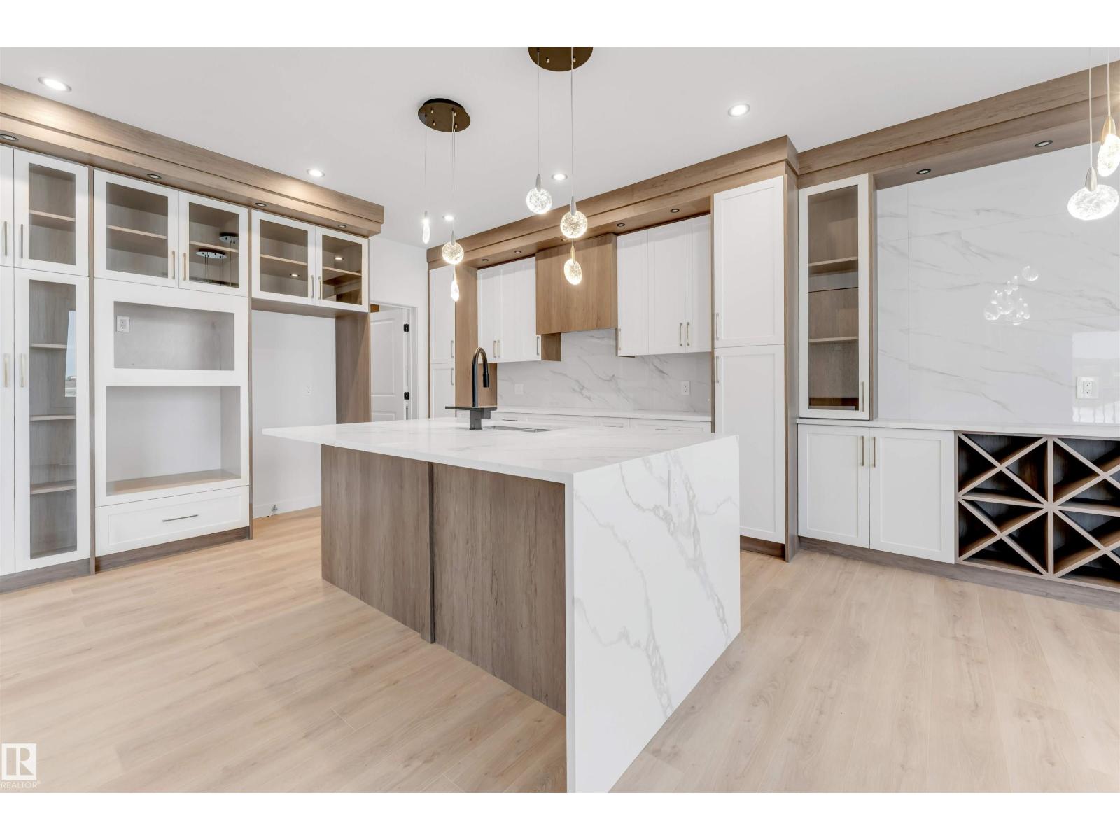
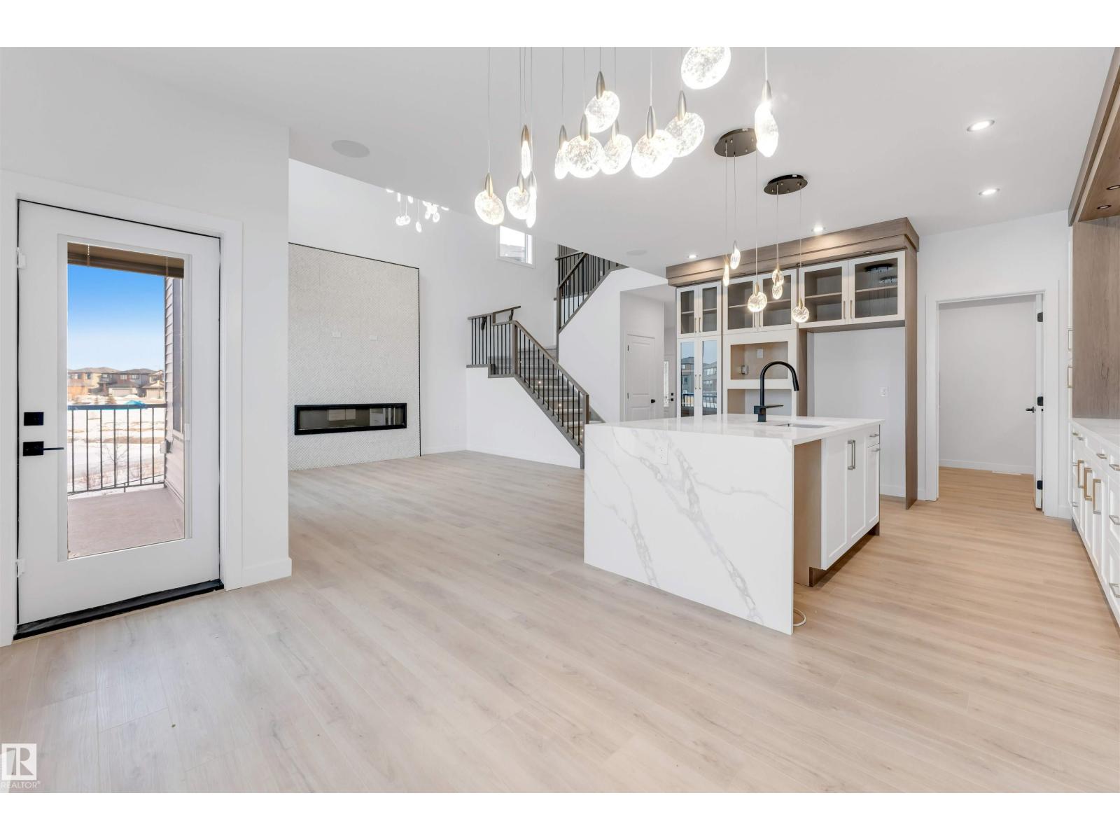
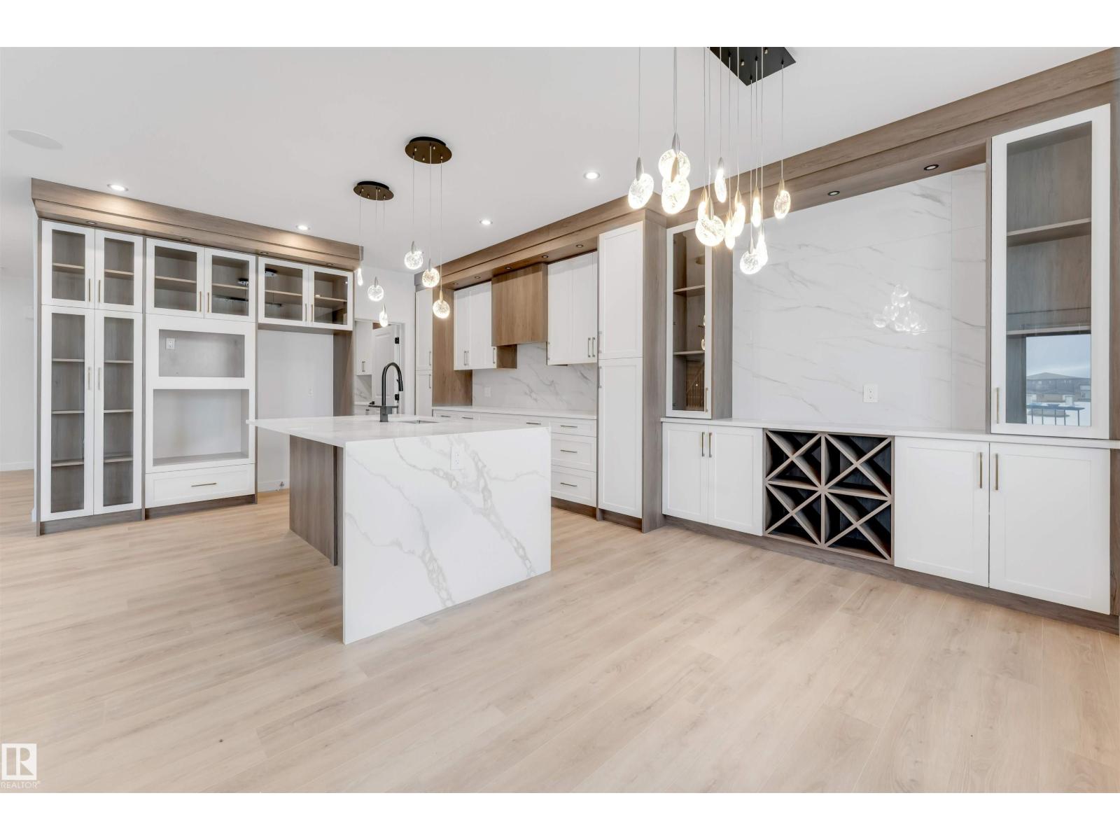
$2,966WALKOUT BASEMENT BACKING ONTO POND | 4 BEDS | 3 BATHS | MAIN FLOOR BED & FULL BATH | SPICE KITCHEN | DOUBLE ATTACHED GARAGE Welcome to this beautifully designed home in the desirable community of Tonewood, Spruce Grove. This thoughtfully planned property offers 4 BEDROOMS AND 3 FULL BATHROOMS, including a MAIN FLOOR BED & BATH. The open-concept main floor features a bright living area with large windows and a stunning OPEN TO ABOVE CEILING, along with a modern kitchen complemented by a SEPARATE SPICE KITCHEN, perfect for everyday cooking and entertaining. Upstairs you’ll find 3 BEDROOMS, A SPACIOUS BONUS ROOM, AND A CONVENIENT UPPER FLOOR LAUNDRY ROOM designed for comfortable family living. The WALKOUT BASEMENT OPENS TO THE BACKYARD WITH BEAUTIFUL POND VIEWS AND NO REAR NEIGHBOURS, offering excellent future development potential. Additional highlights include a REAR DECK WITH BBQ GAS HOOKUP, BUILT-IN WIRELESS SPEAKERS, and a DOUBLE ATTACHED GARAGE, all located close to parks, schools, golf. (id:31684)
| a week ago | Listing updated with changes from the MLS® | |
| a week ago | Status changed to Active | |
| 2 weeks ago | Price changed to $649,990 | |
| 6 months ago | Listing first seen on site |



The trademarks MLS®, Multiple Listing Service® and the associated logos are owned by The Canadian Real Estate Association (CREA) and identify the quality of services provided by real estate professionals who are members of CREA. Used under license.
The trademarks REALTOR®, REALTORS®, and the REALTOR® logo are controlled by The Canadian Real Estate Association (CREA) and identify real estate professionals who are members of CREA. These trademarks are owned or controlled by The Canadian Real Estate Association (CREA) and identify real estate professionals who are members of CREA (REALTOR®) and/or the quality of services they provide (MLS®).
This REALTOR.ca listing content is owned and licensed by REALTOR® members of The Canadian Real Estate Association.