



1192 SOUTH CREEK WDStony Plain, AB T7Z 0P5
Mortgage Calculator
Monthly Payment (Est.)
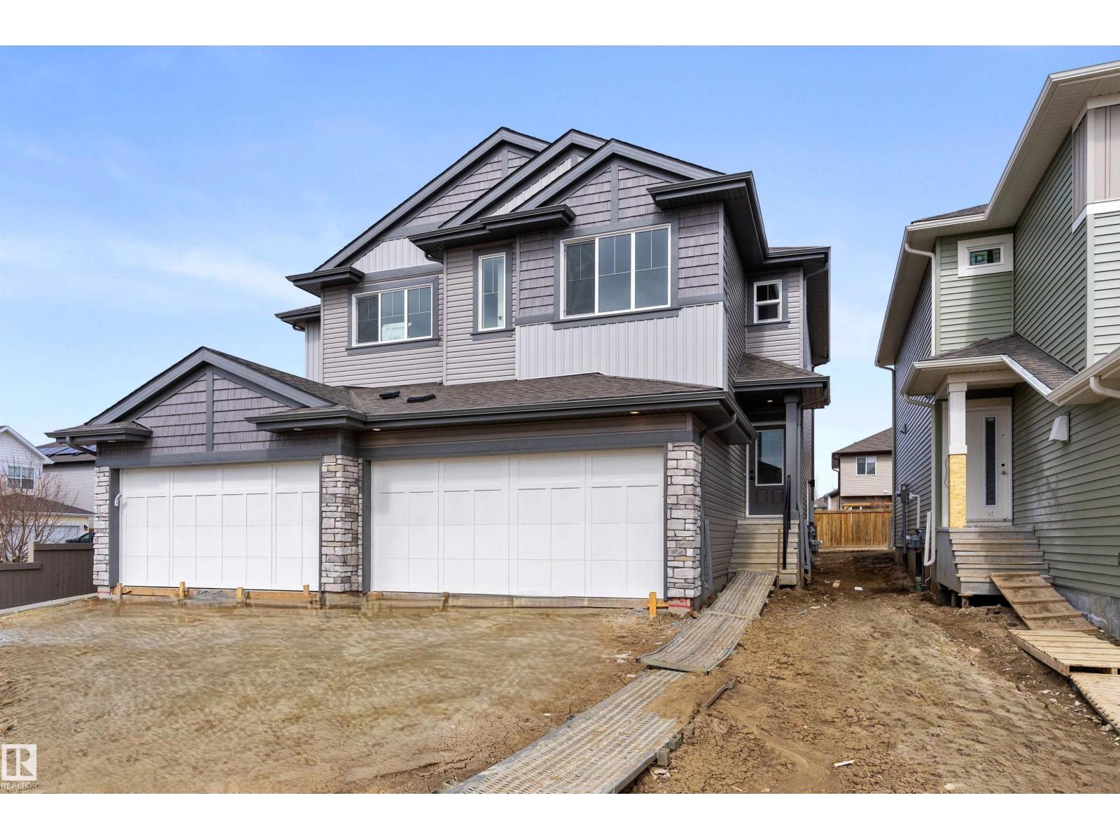
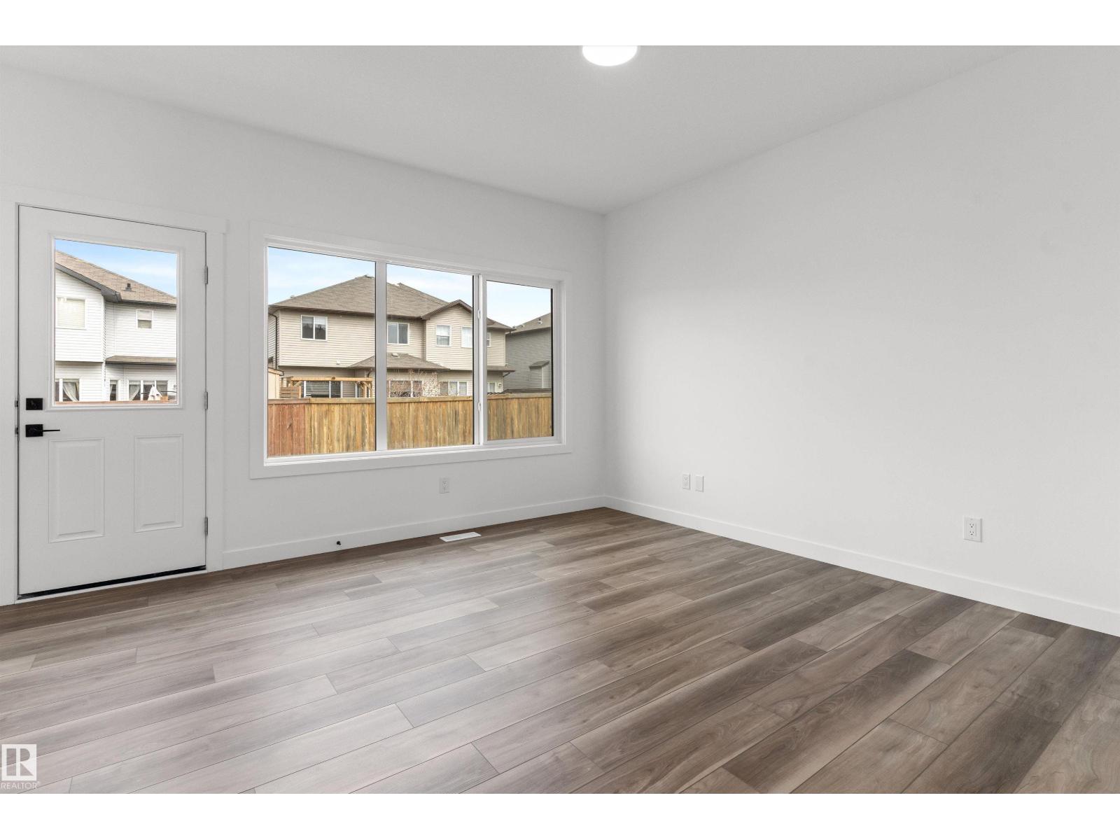
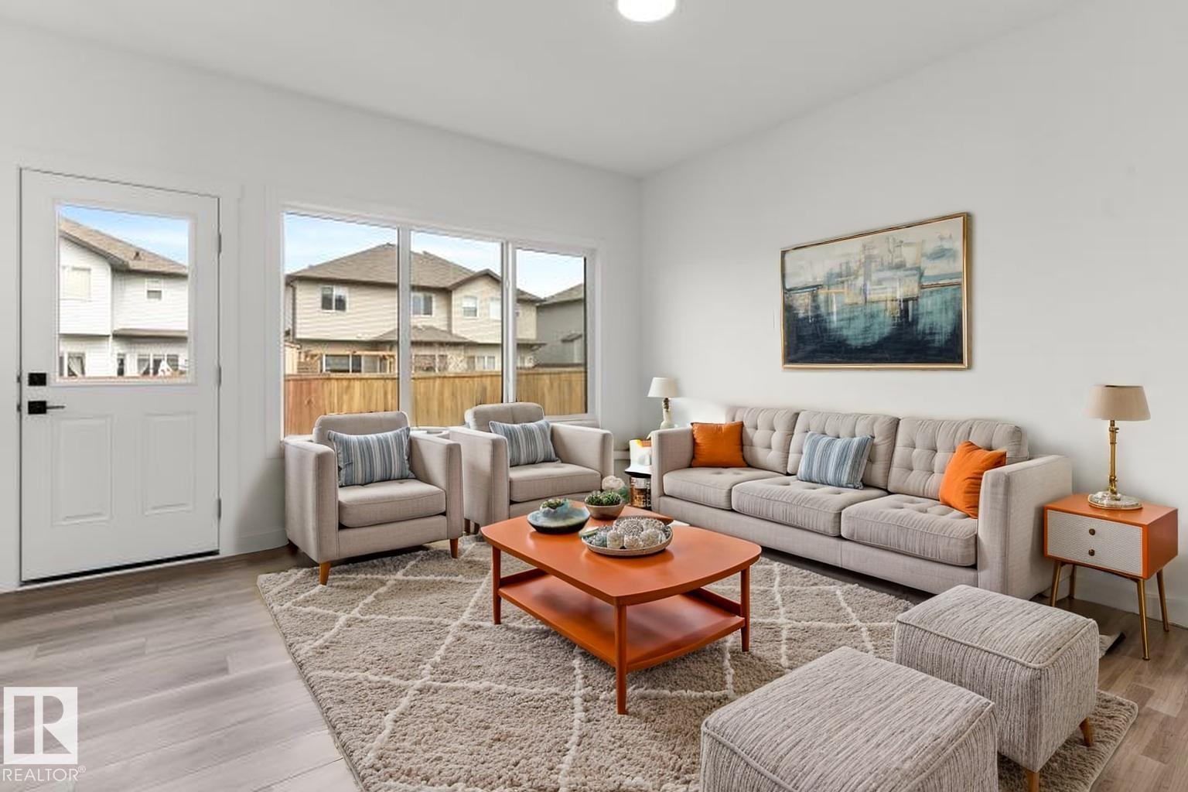
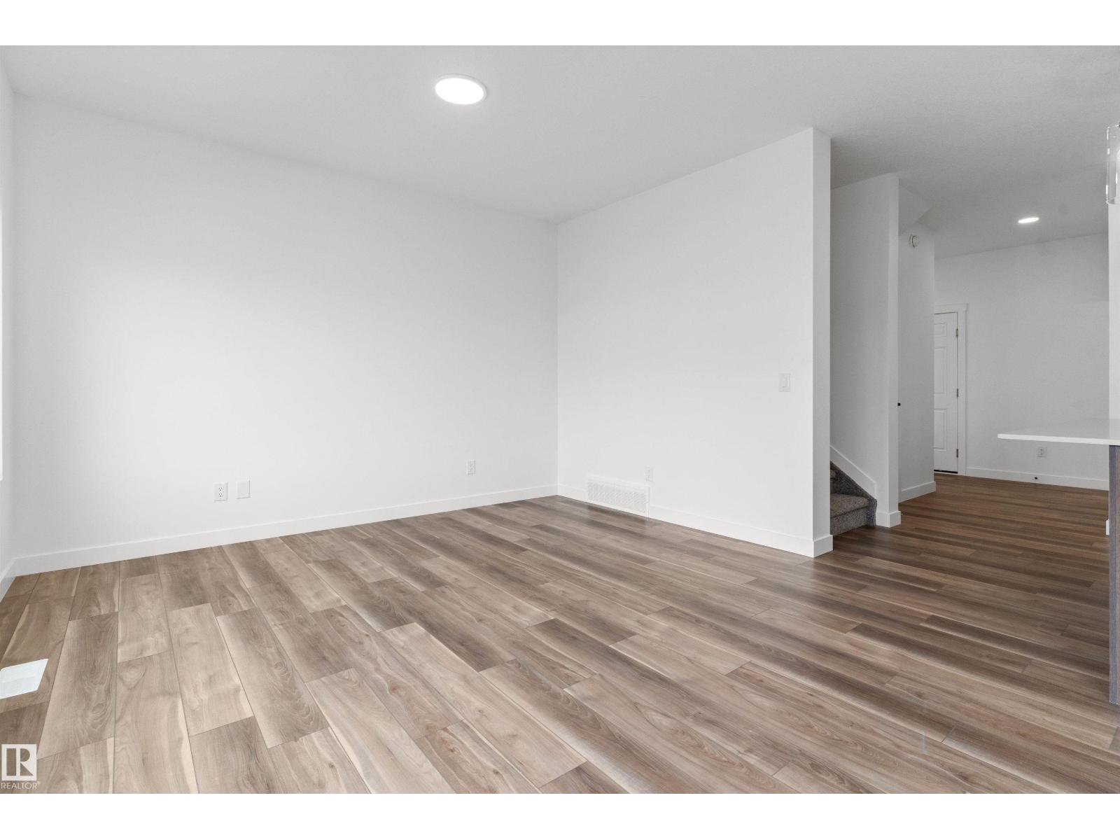
$1,819Built by Sterling Homes, this bright duplex in SouthCreek blends modern comfort with the peaceful, open feel that draws people to Stony Plain. Triple pane windows and 9’ ceilings create an airy main floor, while warm luxury vinyl plank flooring unifies the living spaces. The front foyer flows into a welcoming great room centered around an electric fireplace—perfect for cozy evenings. The kitchen is thoughtfully designed with quartz countertops, upgraded cabinetry, a corner pantry, chimney hood fan, and a large island that naturally becomes the heart of gatherings. Expansive rear windows and a patio door fill the home with natural light and overlook the future deck and backyard. Upstairs, a versatile bonus room adds flexibility, while the primary suite features a walk-in closet and private ensuite. Two additional bedrooms, a full bath, upper laundry, double attached garage with drain, side entrance, and basement rough-ins complete this well-rounded home. (id:31684)
| 3 weeks ago | Listing updated with changes from the MLS® | |
| 3 weeks ago | Price changed to $398,600 | |
| 3 weeks ago | Status changed to Active | |
| 6 months ago | Listing first seen on site |



The trademarks MLS®, Multiple Listing Service® and the associated logos are owned by The Canadian Real Estate Association (CREA) and identify the quality of services provided by real estate professionals who are members of CREA. Used under license.
The trademarks REALTOR®, REALTORS®, and the REALTOR® logo are controlled by The Canadian Real Estate Association (CREA) and identify real estate professionals who are members of CREA. These trademarks are owned or controlled by The Canadian Real Estate Association (CREA) and identify real estate professionals who are members of CREA (REALTOR®) and/or the quality of services they provide (MLS®).
This REALTOR.ca listing content is owned and licensed by REALTOR® members of The Canadian Real Estate Association.